
1045 Harbor Point Drive, Sevierville, TN 37876
Local realty services provided by:CENTURY 21 Legacy
1045 Harbor Point Drive,Sevierville, TN 37876
$518,000
- 4 Beds
- 2 Baths
- 1,605 sq. ft.
- Single family
- Active
Listed by: lesley howard
Office: weichert, realtors - tiger real estate
MLS#:712517
Source:TN_LAMLS
Price summary
- Price:$518,000
- Price per sq. ft.:$322.74
About this home
Views, views, views! Nestled among the trees in a peaceful and private setting, this gorgeous one-level home offers stunning views of the surrounding mountains and beautiful Douglas Lake. From the moment you arrive, you'll appreciate the well-maintained property and the inviting atmosphere that makes this home truly special.
Inside, you'll find beautiful Acacia hardwood flooring throughout, adding warmth and character to the home. The spacious kitchen is perfect for both everyday living and entertaining, featuring granite countertops, plenty of workspace, and all kitchen appliances conveying with the sale. The comfortable floor plan offers 4 bedrooms and 2 full bathrooms, providing plenty of room for family, guests, a home office, or hobbies. A separate laundry room adds convenience, while the attached 2-car garage provides easy access and additional storage.
The peaceful wooded setting is a nature lover's delight, and wildlife--including deer--can often be seen visiting the property. Imagine enjoying your morning coffee or winding down in the evening while taking in the beautiful mountain and lake views and the tranquility of your surroundings.
Location is another major plus! You're just 15 minutes from Sevierville, with the spectacular Great Smoky Mountains, Pigeon Forge, and Gatlinburg only a short drive farther. Whether you enjoy hiking, boating, fishing, shopping, dining, or all the entertainment the area has to offer, you'll have endless opportunities for recreation and adventure close to home. Knoxville is approximately 40 minutes away, giving you convenient access to the city while still allowing you to enjoy the peaceful beauty of East Tennessee.
Immaculate, move-in ready, beautifully situated, and offering breathtaking views--this is a wonderful opportunity to enjoy the best of East Tennessee living!...
Contact an agent
Home facts
- Year built:2017
- Listing ID #:712517
- Added:61 day(s) ago
- Updated:October 08, 2026 at 05:46 PM
Rooms and interior
- Bedrooms:4
- Total bathrooms:2
- Full bathrooms:2
- Rooms Total:9
- Flooring:Hardwood
- Kitchen Description:Dishwasher, Disposal, Electric Cooktop, Electric Oven, Refrigerator
- Living area:1,605 sq. ft.
Heating and cooling
- Cooling:Central Air
- Heating:Central, Electric
Structure and exterior
- Roof:Shingle
- Year built:2017
- Building area:1,605 sq. ft.
- Lot area:3.12 Acres
- Architectural Style:Ranch
- Exterior Features:Deck
- Levels:1 Story
Schools
- High school:Jefferson
- Elementary school:Dandridge
Utilities
- Water:Public
- Sewer:Septic Tank
Finances and disclosures
- Price:$518,000
- Price per sq. ft.:$322.74
- Tax amount:$1,621 (2025)
Features and amenities
- Appliances:Dishwasher, Disposal, Electric Cooktop, Electric Oven, Refrigerator
Parking
- Garage spaces:2
New listings near 1045 Harbor Point Drive
- Coming Soon
 $700,000Coming Soon - No Showings3 beds 2 baths1,975 sq. ft.
1515 Bluff Ridge Rd, Sevierville, TN 37876
MLS# 1357952Listed by: KELLER WILLIAMS REALTY - Coming Soon
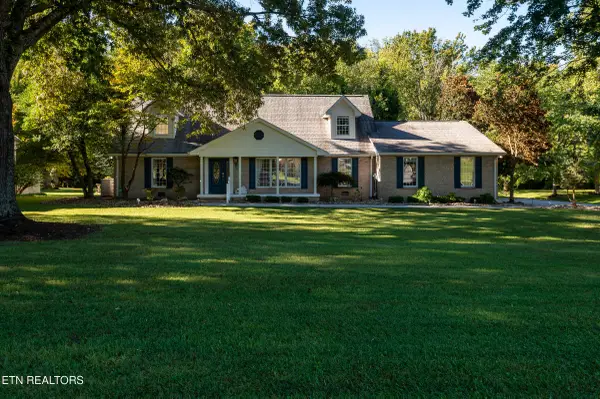 $800,000Coming Soon - No Showings4 beds 3 baths3,414 sq. ft.
902 Columbine Lea, Sevierville, TN 37862
MLS# 1357885Listed by: REALTY EXECUTIVES ASSOCIATES - Coming Soon
 $420,000Coming Soon1 beds 2 baths1,082 sq. ft.
1619 Jed Trail #12, Sevierville, TN 37862
MLS# 3299582Listed by: EXP REALTY - Coming Soon
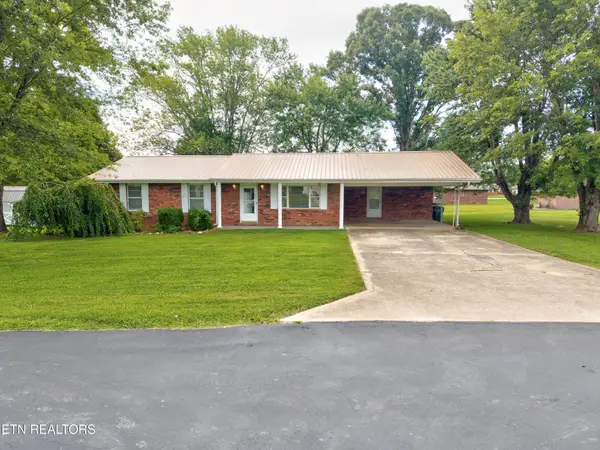 $375,000Coming Soon3 beds 2 baths1,485 sq. ft.
508 Westland Drive, Sevierville, TN 37862
MLS# 3602034Listed by: WALLACE NELSON REAL ESTATE - Coming Soon
 $1,995,000Coming Soon4 beds 4 baths3,885 sq. ft.
119 Tunis Road, Sevierville, TN 37876
MLS# 3546142Listed by: SYNERGY REALTY NETWORK, LLC - Coming Soon
 $398,000Coming Soon1 beds 2 baths850 sq. ft.
3198 Emerald Springs Loop, Sevierville, TN 37862
MLS# 3526693Listed by: MIGHTY PEAKS REALTY LLC - Coming Soon
 $20,000Coming Soon0.49 Acres
137 Elm Way, Sevierville, TN 37876
MLS# 3235871Listed by: PRIME MOUNTAIN PROPERTIES - Coming Soon
 $399,000Coming Soon-- beds -- baths
15 Licklog Hollow Road, Sevierville, TN 37876
MLS# 3255185Listed by: PRIME MOUNTAIN PROPERTIES - Coming Soon
 $945,000Coming Soon9 beds 7 baths3,120 sq. ft.
3804 Wears Valley Road, Sevierville, TN 37862
MLS# 3270250Listed by: 10 REALTY LLC - Coming Soon
 $549,900Coming Soon3 beds 3 baths2,420 sq. ft.
1339 Old Knoxville Highway, Sevierville, TN 37876
MLS# 3300037Listed by: EXP REALTY


Protect your home and budget from life's surprises with an Assurant Home Warranty, backed by a partner that supports you through every step of homeownership. Explore Plans.
©2026 Century 21 Real Estate LLC. All rights reserved. CENTURY 21®, the CENTURY 21 Logo and C21® are service marks owned by Century 21 Real Estate LLC. Century 21 Real Estate LLC fully supports the principles of the Fair Housing Act and the Equal Opportunity Act. Each office is independently owned and operated. Listing information is deemed reliable but not guaranteed accurate.