
1105 King Branch Road, Sevierville, TN 37876
Local realty services provided by:CENTURY 21 Premier
1105 King Branch Road,Sevierville, TN 37876
$425,000
- 3 Beds
- 2 Baths
- 1,184 sq. ft.
- Single family
- Active
Listed by: wayde hall
Office: exp realty
MLS#:3306172
Source:NASHVILLE
Price summary
- Price:$425,000
- Price per sq. ft.:$358.95
About this home
Seller will provide a $7,500 CREDIT toward the addition of a spa/hot tub! Perfectly located between Pigeon Forge and Gatlinburg, this beautifully remodeled creekside country cottage offers timeless charm with modern conveniences on over 5 acres of serene land.
This fully renovated home retains its character with carefully preserved details while blending in thoughtful updates throughout. The 3-bedroom, 2-bathroom layout features a comfortable living room with a cozy fireplace, a spacious eat-in kitchen with butcher block countertops and modern appliances, and a warm, inviting design that makes this property truly one of a kind.
Designed with long-term peace of mind in mind, the home features an upgraded well system with a UV blacklight water filtration system, providing enhanced water quality. Additional improvements include a professionally encapsulated crawl space complete with a dehumidifier and French drain system, helping protect the home while creating a healthier, more efficient environment for years to come.
Enjoy your mornings on the front porch rocking chairs, just steps from the softly bubbling creek, or spend evenings under the stars gathered around the fire pit. The expansive yard provides plenty of space for outdoor fun and relaxation, all framed by a historic barn that adds to the property's authentic Appalachian charm.
Whether you're seeking a peaceful primary residence, a private mountain getaway, or an investment STR, this property combines location, history, and modern comfort. Minutes from Dollywood, Gatlinburg, the Great Smoky Mountains National Park, and area shopping and attractions, this home is perfectly tucked away in a quiet, natural setting.
Come experience the magic of Smoky Mountain living at this creekside retreat!...
Contact an agent
Home facts
- Year built:1940
- Listing ID #:3306172
- Added:1 day(s) ago
- Updated:July 26, 2026 at 02:29 PM
Rooms and interior
- Bedrooms:3
- Total bathrooms:2
- Full bathrooms:2
- Kitchen Description:Dishwasher, Microwave, Refrigerator
- Living area:1,184 sq. ft.
Heating and cooling
- Cooling:Central Air, Electric
- Heating:Heat Pump
- Central air:Yes
Structure and exterior
- Year built:1940
- Building area:1,184 sq. ft.
- Lot area:5.61 Acres
- Architectural Style:Cottage
- Construction Materials:Vinyl Siding, Wood Siding
- Levels:2 Story
Utilities
- Water:Well
- Sewer:Septic Tank
Finances and disclosures
- Price:$425,000
- Price per sq. ft.:$358.95
- Tax amount:$671
Features and amenities
- Appliances:Dishwasher, Microwave, Refrigerator, Washer
- Laundry features:Dryer, Washer
 Copyright 2026 Realtracs Mls. All rights reserved. Realtracs Mls provides content displayed here (“provided content”) on an “as is” basis and makes no representations or warranties regarding the provided content, including, but not limited to those of non-infringement, timeliness, accuracy, or completeness. Individuals and companies using information presented are responsible for verification and validation of information they utilize and present to their customers and clients. Realtracs Mls will not be liable for any damage or loss resulting from use of the provided content or the products available through Portals, IDX, VOW, and/or Syndication. Recipients of this information shall not resell, redistribute, reproduce, modify, or otherwise copy any portion thereof without the expressed written consent of Realtracs Mls. NASHVILLE Member Broker: Renee Hunter
New listings near 1105 King Branch Road
- New
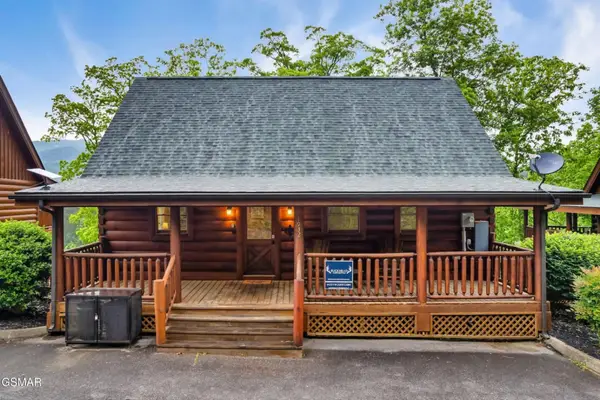 $510,000Active2 beds 2 baths1,382 sq. ft.
1932 Cougar Crossing Way, Sevierville, TN 37862
MLS# 3306178Listed by: EXP REALTY - New
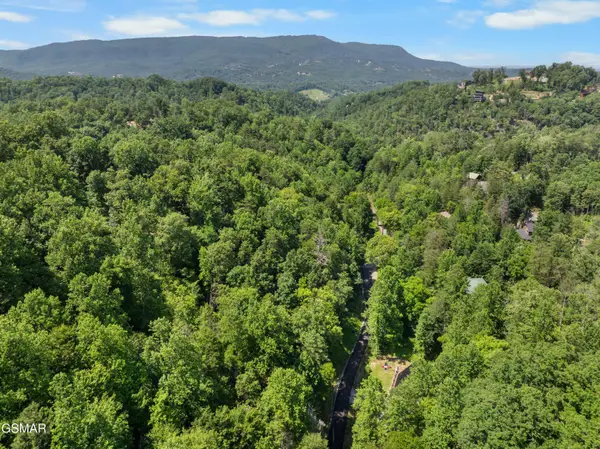 $64,900Active0.66 Acres
Lot 0034 Black Walnut Flats Road, Sevierville, TN 37862
MLS# 312971Listed by: WALLACE REAL ESTATE KNOX - New
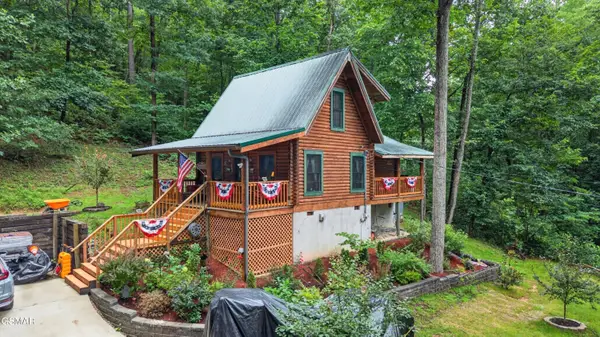 $329,900Active1 beds 2 baths1,044 sq. ft.
2104 Reid Lane, Sevierville, TN 37876
MLS# 312972Listed by: SPRING MOUNTAIN REALTY - New
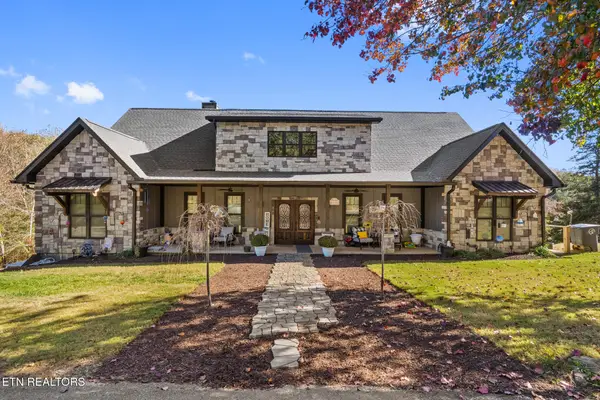 $1,000,000Active3 beds 2 baths4,400 sq. ft.
975 Lake Smoky Rd, Sevierville, TN 37876
MLS# 1349525Listed by: KELLER WILLIAMS WEST KNOXVILLE - New
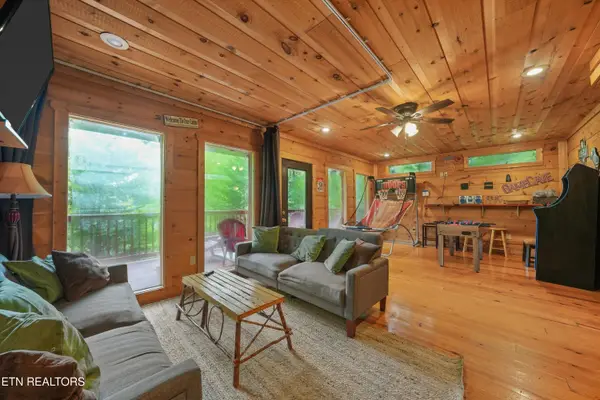 $540,000Active1 beds 3 baths1,498 sq. ft.
1322 Ridgefield Drive, Sevierville, TN 37876
MLS# 1349504Listed by: KELLER WILLIAMS REALTY - New
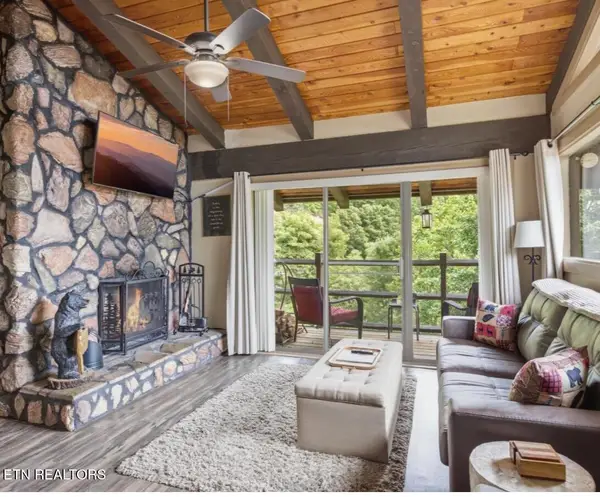 $167,000Active1 beds 1 baths831 sq. ft.
1081 Cove Rd #APT 534, Sevierville, TN 37876
MLS# 1349509Listed by: MG RISE REAL ESTATE GROUP - New
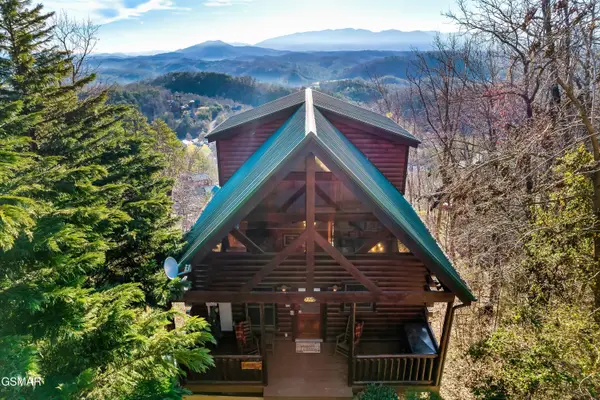 $595,000Active4 beds 3 baths2,042 sq. ft.
2251 Upper Middle Creek #12, Sevierville, TN 37876
MLS# 312965Listed by: RE/MAX FIRST - New
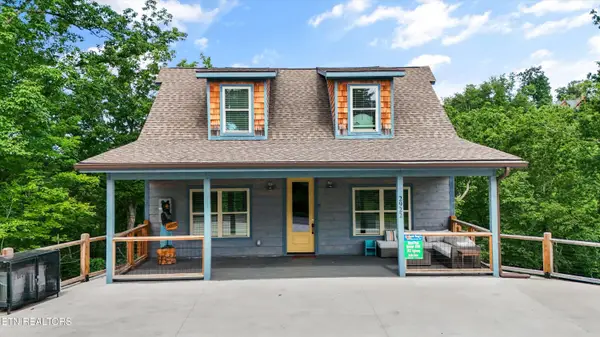 $1,149,000Active3 beds 3 baths2,888 sq. ft.
2922 Lightning Strike Drive, Sevierville, TN 37876
MLS# 1349494Listed by: WALLACE - New
 $104,999Active0.96 Acres
1090 Sharp Hollow Rd, Sevierville, TN 37862
MLS# 3305977Listed by: PLATLABS, LLC


Protect your home and budget from life's surprises with an Assurant Home Warranty, backed by a partner that supports you through every step of homeownership. Explore Plans.
©2026 Century 21 Real Estate LLC. All rights reserved. CENTURY 21®, the CENTURY 21 Logo and C21® are service marks owned by Century 21 Real Estate LLC. Century 21 Real Estate LLC fully supports the principles of the Fair Housing Act and the Equal Opportunity Act. Each office is independently owned and operated. Listing information is deemed reliable but not guaranteed accurate.