
1114 Junaluska Way, Sevierville, TN 37876
Local realty services provided by:CENTURY 21 Premier
1114 Junaluska Way,Sevierville, TN 37876
$600,000
- 4 Beds
- 4 Baths
- 2,080 sq. ft.
- Single family
- Active
Listed by: matt castle
Office: exp realty
MLS#:3308884
Source:NASHVILLE
Price summary
- Price:$600,000
- Price per sq. ft.:$288.46
- Monthly HOA dues:$21.83
About this home
2025 GROSS RENTAL INCOME @ $86,999 ! ! !
130+ REVIEWS with a RATING OF 4.9+
Great location, with easy paved roads, just 0.5 mile to the Parkway, 2 miles to Soaky Mountain Waterpark and 8 miles to Dollywood.
Over $50,000 in recent upgrades! Too many to list them all, but just to name a few: crawl space encapsulation, new hot tub, new hot water heater, new deck railing upgrades. Full list in the MLS associated docs including several years of income.
The main floor features an open concept living room and kitchen area with 2 bedrooms each with their own ensuite bathrooms. Downstairs features a similar family room and game room combo with an additional 2 bedrooms each with their ensuite bathrooms.
Both the main level and finished basement level have their own private decks. Top floor deck is covered and approximately half of it is screened so guests can be bug & mosquito free while using the hot tub.
The Seller uses a property manager who is doing an excellent job. If the Buyer wishes, it is possible to sign a temporary or annual management agreement upon speaking with the property manager and getting to preserve the 2026 year end bookings.
This property has a VERY HIGH OCCUPANCY RATE, so if you're in town but can't schedule a walkthrough yourself, please ask the listing agent for the WALKTHROUGH VIDEO and it will be sent to you....
Contact an agent
Home facts
- Year built:1996
- Listing ID #:3308884
- Added:1 day(s) ago
- Updated:July 28, 2026 at 02:16 PM
Rooms and interior
- Bedrooms:4
- Total bathrooms:4
- Full bathrooms:4
- Flooring:Carpet, Laminate
- Kitchen Description:Dishwasher, Microwave, Refrigerator
- Basement:Yes
- Basement Description:Finished
- Living area:2,080 sq. ft.
Heating and cooling
- Cooling:Electric
- Heating:Electric
Structure and exterior
- Roof:Metal
- Year built:1996
- Building area:2,080 sq. ft.
- Lot area:0.2 Acres
- Lot Features:Sloped, Wooded
- Levels:1 Story
Utilities
- Water:Public, Water Available
- Sewer:Public Sewer
Finances and disclosures
- Price:$600,000
- Price per sq. ft.:$288.46
- Tax amount:$2,373
Features and amenities
- Appliances:Dishwasher, Microwave, Refrigerator, Washer
- Laundry features:Dryer, Washer
- Amenities:High Speed Internet
 Copyright 2026 Realtracs Mls. All rights reserved. Realtracs Mls provides content displayed here (“provided content”) on an “as is” basis and makes no representations or warranties regarding the provided content, including, but not limited to those of non-infringement, timeliness, accuracy, or completeness. Individuals and companies using information presented are responsible for verification and validation of information they utilize and present to their customers and clients. Realtracs Mls will not be liable for any damage or loss resulting from use of the provided content or the products available through Portals, IDX, VOW, and/or Syndication. Recipients of this information shall not resell, redistribute, reproduce, modify, or otherwise copy any portion thereof without the expressed written consent of Realtracs Mls. NASHVILLE Member Broker: Renee Hunter
New listings near 1114 Junaluska Way
- New
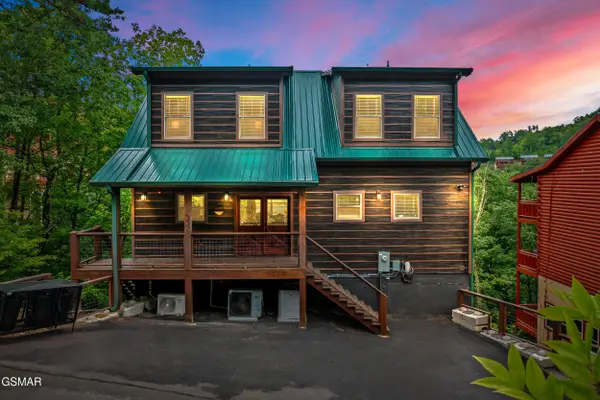 $1,400,000Active5 beds 6 baths3,352 sq. ft.
2332 Boulder Way, Sevierville, TN 37862
MLS# 312999Listed by: YOUNG MARKETING GROUP, REALTY EXECUTIVES - New
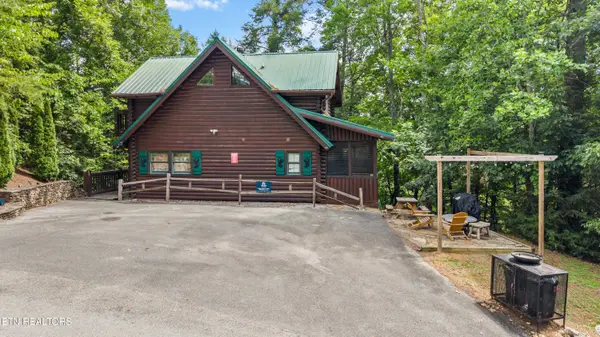 $899,900Active4 beds 4 baths2,744 sq. ft.
2810 Ridge Creek Circle, Sevierville, TN 37876
MLS# 1349710Listed by: KELLER WILLIAMS WEST KNOXVILLE - Coming Soon
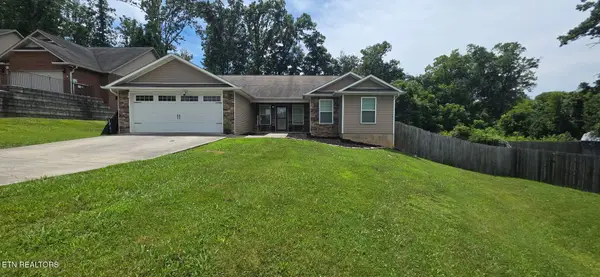 $399,900Coming Soon3 beds 2 baths
2009 Infinity Lane, Sevierville, TN 37876
MLS# 1349712Listed by: SMOKIES INVESTORS RE & AUCTION - New
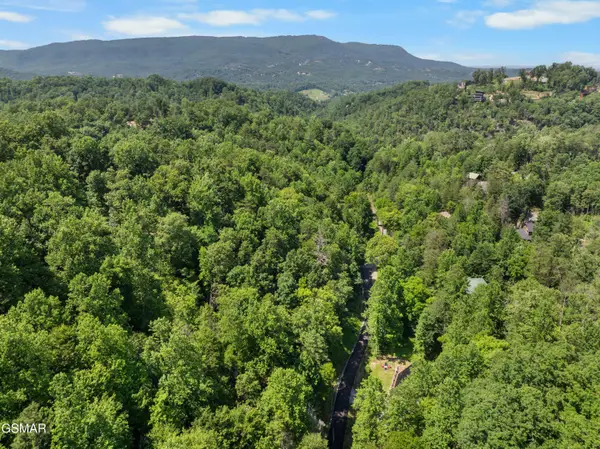 $24,900Active0.66 Acres
Lot 11 Dove View Road, Sevierville, TN 37862
MLS# 312996Listed by: WALLACE REAL ESTATE KNOX - New
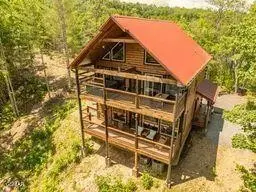 $635,000Active3 beds 3 baths1,568 sq. ft.
113 Little Round Top Ln., Sevierville, TN 37876
MLS# 3298161Listed by: MOUNTAIN REALTY GROUP - New
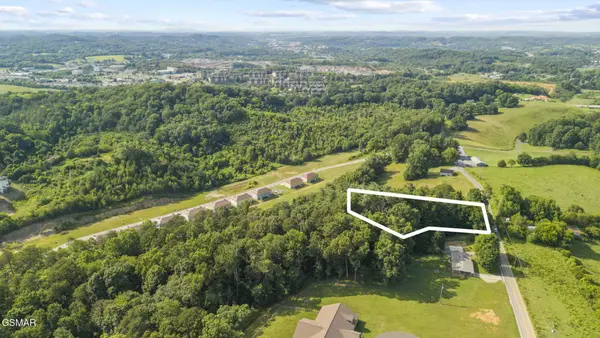 $139,000Active0.82 Acres
3 Ridge Road, Sevierville, TN 37862
MLS# 3308960Listed by: KELLER WILLIAMS SMOKY MOUNTAINS - New
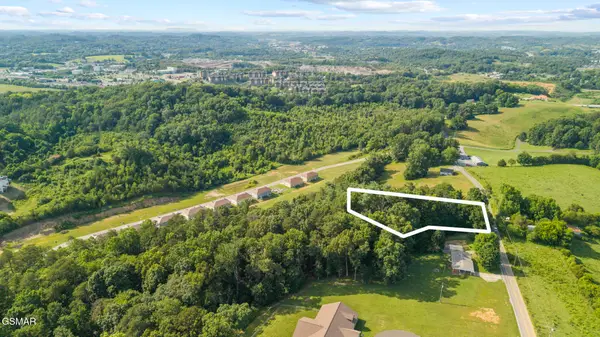 $139,000Active0.82 Acres
Lot 3A Ridge Road, Sevierville, TN 37862
MLS# 312990Listed by: KELLER WILLIAMS SMOKY MOUNTAIN 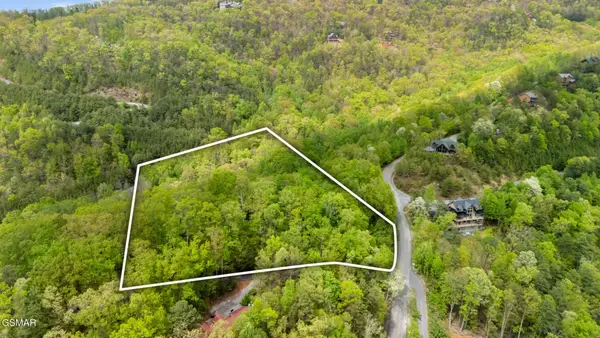 $114,900Pending3.13 Acres
66 Redtail Road, Sevierville, TN 37862
MLS# 3307510Listed by: TENNESSEE ELITE REALTY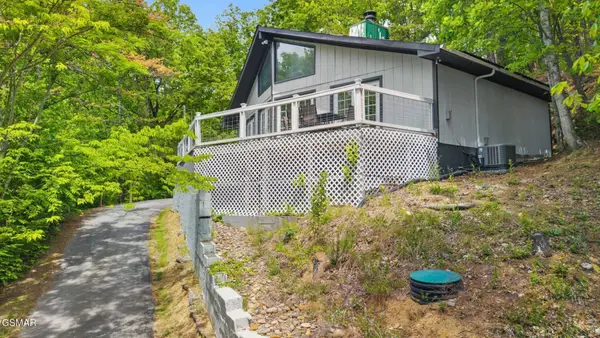 $450,000Pending3 beds 2 baths1,160 sq. ft.
1850 Red Bone Way, Sevierville, TN 37876
MLS# 3307520Listed by: TENNESSEE ELITE REALTY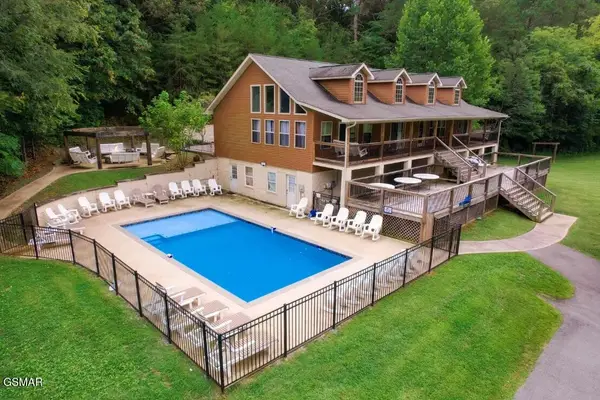 $1,499,900Pending7 beds 4 baths4,768 sq. ft.
665 Gists Creek Road, Sevierville, TN 37876
MLS# 3307523Listed by: TENNESSEE ELITE REALTY


Protect your home and budget from life's surprises with an Assurant Home Warranty, backed by a partner that supports you through every step of homeownership. Explore Plans.
©2026 Century 21 Real Estate LLC. All rights reserved. CENTURY 21®, the CENTURY 21 Logo and C21® are service marks owned by Century 21 Real Estate LLC. Century 21 Real Estate LLC fully supports the principles of the Fair Housing Act and the Equal Opportunity Act. Each office is independently owned and operated. Listing information is deemed reliable but not guaranteed accurate.