
1123 Towering Oaks Drive, Sevierville, TN 37876
Local realty services provided by:CENTURY 21 Legacy
1123 Towering Oaks Drive,Sevierville, TN 37876
$490,000
- 1 Beds
- 2 Baths
- 1,488 sq. ft.
- Single family
- Active
Listed by: missy norris
Office: new direction real estate
MLS#:1349396
Source:TN_KAAR
Price summary
- Price:$490,000
- Price per sq. ft.:$329.3
- Monthly HOA dues:$160
About this home
Tucked away at the end of the road and surrounded by mature trees, this beautifully maintained cabin offers the perfect blend of privacy, comfort, and convenience. Neat, clean, and move-in ready, this inviting retreat features an open, airy floor plan highlighted by soaring cathedral ceilings and warm tongue-and-groove wood throughout.
Designed to comfortably sleep up to eight guests, the cabin includes a spacious main-level king suite complete with a whirlpool tub and large walk-in shower. An oversized loft provides a second sleeping area with a king bed and a sleeper sofa, offering plenty of accommodations for family and friends. The loft also features a pool table, creating the perfect space for entertainment.
Step outside to relax in the hot tub on the private back deck, where you can enjoy the peaceful wooded setting. As part of a resort community, owners and guests also have access to a resort swimming pool.
Conveniently located just minutes from Wahoo Ziplines, Tanger Outlets, Dollywood, The Island in Pigeon Forge, the LeConte Center, Sevierville Convention Center, and Sevierville Golf Club, this cabin offers easy access to the area's top attractions while maintaining the tranquility of a secluded mountain getaway. Whether you're looking for a personal retreat, vacation home, or overnight rental investment, this well-cared-for cabin is an exceptional opportunity....
Contact an agent
Home facts
- Year built:2006
- Subdivision & Development:Grand View Resort
- Listing ID #:1349396
- Added:71 day(s) ago
- Updated:October 04, 2026 at 02:42 PM
Rooms and interior
- Bedrooms:1
- Total bathrooms:2
- Full bathrooms:1
- Half bathrooms:1
- Rooms Total:4
- Flooring:Hardwood
- Basement:Yes
- Living area:1,488 sq. ft.
Heating and cooling
- Cooling:Central Cooling
- Heating:Central, Electric, Heat Pump
Structure and exterior
- Year built:2006
- Building area:1,488 sq. ft.
- Lot area:0.01 Acres
- Lot Features:Wooded
- Architectural Style:Cabin
- Construction Materials:Log
Finances and disclosures
- Price:$490,000
- Price per sq. ft.:$329.3
Parking
- Parking description:Off-Street Parking
New listings near 1123 Towering Oaks Drive
- Coming Soon
 $420,000Coming Soon1 beds 2 baths1,082 sq. ft.
1619 Jed Trail #12, Sevierville, TN 37862
MLS# 3299582Listed by: EXP REALTY - Coming Soon
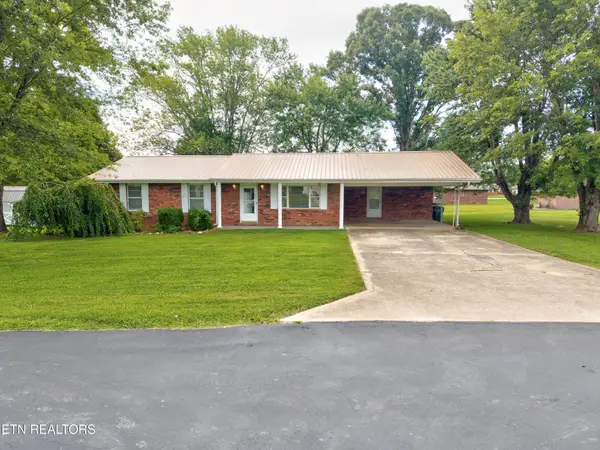 $375,000Coming Soon3 beds 2 baths1,485 sq. ft.
508 Westland Drive, Sevierville, TN 37862
MLS# 3602034Listed by: WALLACE NELSON REAL ESTATE - Coming Soon
 $1,995,000Coming Soon4 beds 4 baths3,885 sq. ft.
119 Tunis Road, Sevierville, TN 37876
MLS# 3546142Listed by: SYNERGY REALTY NETWORK, LLC - Coming Soon
 $398,000Coming Soon1 beds 2 baths850 sq. ft.
3198 Emerald Springs Loop, Sevierville, TN 37862
MLS# 3526693Listed by: MIGHTY PEAKS REALTY LLC - Coming Soon
 $20,000Coming Soon0.49 Acres
137 Elm Way, Sevierville, TN 37876
MLS# 3235871Listed by: PRIME MOUNTAIN PROPERTIES - Coming Soon
 $399,000Coming Soon-- beds -- baths
15 Licklog Hollow Road, Sevierville, TN 37876
MLS# 3255185Listed by: PRIME MOUNTAIN PROPERTIES - Coming Soon
 $945,000Coming Soon9 beds 7 baths3,120 sq. ft.
3804 Wears Valley Road, Sevierville, TN 37862
MLS# 3270250Listed by: 10 REALTY LLC - Coming Soon
 $549,900Coming Soon3 beds 3 baths2,420 sq. ft.
1339 Old Knoxville Highway, Sevierville, TN 37876
MLS# 3300037Listed by: EXP REALTY - Coming Soon
 $599,000Coming Soon3 beds 2 baths1,592 sq. ft.
2831 Lost Valley Drive, Sevierville, TN 37862
MLS# 3499516Listed by: UNITED REAL ESTATE SOLUTIONS - Coming Soon
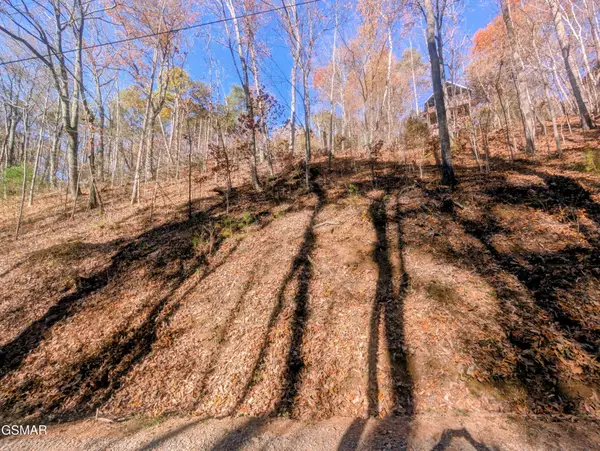 $38,000Coming Soon0.37 Acres
177 Tsali Drive, Sevierville, TN 37876
MLS# 3304432Listed by: EXP REALTY


Protect your home and budget from life's surprises with an Assurant Home Warranty, backed by a partner that supports you through every step of homeownership. Explore Plans.
©2026 Century 21 Real Estate LLC. All rights reserved. CENTURY 21®, the CENTURY 21 Logo and C21® are service marks owned by Century 21 Real Estate LLC. Century 21 Real Estate LLC fully supports the principles of the Fair Housing Act and the Equal Opportunity Act. Each office is independently owned and operated. Listing information is deemed reliable but not guaranteed accurate.