
1133 Reedmont Way, Sevierville, TN 37876
Local realty services provided by:CENTURY 21 Legacy
1133 Reedmont Way,Sevierville, TN 37876
$890,000
- 4 Beds
- 5 Baths
- 2,511 sq. ft.
- Single family
- Active
Listed by: matt castle
Office: exp realty, llc. 7720
MLS#:312981
Source:TN_GSMAR
Price summary
- Price:$890,000
- Price per sq. ft.:$354.44
- Monthly HOA dues:$199
About this home
2025 GROSS RENTAL INCOME @ $86,999 ! ! !
80+ REVIEWS with a RATING OF 4.95!!!
This cabin is SELF-MANAGED, so the owner has the option to ''transfer'' future rental reservations with an acceptable offer and agreed upon in writing by both Buyer and Seller.
Seller can ensure as close to a TURNKEY change of ownership as possible by giving the new buyer their CLEANING COMPANY, any HANDYMEN/CONTRACTORS and/or any other vendors they use to self-manage from afar.
Rustic contemporary 4BR / 4.5BA just minutes from the Parkway, Soaky Mountain Waterpark and all the amentities the Smokies has to offer. Huge wall of windows to let in tons of natural light (many are tinted for energy preservation btw) and a low maintenance deck where you actually have a long range mountain view.
Main floor has the living room and fully stocked kitchen, along with a primary bedroom and very impressive tile shower with the primary deck. Top floor has 2 bedrooms and full full bathrooms and a convenient sitting and gaming area.
Downstairs finished basement has an indoor pool with murals, a double bunk bedroom with full bathroom in the hallway. Laundry closet is also on this level. Rear patio has additional seating and the all important hot tub.
Community maintained pickleball court and a half-basketball court just a short walk from the cabin.
This property has a VERY HIGH OCCUPANCY RATE, so if you're in town but can't schedule a walkthrough yourself, please ask the listing agent for the WALKTHROUGH VIDEO and it will be sent to you....
Contact an agent
Home facts
- Year built:2024
- Subdivision & Development:The Lodges at Reedmont
- Listing ID #:312981
Rooms and interior
- Bedrooms:4
- Total bathrooms:5
- Full bathrooms:4
- Half bathrooms:1
- Flooring:Laminate
- Basement Description:Basement, Finished
- Living area:2,511 sq. ft.
Heating and cooling
- Cooling:Electric
- Heating:Electric
Structure and exterior
- Year built:2024
- Building area:2,511 sq. ft.
- Architectural Style:Cabin
Utilities
- Water:Water Connected
- Sewer:Public Sewer, Sewer Connected
Finances and disclosures
- Price:$890,000
- Price per sq. ft.:$354.44
- Tax amount:$3,648 (2025)
Features and amenities
- Appliances:Dishwasher, Dryer, Electric Range, Microwave, Refrigerator, Washer
- Amenities:Smoke Detector(s)
New listings near 1133 Reedmont Way
- Coming Soon
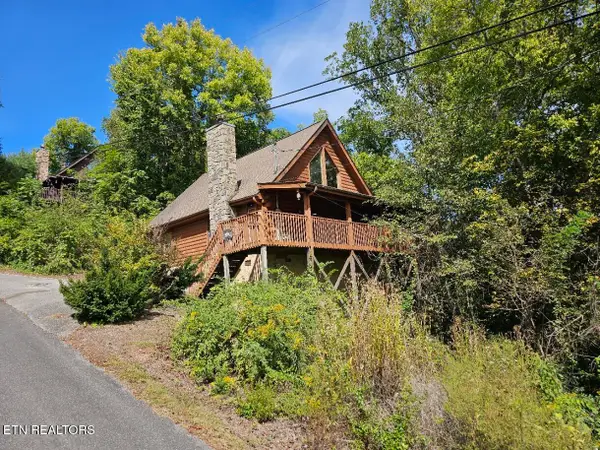 $480,000Coming Soon - No Showings2 beds 2 baths1,568 sq. ft.
2205 Eagle Feather Drive, Sevierville, TN 37876
MLS# 1357252Listed by: KELLER WILLIAMS - Coming Soon
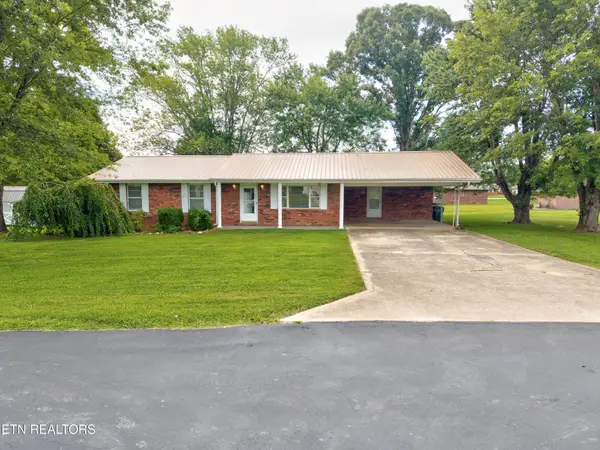 $375,000Coming Soon3 beds 2 baths1,485 sq. ft.
508 Westland Drive, Sevierville, TN 37862
MLS# 3602034Listed by: WALLACE NELSON REAL ESTATE - Coming Soon
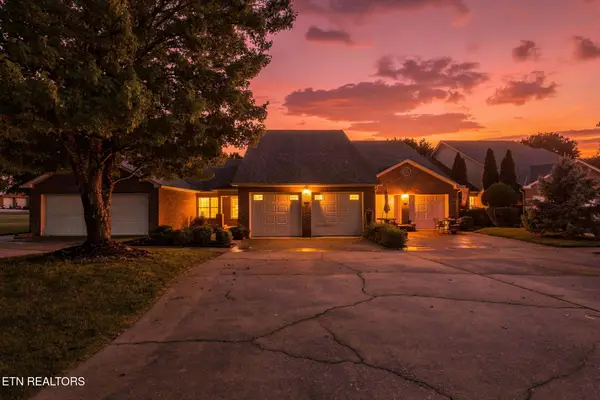 $325,000Coming Soon - No Showings2 beds 2 baths1,025 sq. ft.
630 Sunrise Circle, Sevierville, TN 37862
MLS# 1356982Listed by: REALTY EXECUTIVES ASSOCIATES - Coming Soon
 $1,995,000Coming Soon4 beds 4 baths3,885 sq. ft.
119 Tunis Road, Sevierville, TN 37876
MLS# 3546142Listed by: SYNERGY REALTY NETWORK, LLC - Coming Soon
 $398,000Coming Soon1 beds 2 baths850 sq. ft.
3198 Emerald Springs Loop, Sevierville, TN 37862
MLS# 3526693Listed by: MIGHTY PEAKS REALTY LLC - Coming Soon
 $20,000Coming Soon0.49 Acres
137 Elm Way, Sevierville, TN 37876
MLS# 3235871Listed by: PRIME MOUNTAIN PROPERTIES - Coming Soon
 $399,000Coming Soon-- beds -- baths
15 Licklog Hollow Road, Sevierville, TN 37876
MLS# 3255185Listed by: PRIME MOUNTAIN PROPERTIES - Coming Soon
 $945,000Coming Soon9 beds 7 baths3,120 sq. ft.
3804 Wears Valley Road, Sevierville, TN 37862
MLS# 3270250Listed by: 10 REALTY LLC - Coming Soon
 $420,000Coming Soon1 beds 2 baths1,082 sq. ft.
1619 Jed Trail, Sevierville, TN 37862
MLS# 3299582Listed by: EXP REALTY - Coming Soon
 $549,900Coming Soon3 beds 3 baths2,420 sq. ft.
1339 Old Knoxville Highway, Sevierville, TN 37876
MLS# 3300037Listed by: EXP REALTY


Protect your home and budget from life's surprises with an Assurant Home Warranty, backed by a partner that supports you through every step of homeownership. Explore Plans.
©2026 Century 21 Real Estate LLC. All rights reserved. CENTURY 21®, the CENTURY 21 Logo and C21® are service marks owned by Century 21 Real Estate LLC. Century 21 Real Estate LLC fully supports the principles of the Fair Housing Act and the Equal Opportunity Act. Each office is independently owned and operated. Listing information is deemed reliable but not guaranteed accurate.