1219 Bird Nest Way, Sevierville, TN 37862
Local realty services provided by:CENTURY 21 Premier
1219 Bird Nest Way,Sevierville, TN 37862
$979,900
- 3 Beds
- 4 Baths
- 1,924 sq. ft.
- Single family
- Active
Listed by: charity brown
Office: tennessee elite realty
MLS#:3307562
Source:NASHVILLE
Price summary
- Price:$979,900
- Price per sq. ft.:$509.3
- Monthly HOA dues:$130
About this home
INVESTORS!! GREAT BUY WITH PROJECTED INCOME FOR 2026 OF $128K!! NEWLY BUILT 3 BEDROOM INDOOR POOL CABIN WITH ARCADE GAMEROOM, MILLION $ MOUNTAIN VIEWS, AND SOLD FULLY FURNISHED AND TURNKEY! POTENTIAL 100% BONUS DEPRECIATION OPPORTUNITY FOR QUALIFYING BUYERS! CONSULT YOUR TAX ADVISOR FOR DETAILS.
HIGH-DEMAND SHORT-TERM RENTAL DESIGNED WITH THE FEATURES, LAYOUT, AND AMENITIES THAT DRIVE BOOKINGS IN THE SMOKY MOUNTAINS. This multi-level property with multiple levels of decking with bubbling hot tub and outdoor seating has been carefully designed to support short-term rental performance by maximizing sleeping flexibility, guest comfort, and entertainment value. Spacious and open floorplan with soaring vaulted ceilings in the living room with fireplace, and eat luxury fully equipped kitchen. The main level offers a private primary bedroom suite with an additional half bath, creating an ideal setup for owners or guests seeking convenience and separation from group living areas. The upper level provides two additional bedrooms, a full bathroom, and a loft gameroom offering adaptable space for families and larger groups to gather, relax, or sleep comfortably. The lower level is intentionally positioned as a destination within the home, anchored by a private in-ground pool with a dedicated full bathroom, an amenity that significantly enhances year-round guest appeal. This level also includes an additional bedroom large enough to accommodate double queen bunks further increasing occupancy potential while maintaining functionality. In total, the home offers three bedrooms and three and a half bathrooms, a configuration that supports group bookings while maintaining a smooth and logical flow throughout the property. Luxury vinyl plank flooring throughout provides durability, consistency, and ease of maintenance, while tile showers contribute a clean, modern, upscale aesthetic....
Contact an agent
Home facts
- Year built:2025
- Subdivision & Development:Black Bear Ridge Pud
- Listing ID #:3307562
- Added:6 day(s) ago
- Updated:August 03, 2026 at 02:23 PM
Rooms and interior
- Bedrooms:3
- Total bathrooms:4
- Full bathrooms:3
- Half bathrooms:1
- Kitchen Description:Dishwasher, Microwave, Refrigerator
- Basement:Yes
- Basement Description:Finished
- Living area:1,924 sq. ft.
Heating and cooling
- Cooling:Ceiling Fan(s), Central Air
- Heating:Central, Electric
- Central air:Yes
Structure and exterior
- Roof:Metal
- Year built:2025
- Building area:1,924 sq. ft.
- Construction Materials:Frame
- Exterior Features:Deck
- Levels:2 Story
Utilities
- Water:Public, Water Available
Finances and disclosures
- Price:$979,900
- Price per sq. ft.:$509.3
- Tax amount:$52
Features and amenities
- Appliances:Dishwasher, Microwave, Refrigerator, Washer
- Laundry features:Dryer, Washer
- Amenities:Ceiling Fan(s)
- Pool features:In Ground, Private Pool
 Copyright 2026 Realtracs Mls. All rights reserved. Realtracs Mls provides content displayed here (“provided content”) on an “as is” basis and makes no representations or warranties regarding the provided content, including, but not limited to those of non-infringement, timeliness, accuracy, or completeness. Individuals and companies using information presented are responsible for verification and validation of information they utilize and present to their customers and clients. Realtracs Mls will not be liable for any damage or loss resulting from use of the provided content or the products available through Portals, IDX, VOW, and/or Syndication. Recipients of this information shall not resell, redistribute, reproduce, modify, or otherwise copy any portion thereof without the expressed written consent of Realtracs Mls. NASHVILLE Member Broker: Renee Hunter
New listings near 1219 Bird Nest Way
- New
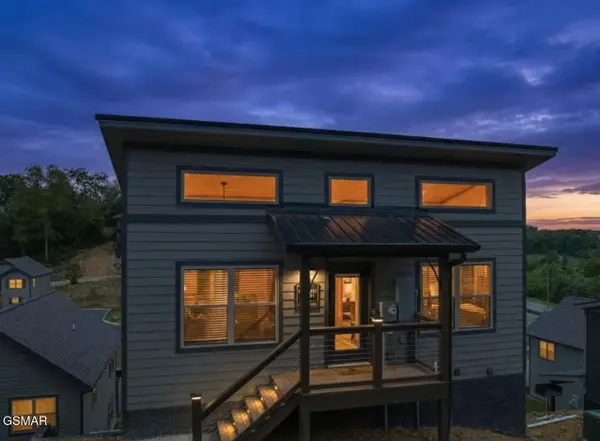 $475,000Active2 beds 2 baths1,120 sq. ft.
1654 Veterans Blvd Unit 32, Sevierville, TN 37862
MLS# 313080Listed by: EXP REALTY, LLC 7720 - New
 $825,000Active3 beds 2 baths2,040 sq. ft.
3366 Priscilla Heights Lane, Sevierville, TN 37862
MLS# 313082Listed by: PRIME MOUNTAIN PROPERTIES - New
 $650,000Active4 beds 3 baths3,570 sq. ft.
3469 Sugar Maple Loop Rd, Sevierville, TN 37862
MLS# 1350431Listed by: MG RISE REAL ESTATE GROUP - New
 $799,000Active4 beds 3 baths2,106 sq. ft.
2108 Roscoe Court, Sevierville, TN 37876
MLS# 1350427Listed by: REMAX FIRST - New
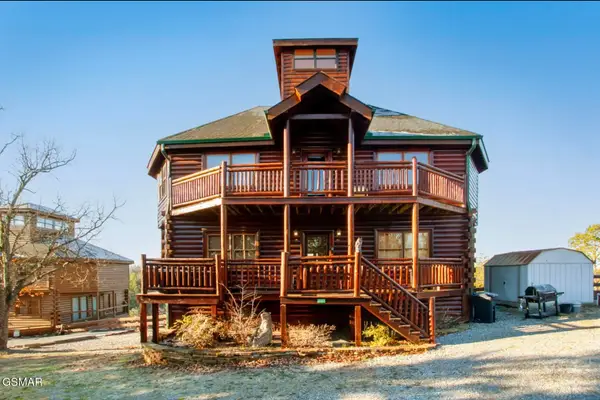 $749,000Active3 beds 4 baths3,960 sq. ft.
2087 Kerr Road, Sevierville, TN 37876
MLS# 3319127Listed by: KELLER WILLIAMS REALTY - New
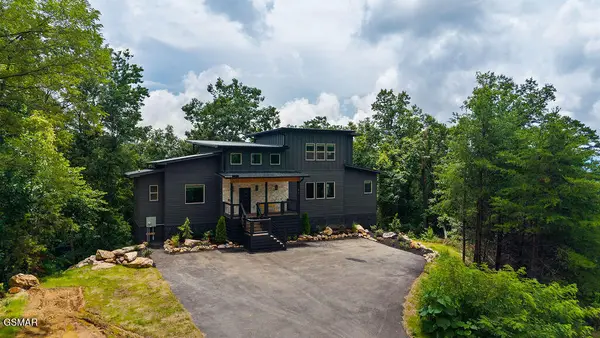
 $1,670,000Active5 beds 7 baths3,682 sq. ft.
1870 Mountain Ash Way, Sevierville, TN 37876
MLS# 313069Listed by: CENTURY 21 MVP - New
 $749,900Active3 beds 3 baths2,937 sq. ft.
905 Columbine Lea, Sevierville, TN 37862
MLS# 313068Listed by: SKYE REALTY - New
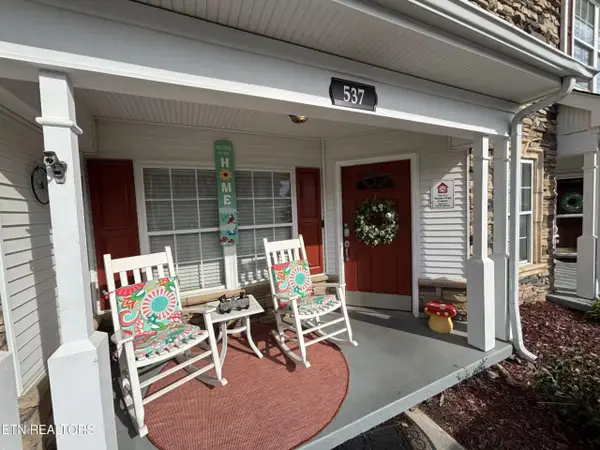 $334,900Active2 beds 3 baths1,076 sq. ft.
537 Orchard Valley Way #UNIT 352, Pigeon Forge, TN 37862
MLS# 1350374Listed by: UNITED REAL ESTATE SOLUTIONS - New
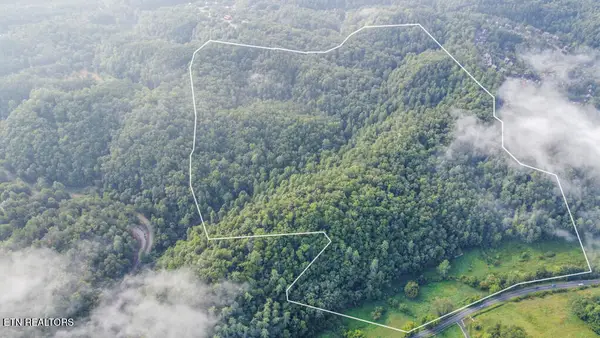 $2,115,000Active93.6 Acres
S New Era Rd, Sevierville, TN 37868
MLS# 1350360Listed by: SOUTHLAND REALTORS, INC - New
 $493,700Active1 beds 2 baths1,250 sq. ft.
1868 Orchard Dr, Sevierville, TN 37876
MLS# 1350366Listed by: LPT REALTY, LLC


Protect your home and budget from life's surprises with an Assurant Home Warranty, backed by a partner that supports you through every step of homeownership. Explore Plans.
©2026 Century 21 Real Estate LLC. All rights reserved. CENTURY 21®, the CENTURY 21 Logo and C21® are service marks owned by Century 21 Real Estate LLC. Century 21 Real Estate LLC fully supports the principles of the Fair Housing Act and the Equal Opportunity Act. Each office is independently owned and operated. Listing information is deemed reliable but not guaranteed accurate.