
1251 Stewart St, Sevierville, TN 37876
Local realty services provided by:CENTURY 21 Legacy
Listed by: howard l. sentell
Office: sentell real estate
MLS#:1351279
Source:TN_KAAR
Price summary
- Price:$449,000
- Price per sq. ft.:$225.18
About this home
Welcome home to this well-maintained, all-brick ranch situated on a spacious half-acre corner lot. Beautiful hardwood floors flow throughout the main living areas, including the generous living and dining room. The fully equipped kitchen includes all appliances, including a refrigerator, and a large pantry for plenty of storage. Just off the kitchen and dining area, a charming sunroom with a brick fireplace provides the perfect place to relax or entertain year-round. The split-bedroom floor plan offers added privacy, while the spacious primary suite features a walk-in closet and an ensuite bath with a double vanity. Additional highlights include a new HVAC system, an attached three-car garage, and a convenient location close to everyday amenities.
Contact an agent
Home facts
- Year built:2002
- Subdivision & Development:Dogwood Hills
- Listing ID #:1351279
- Added:1 day(s) ago
- Updated:August 10, 2026 at 10:17 PM
Rooms and interior
- Bedrooms:3
- Total bathrooms:2
- Full bathrooms:2
- Rooms Total:8
- Flooring:Carpet, Hardwood, Tile
- Basement:Yes
- Basement Description:Slab
- Living area:1,994 sq. ft.
Heating and cooling
- Cooling:Central Cooling
- Heating:Central, Electric
Structure and exterior
- Year built:2002
- Building area:1,994 sq. ft.
- Lot area:0.49 Acres
- Architectural Style:Traditional
- Construction Materials:Brick
Utilities
- Sewer:Public Sewer
Finances and disclosures
- Price:$449,000
- Price per sq. ft.:$225.18
Parking
- Parking description:Attached, Main Level
- Garage spaces:3
New listings near 1251 Stewart St
- New
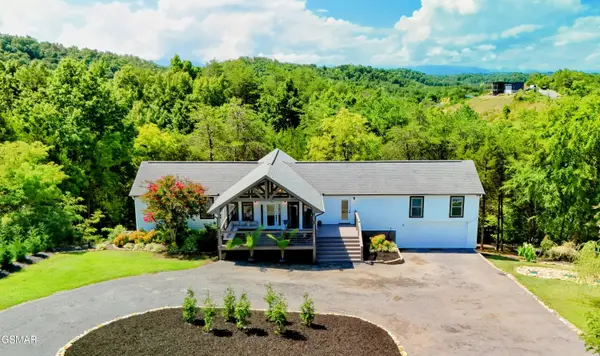 $799,999Active4 beds 3 baths2,172 sq. ft.
108 Bay View Point, Sevierville, TN 37876
MLS# 313223Listed by: COLONIAL REAL ESTATE, INC. - New
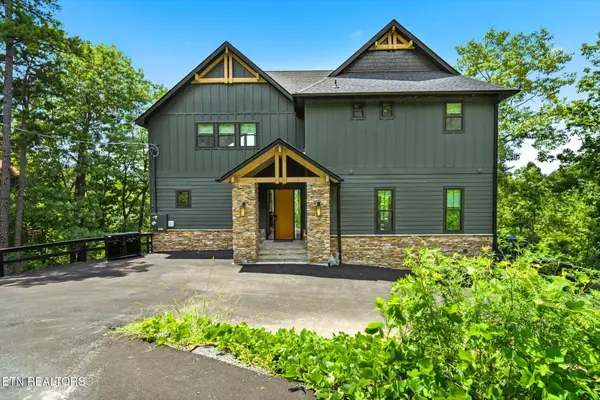 $2,100,000Active3 beds 6 baths4,862 sq. ft.
1813 Red Bone Way, Sevierville, TN 37876
MLS# 1351332Listed by: KELLER WILLIAMS REALTY - New
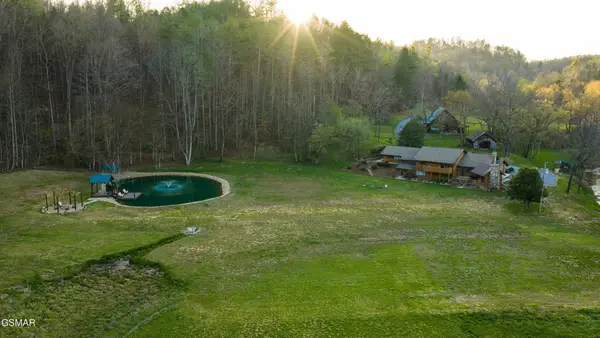 $1,875,000Active4 beds 4 baths3,837 sq. ft.
4242 Pearl Valley Road, Sevierville, TN 37876
MLS# 3505811Listed by: WHITETAIL PROPERTIES REAL ESTATE, LLC - New
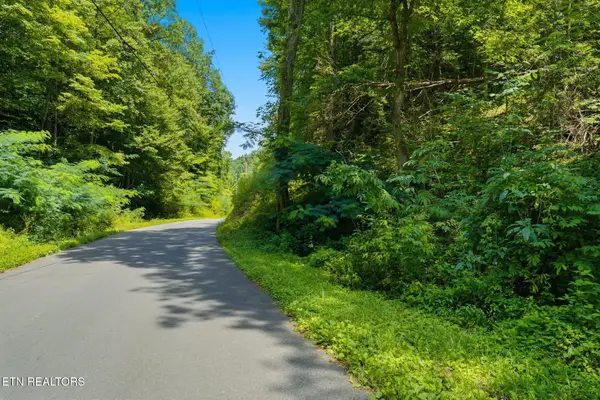 $393,000Active14 Acres
Lot #1 Gnatty Branch Rd, Sevierville, TN 37876
MLS# 1351288Listed by: TENNESSEE ELITE REALTY - New
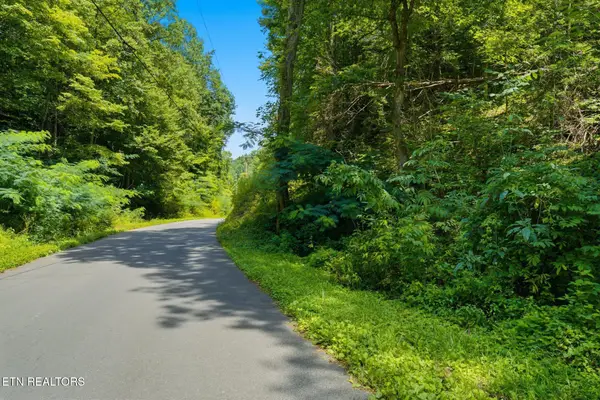 $140,000Active5 Acres
Lot #3 Gnatty Branch Rd, Sevierville, TN 37876
MLS# 1351291Listed by: TENNESSEE ELITE REALTY - New
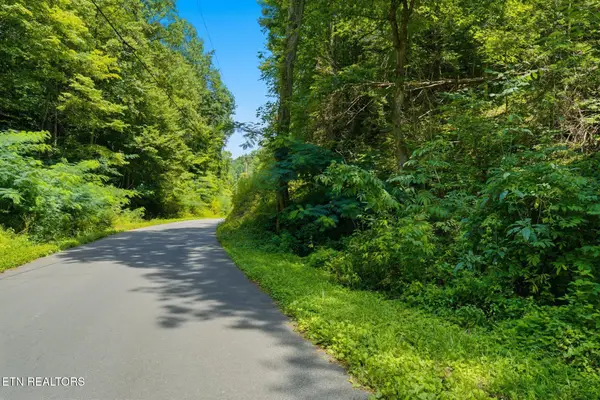 $162,000Active5 Acres
Lot #4 Gnatty Branch Rd, Sevierville, TN 37876
MLS# 1351293Listed by: TENNESSEE ELITE REALTY - New
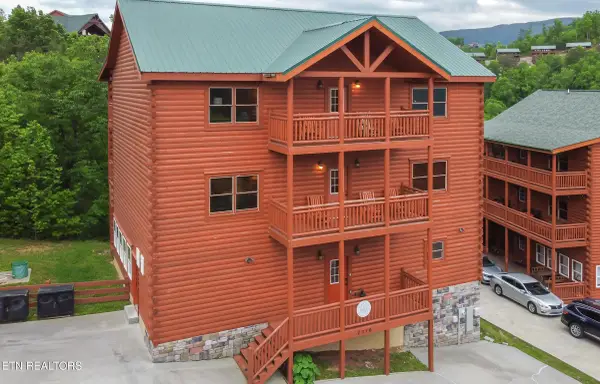 $1,549,000Active6 beds 9 baths4,794 sq. ft.
2316 Boulder Way, Sevierville, TN 37862
MLS# 1351302Listed by: HOMES OF THE SMOKIES LLC - New
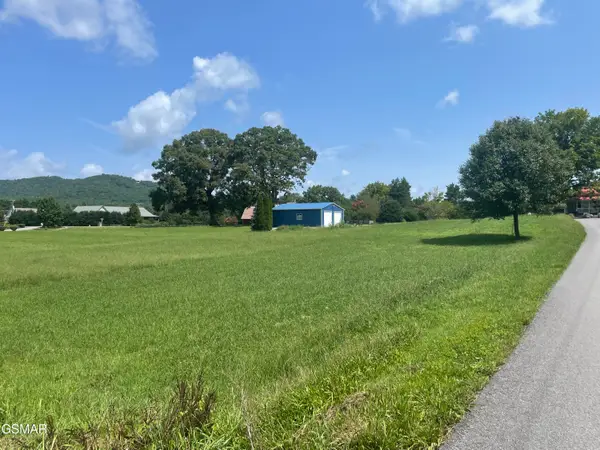 $265,000Active0.7 Acres
3925 Katy Hollar Road, Sevierville, TN 37862
MLS# 313219Listed by: EXIT TENNESSEE REALTY PROS,LLC - New
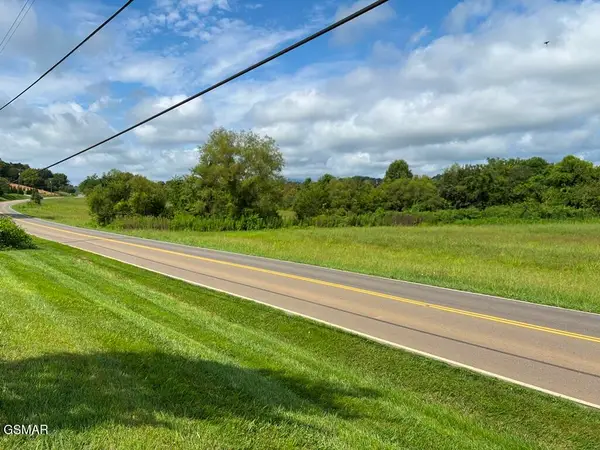 $7,500,000Active34.75 Acres
0000 Middle Creek Road, Sevierville, TN 37862
MLS# 313218Listed by: NAI KOELLA | RM MOORE - Open Sat, 10am to 1pmNew
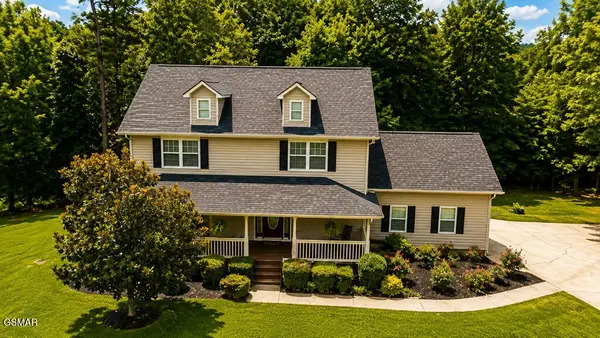 $475,000Active3 beds 3 baths2,698 sq. ft.
1345 Deer Meadows Road, Sevierville, TN 37862
MLS# 3500781Listed by: THE FORGE REAL ESTATE


Protect your home and budget from life's surprises with an Assurant Home Warranty, backed by a partner that supports you through every step of homeownership. Explore Plans.
©2026 Century 21 Real Estate LLC. All rights reserved. CENTURY 21®, the CENTURY 21 Logo and C21® are service marks owned by Century 21 Real Estate LLC. Century 21 Real Estate LLC fully supports the principles of the Fair Housing Act and the Equal Opportunity Act. Each office is independently owned and operated. Listing information is deemed reliable but not guaranteed accurate.