
1259 Stewart St, Sevierville, TN 37876
Local realty services provided by:CENTURY 21 Legacy
1259 Stewart St,Sevierville, TN 37876
$499,900
- 3 Beds
- 2 Baths
- 1,810 sq. ft.
- Single family
- Active
Listed by: kevin w. charkosky
Office: prime mountain properties
MLS#:1358522
Source:TN_KAAR
Price summary
- Price:$499,900
- Price per sq. ft.:$276.19
About this home
Brand new construction perfectly perched on its 1/2 acre lot to enjoy 180-degree mountain views from the covered front porch. This 3 Bedroom, 2 Bath home features a wide open floor plan with luxury vinyl plank flooring throughout and a split bedroom design. The spacious living room boasts a triple window to gaze at the mountain views and features a gas fireplace with stone hearth and beautiful mantle for a warm and cozy focal point. The gorgeous kitchen features classic white cabinetry with soft close drawers and doors, glistening granite counter tops, a large island, upscale stainless steel appliances, a pantry cabinet, gorgeous black granite sink, a full wall granite backsplash, and an adjoining dining room. A 9 foot glass sliding door leads out onto the private, large covered back patio. The private secluded owner's suite is spacious and boasts a spa-like ensuite with double vanity sinks, tiled shower and a walk-in closet loaded with custom shelving. The two spare bedrooms with board and batten accent walls are spacious with large closets and share a full bath featuring double vanity sinks. A gas tankless water heater supplies endless and energy-efficient hot water. An extra-wide driveway with large turnaround leads to the attached 2-car garage....
Contact an agent
Home facts
- Year built:2026
- Subdivision & Development:Dogwood Hills II
- Listing ID #:1358522
- Added:13 day(s) ago
- Updated:October 24, 2026 at 02:36 PM
Rooms and interior
- Bedrooms:3
- Total bathrooms:2
- Full bathrooms:2
- Rooms Total:9
- Basement:Yes
- Basement Description:Slab
- Living area:1,810 sq. ft.
Heating and cooling
- Cooling:Central Cooling
- Heating:Electric, Heat Pump
Structure and exterior
- Year built:2026
- Building area:1,810 sq. ft.
- Lot area:0.45 Acres
- Architectural Style:Traditional
- Construction Materials:Block, Frame, Stone
Utilities
- Sewer:Public Sewer
Finances and disclosures
- Price:$499,900
- Price per sq. ft.:$276.19
Parking
- Parking description:Attached, Garage Door Opener, Main Level
- Garage spaces:2
New listings near 1259 Stewart St
- Coming Soon
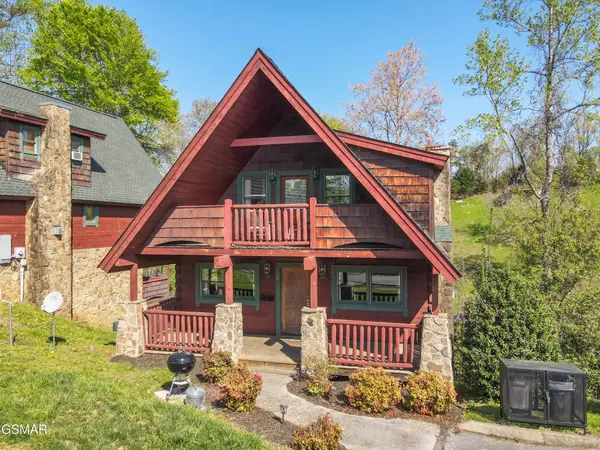 $420,000Coming Soon1 beds 2 baths1,082 sq. ft.
1619 Jed Trail #12, Sevierville, TN 37862
MLS# 3299582Listed by: EXP REALTY - Coming Soon
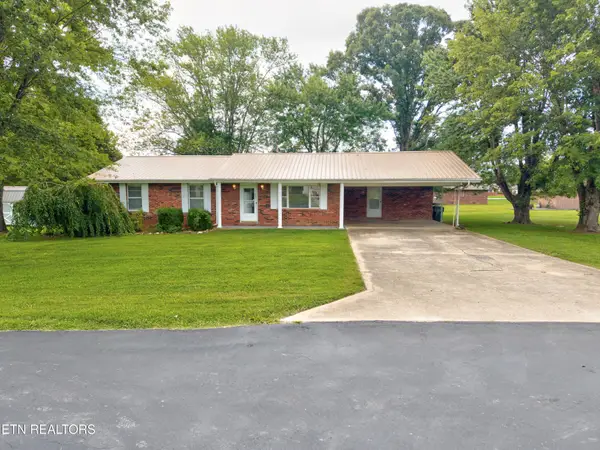 $375,000Coming Soon3 beds 2 baths1,485 sq. ft.
508 Westland Drive, Sevierville, TN 37862
MLS# 3602034Listed by: WALLACE NELSON REAL ESTATE - Coming Soon
 $1,995,000Coming Soon4 beds 4 baths3,885 sq. ft.
119 Tunis Road, Sevierville, TN 37876
MLS# 3546142Listed by: SYNERGY REALTY NETWORK, LLC - Coming Soon
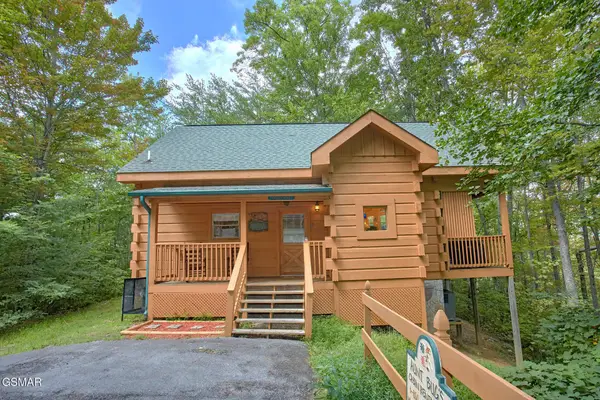 $398,000Coming Soon1 beds 2 baths850 sq. ft.
3198 Emerald Springs Loop, Sevierville, TN 37862
MLS# 3526693Listed by: MIGHTY PEAKS REALTY LLC - Coming Soon
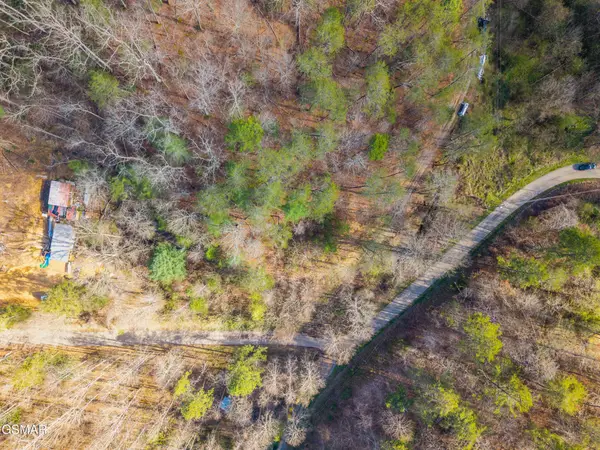 $20,000Coming Soon0.49 Acres
137 Elm Way, Sevierville, TN 37876
MLS# 3235871Listed by: PRIME MOUNTAIN PROPERTIES - Coming Soon
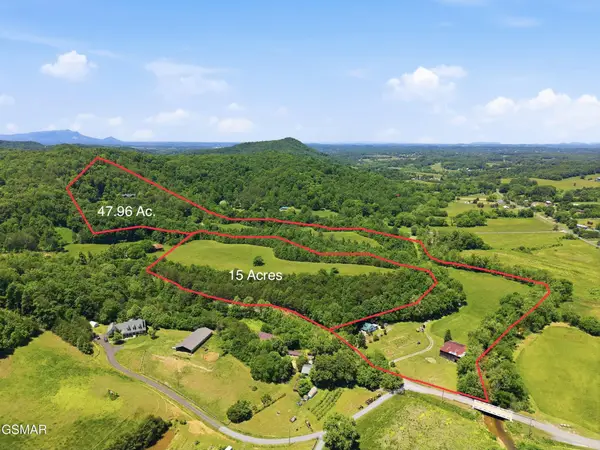 $399,000Coming Soon-- beds -- baths
15 Licklog Hollow Road, Sevierville, TN 37876
MLS# 3255185Listed by: PRIME MOUNTAIN PROPERTIES - Coming Soon
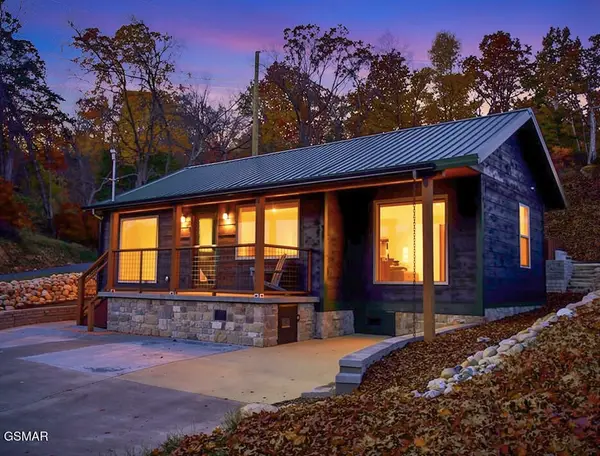 $549,900Coming Soon3 beds 3 baths2,420 sq. ft.
1339 Old Knoxville Highway, Sevierville, TN 37876
MLS# 3300037Listed by: EXP REALTY - Coming Soon
 $599,000Coming Soon3 beds 2 baths1,592 sq. ft.
2831 Lost Valley Drive, Sevierville, TN 37862
MLS# 3499516Listed by: UNITED REAL ESTATE SOLUTIONS - Coming Soon
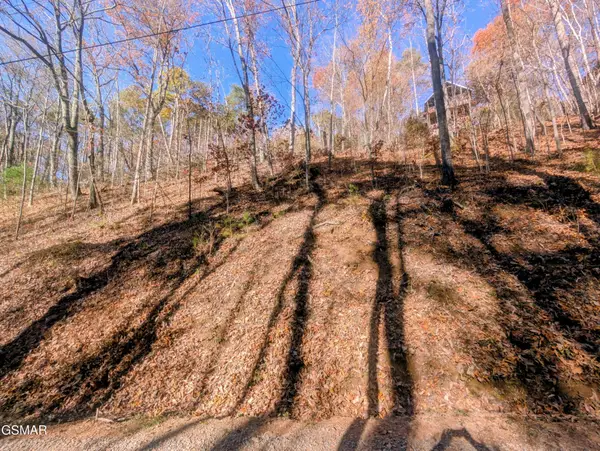 $38,000Coming Soon0.37 Acres
177 Tsali Drive, Sevierville, TN 37876
MLS# 3304432Listed by: EXP REALTY - Coming Soon
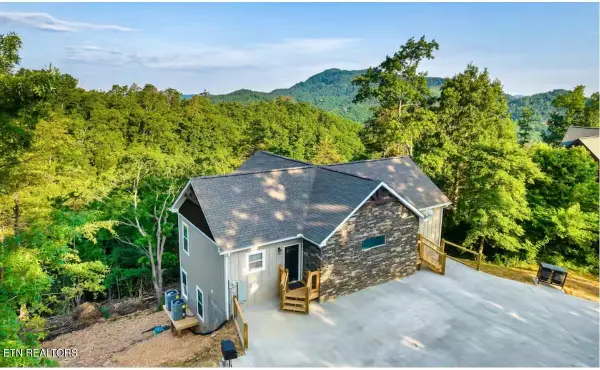 $849,000Coming Soon3 beds 3 baths2,670 sq. ft.
3325 Grouse Ridge Lane, Sevierville, TN 37862
MLS# 3304516Listed by: EXP REALTY


Protect your home and budget from life's surprises with an Assurant Home Warranty, backed by a partner that supports you through every step of homeownership. Explore Plans.
©2026 Century 21 Real Estate LLC. All rights reserved. CENTURY 21®, the CENTURY 21 Logo and C21® are service marks owned by Century 21 Real Estate LLC. Century 21 Real Estate LLC fully supports the principles of the Fair Housing Act and the Equal Opportunity Act. Each office is independently owned and operated. Listing information is deemed reliable but not guaranteed accurate.