1319 Mccleary Bend Rd, Sevierville, TN 37876
Local realty services provided by:CENTURY 21 Legacy
1319 Mccleary Bend Rd,Sevierville, TN 37876
$749,900
- 4 Beds
- 4 Baths
- 3,654 sq. ft.
- Single family
- Coming Soon - No Showings
Listed by: teresa luttrell, dawn m. irwin
Office: remax preferred properties, inc
MLS#:1361430
Source:TN_KAAR
Price summary
- Price:$749,900
- Price per sq. ft.:$205.23
About this home
Spacious Two-Story Brick Home with Room to Grow
Discover the space and flexibility of this two-story brick home offering approximately 3,600 square feet, four bedrooms, and a three-car garage. A separate storage building provides extra room for tools, equipment, or seasonal belongings. Looking for even more space or possibilities? An additional lot is available for purchase separately. A wonderful opportunity to make this substantial property your own. **Additional lot available for $98,900; drone photography used and any boundary lines indicated are approximate and should be verified**
Contact an agent
Home facts
- Year built:1997
- Subdivision & Development:Rivers Edge Est
- Listing ID #:1361430
- Added:1 day(s) ago
- Updated:November 07, 2026 at 06:14 PM
Rooms and interior
- Bedrooms:4
- Total bathrooms:4
- Full bathrooms:3
- Half bathrooms:1
- Rooms Total:15
- Flooring:Carpet, Hardwood, Tile
- Basement:Yes
- Basement Description:Crawl Space
- Living area:3,654 sq. ft.
Heating and cooling
- Cooling:Central Cooling
- Heating:Central, Electric, Heat Pump
Structure and exterior
- Year built:1997
- Building area:3,654 sq. ft.
- Lot area:0.71 Acres
- Architectural Style:Traditional
- Construction Materials:Brick, Frame
Utilities
- Sewer:Septic Tank
Finances and disclosures
- Price:$749,900
- Price per sq. ft.:$205.23
Parking
- Parking description:Attached, Garage Door Opener, Main Level
- Garage spaces:3
New listings near 1319 Mccleary Bend Rd
- Coming Soon
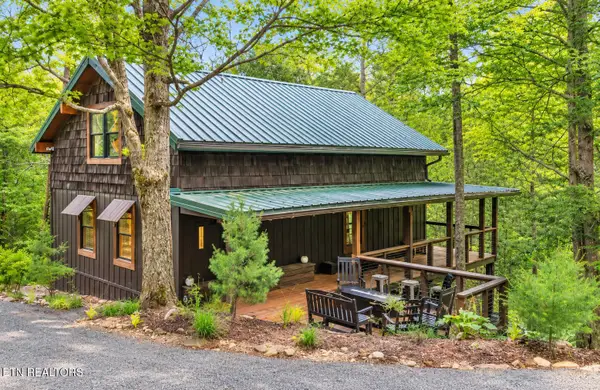 $729,000Coming Soon - No Showings4 beds 3 baths2,246 sq. ft.
2379 Headrick Lead, Sevierville, TN 37862
MLS# 1361409Listed by: HOMETOWN REALTY, LLC - Coming Soon
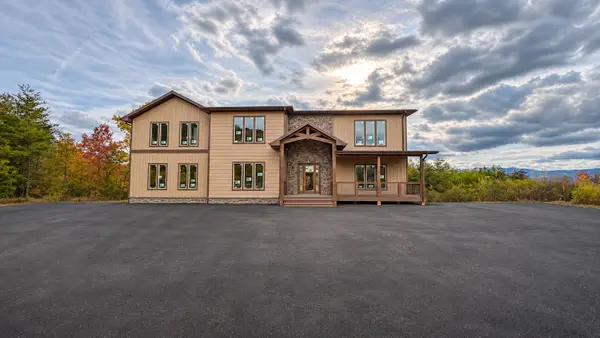
 $2,200,000Coming Soon5 beds 7 baths4,421 sq. ft.
1678 Mountain Ash Way, Sevierville, TN 37876
MLS# 3632537Listed by: CENTURY 21 MVP - Coming Soon
 $519,900Coming Soon1 beds 2 baths1,229 sq. ft.
2242 Windswept View Way, Sevierville, TN 37876
MLS# 3627841Listed by: MONARCH REALTY LLC - Coming Soon
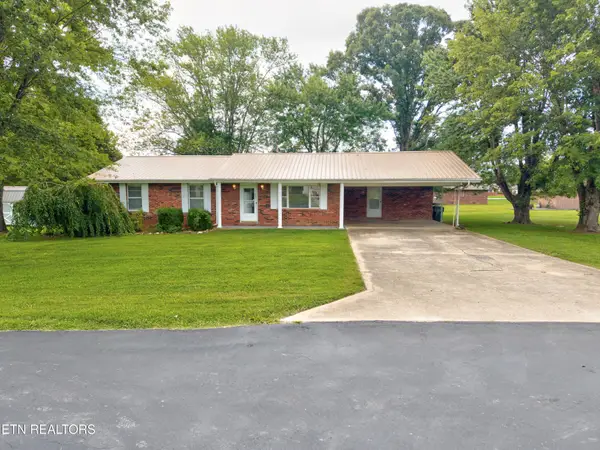 $375,000Coming Soon3 beds 2 baths1,485 sq. ft.
508 Westland Drive, Sevierville, TN 37862
MLS# 3602034Listed by: WALLACE NELSON REAL ESTATE - Coming Soon
 $1,995,000Coming Soon4 beds 4 baths3,885 sq. ft.
119 Tunis Road, Sevierville, TN 37876
MLS# 3546142Listed by: SYNERGY REALTY NETWORK, LLC - Coming Soon
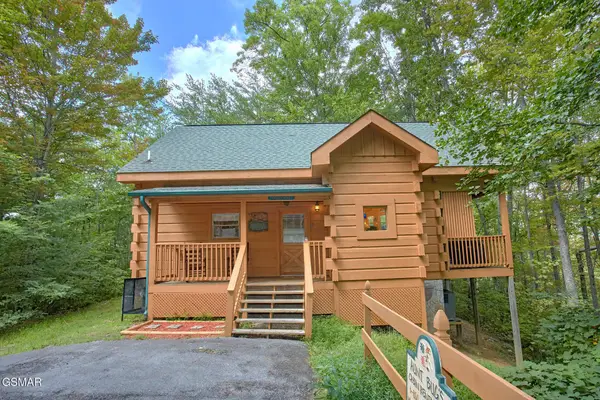 $398,000Coming Soon1 beds 2 baths850 sq. ft.
3198 Emerald Springs Loop, Sevierville, TN 37862
MLS# 3526693Listed by: MIGHTY PEAKS REALTY LLC - Coming Soon
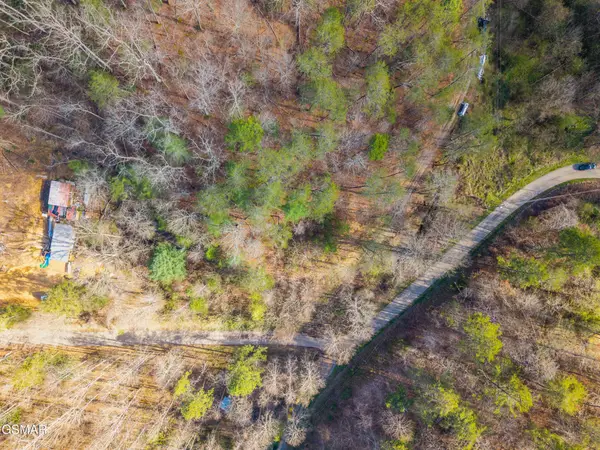 $20,000Coming Soon0.49 Acres
137 Elm Way, Sevierville, TN 37876
MLS# 3235871Listed by: PRIME MOUNTAIN PROPERTIES - Coming Soon
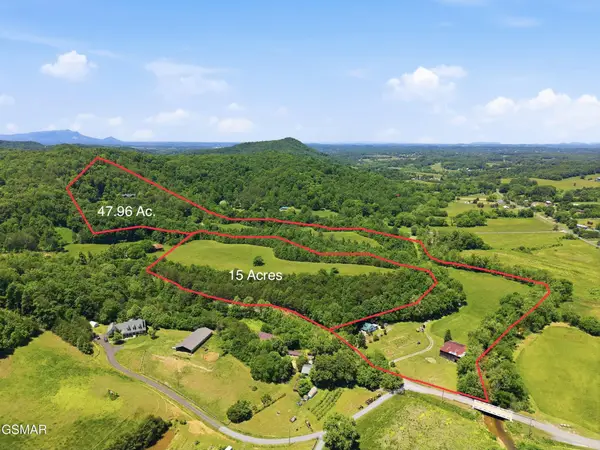 $399,000Coming Soon-- beds -- baths
15 Licklog Hollow Road, Sevierville, TN 37876
MLS# 3255185Listed by: PRIME MOUNTAIN PROPERTIES - Coming Soon
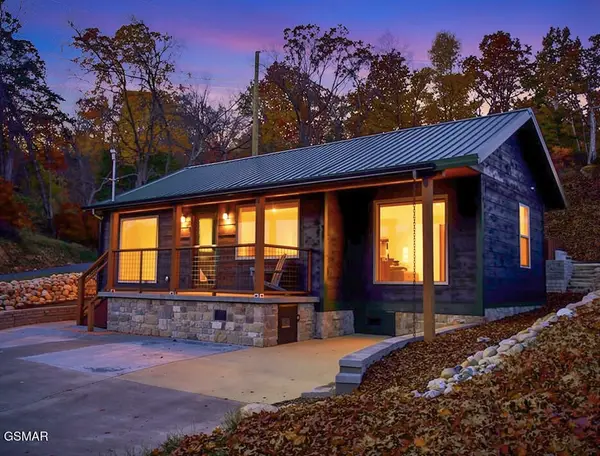 $549,900Coming Soon3 beds 3 baths2,420 sq. ft.
1339 Old Knoxville Highway, Sevierville, TN 37876
MLS# 3300037Listed by: EXP REALTY


Protect your home and budget from life's surprises with an Assurant Home Warranty, backed by a partner that supports you through every step of homeownership. Explore Plans.
©2026 Century 21 Real Estate LLC. All rights reserved. CENTURY 21®, the CENTURY 21 Logo and C21® are service marks owned by Century 21 Real Estate LLC. Century 21 Real Estate LLC fully supports the principles of the Fair Housing Act and the Equal Opportunity Act. Each office is independently owned and operated. Listing information is deemed reliable but not guaranteed accurate.