
1320 Mountain Ash Way, Sevierville, TN 37876
Local realty services provided by:CENTURY 21 Legacy
Listed by: janet renea norton, mike norton
Office: greater impact realty lakeway
MLS#:713191
Source:TN_LAMLS
Price summary
- Price:$829,900
- Price per sq. ft.:$303.33
About this home
Eagle's Flight - A Smoky Mountain STR opportunity with distinctive mountain architecture with a modern rustic/cabin aesthetic! Whether you're looking for an income-producing short-term rental, a mountain getaway, a primary residence, or a property that do all three, Eagle's Flight offers lots of privacy and ample space for relaxation. Located in the Preserve at English Mountain, this property sits within a unique 700-acre community dedicated to preserving as much of the surrounding natural beauty as possible. Designed for enjoying the great outdoors, Eagle's Flight features covered decks at every level, a relaxing hot tub, and a private trail leading to the fire pit surrounded with seating for you and your guests and a view of the mountains and valley through the trees. The view expands as you traverse the community. The HOA maintains the grounds and nature-focused setting at the clubhouse and throughout the community giving you the feeling of a true mountain retreat. Eagle's Flight is an opportunity to own a Smoky Mountain property that can work for both your investment goals and your own enjoyment. Come experience the peaceful side of Sevierville while still being within reach of the area's many attractions! Home being sold fully furnished....
Contact an agent
Home facts
- Year built:2023
- Listing ID #:713191
- Added:20 day(s) ago
- Updated:October 03, 2026 at 11:00 PM
Rooms and interior
- Bedrooms:4
- Total bathrooms:4
- Full bathrooms:3
- Half bathrooms:1
- Rooms Total:7
- Flooring:Luxury Vinyl
- Kitchen Description:Dishwasher, Electric Oven, Electric Range, Microwave, Refrigerator
- Basement Description:Daylight, Exterior Entry, Finished, Full, Walk-Out Access
- Living area:2,736 sq. ft.
Heating and cooling
- Cooling:Central Air, Electric
- Heating:Central, Electric, Propane
Structure and exterior
- Roof:Metal
- Year built:2023
- Building area:2,736 sq. ft.
- Lot area:0.57 Acres
- Architectural Style:Traditional
- Exterior Features:Deck, Outdoor Grill
- Foundation Description:Daylight, Exterior Entry, Full
Utilities
- Water:Public
Finances and disclosures
- Price:$829,900
- Price per sq. ft.:$303.33
- Tax amount:$3,172 (2025)
Features and amenities
- Appliances:Dishwasher, Electric Oven, Electric Range, Electric Water Heater, Microwave, Refrigerator
New listings near 1320 Mountain Ash Way
- Coming Soon
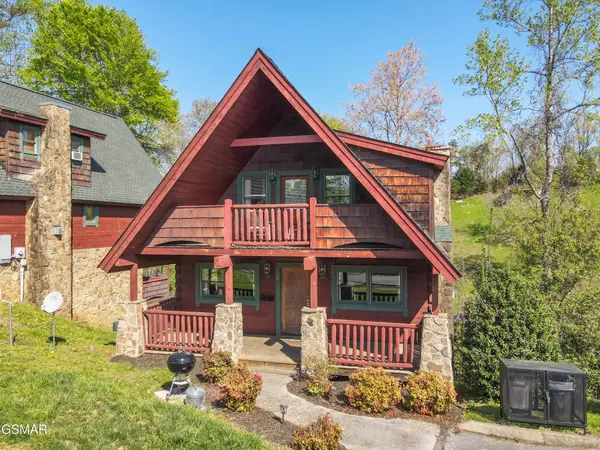 $420,000Coming Soon1 beds 2 baths1,082 sq. ft.
1619 Jed Trail #12, Sevierville, TN 37862
MLS# 3299582Listed by: EXP REALTY - Coming Soon
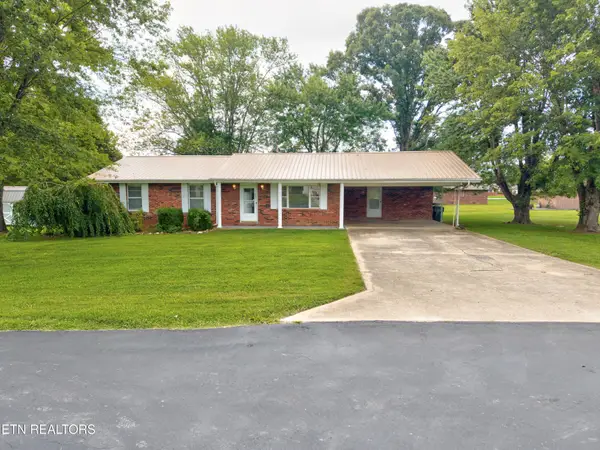 $375,000Coming Soon3 beds 2 baths1,485 sq. ft.
508 Westland Drive, Sevierville, TN 37862
MLS# 3602034Listed by: WALLACE NELSON REAL ESTATE - Coming Soon
 $1,995,000Coming Soon4 beds 4 baths3,885 sq. ft.
119 Tunis Road, Sevierville, TN 37876
MLS# 3546142Listed by: SYNERGY REALTY NETWORK, LLC - Coming Soon
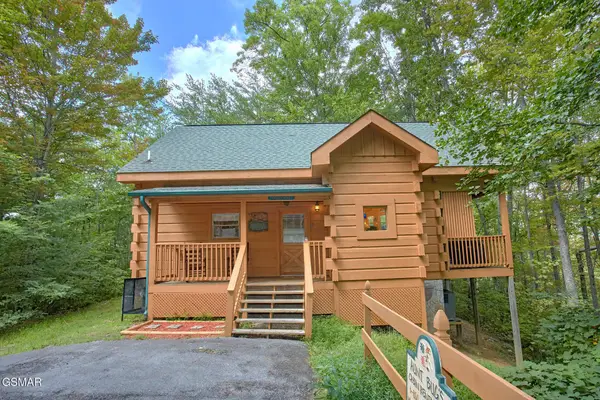 $398,000Coming Soon1 beds 2 baths850 sq. ft.
3198 Emerald Springs Loop, Sevierville, TN 37862
MLS# 3526693Listed by: MIGHTY PEAKS REALTY LLC - Coming Soon
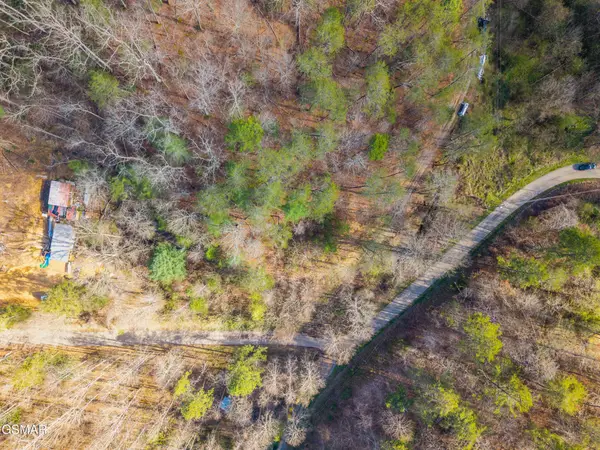 $20,000Coming Soon0.49 Acres
137 Elm Way, Sevierville, TN 37876
MLS# 3235871Listed by: PRIME MOUNTAIN PROPERTIES - Coming Soon
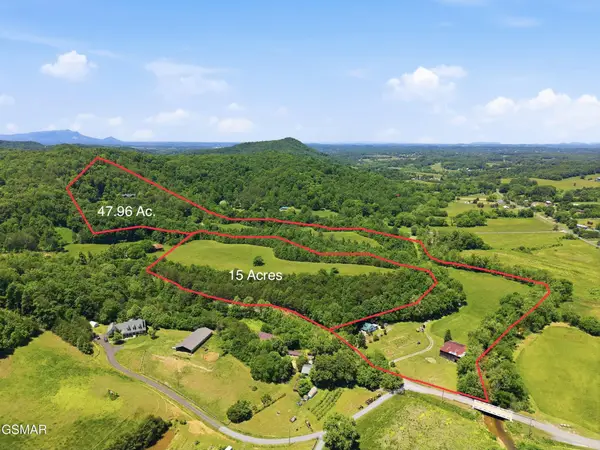 $399,000Coming Soon-- beds -- baths
15 Licklog Hollow Road, Sevierville, TN 37876
MLS# 3255185Listed by: PRIME MOUNTAIN PROPERTIES - Coming Soon
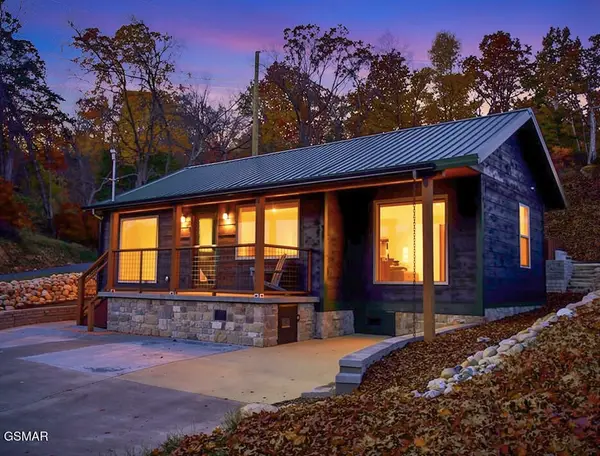 $549,900Coming Soon3 beds 3 baths2,420 sq. ft.
1339 Old Knoxville Highway, Sevierville, TN 37876
MLS# 3300037Listed by: EXP REALTY - Coming Soon
 $599,000Coming Soon3 beds 2 baths1,592 sq. ft.
2831 Lost Valley Drive, Sevierville, TN 37862
MLS# 3499516Listed by: UNITED REAL ESTATE SOLUTIONS - Coming Soon
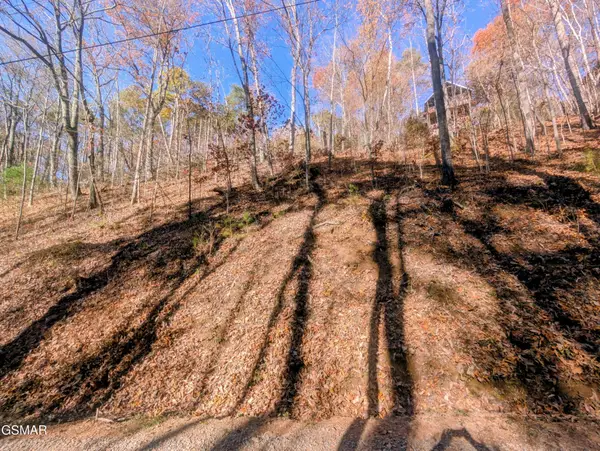 $38,000Coming Soon0.37 Acres
177 Tsali Drive, Sevierville, TN 37876
MLS# 3304432Listed by: EXP REALTY - Coming Soon
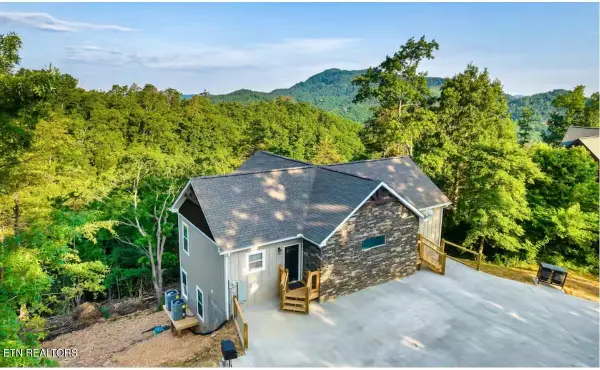 $849,000Coming Soon3 beds 3 baths2,670 sq. ft.
3325 Grouse Ridge Lane, Sevierville, TN 37862
MLS# 3304516Listed by: EXP REALTY


Protect your home and budget from life's surprises with an Assurant Home Warranty, backed by a partner that supports you through every step of homeownership. Explore Plans.
©2026 Century 21 Real Estate LLC. All rights reserved. CENTURY 21®, the CENTURY 21 Logo and C21® are service marks owned by Century 21 Real Estate LLC. Century 21 Real Estate LLC fully supports the principles of the Fair Housing Act and the Equal Opportunity Act. Each office is independently owned and operated. Listing information is deemed reliable but not guaranteed accurate.