1380 Cupid Way, Sevierville, TN 37876
Local realty services provided by:CENTURY 21 Premier
1380 Cupid Way,Sevierville, TN 37876
$650,000
- 3 Beds
- 2 Baths
- 1,165 sq. ft.
- Single family
- Active
Listed by: arlo nugent
Office: exp realty
MLS#:3282598
Source:NASHVILLE
Price summary
- Price:$650,000
- Price per sq. ft.:$557.94
- Monthly HOA dues:$50
About this home
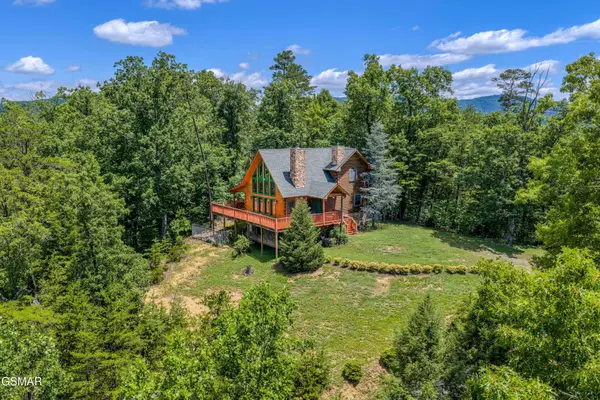
Tucked away along the private drive of Smokey Ridge, this charming mountain retreat offers the perfect blend of privacy, comfort, and proven investment performance. With nearly four consecutive years of Airbnb Superhost status and a successful short-term rental history generating approximately $58,500 in annual gross rental revenue, this fully furnished turnkey cabin is ready to continue producing income from day one.
Situated less than 20 minutes from downtown Gatlinburg and less than 10 minutes from Pigeon Forge, this cabin is on a spacious, private lot surrounded by peaceful woodlands with distant views of Mt. LeConte, the property invites guests to relax and unwind. Enjoy the expansive deck featuring a 7-person hot tub, outdoor grill, and generous seating areas perfect for taking in the fresh mountain air.
Inside, the open-concept floor plan is highlighted by soaring ceilings, a stunning floor-to-ceiling mountain stone wood-burning fireplace, and an inviting living, dining, and kitchen area designed for entertaining. The main level includes two comfortable bedrooms, a full bathroom with a walk-in shower, a laundry closet, and an oversized screened porch complete with a porch swing overlooking the tranquil forest.
Upstairs, the loft-style game room offers a pool table, game library, and additional gathering space, along with a third bedroom and second full bathroom, creating an ideal layout for families and groups.
Offered fully furnished—including décor, furnishings, and outdoor amenities—this exceptional property is equally suited as a private mountain getaway, a high-performing vacation rental, or a combination of both.
Rarely does a cabin combine proven rental performance, nearly four years of Airbnb Superhost recognition, privacy, mountain views, and true turnkey convenience in one package. Whether you're looking to expand your investment portfolio or own your own Smoky Mountain escape, this is an opportunity not to be missed....
Contact an agent
Home facts
- Year built:1994
- Listing ID #:3282598
- Added:1 day(s) ago
- Updated:July 16, 2026 at 02:28 PM
Rooms and interior
- Bedrooms:3
- Total bathrooms:2
- Full bathrooms:2
- Flooring:Tile
- Kitchen Description:Dishwasher, Microwave, Refrigerator
- Basement:Yes
- Basement Description:Crawl Space
- Living area:1,165 sq. ft.
Heating and cooling
- Cooling:Central Air, Electric
- Heating:Central, Electric
- Central air:Yes
Structure and exterior
- Roof:Metal
- Year built:1994
- Building area:1,165 sq. ft.
- Lot area:1.25 Acres
- Lot Features:Level, Wooded
- Architectural Style:Contemporary
- Construction Materials:Log
- Exterior Features:Deck, Patio, Porch, Screened
- Levels:2 Story
Schools
- High school:Pigeon Forge High School
- Middle school:Pigeon Forge Junior High School
- Elementary school:Pigeon Forge Primary
Utilities
- Water:Well
- Sewer:Septic Tank
Finances and disclosures
- Price:$650,000
- Price per sq. ft.:$557.94
- Tax amount:$1,331
Features and amenities
- Appliances:Dishwasher, Microwave, Refrigerator, Washer
- Laundry features:Dryer, Washer
 Copyright 2026 Realtracs Mls. All rights reserved. Realtracs Mls provides content displayed here (“provided content”) on an “as is” basis and makes no representations or warranties regarding the provided content, including, but not limited to those of non-infringement, timeliness, accuracy, or completeness. Individuals and companies using information presented are responsible for verification and validation of information they utilize and present to their customers and clients. Realtracs Mls will not be liable for any damage or loss resulting from use of the provided content or the products available through Portals, IDX, VOW, and/or Syndication. Recipients of this information shall not resell, redistribute, reproduce, modify, or otherwise copy any portion thereof without the expressed written consent of Realtracs Mls. NASHVILLE Member Broker: Renee Hunter
New listings near 1380 Cupid Way
- New
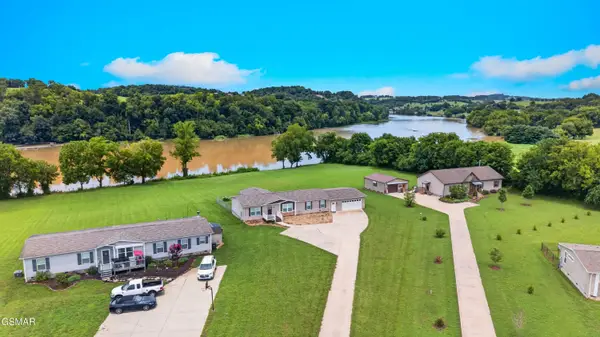
 $475,000Active3 beds 2 baths1,800 sq. ft.
2249 Binginham Island, Sevierville, TN 37876
MLS# 312814Listed by: CENTURY 21 LEGACY GP - New
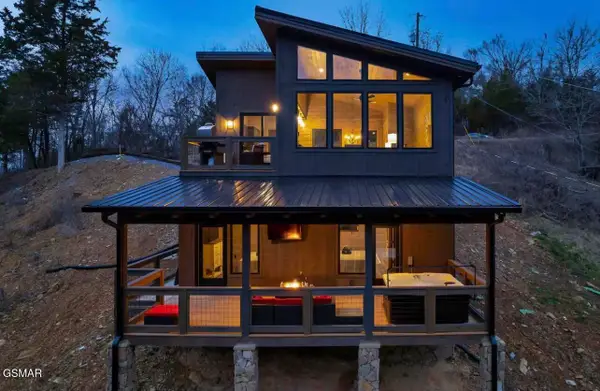 $680,000Active2 beds 3 baths1,448 sq. ft.
1508 Mountain Drive, Sevierville, TN 37876
MLS# 312815Listed by: EXP REALTY, LLC 7720 - New
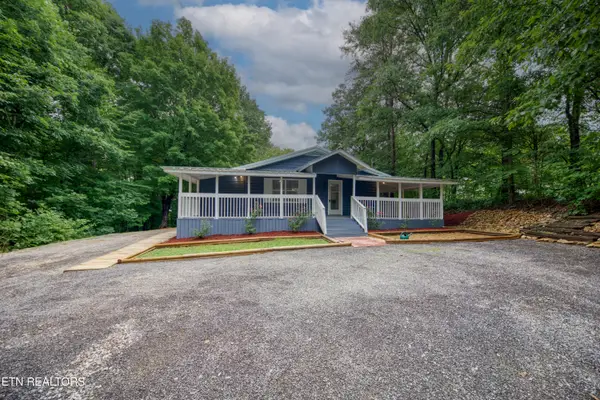 $375,000Active3 beds 2 baths1,383 sq. ft.
1116 Middle Ridge Rd, Sevierville, TN 37862
MLS# 1348376Listed by: REALTY EXECUTIVES ASSOCIATES - New
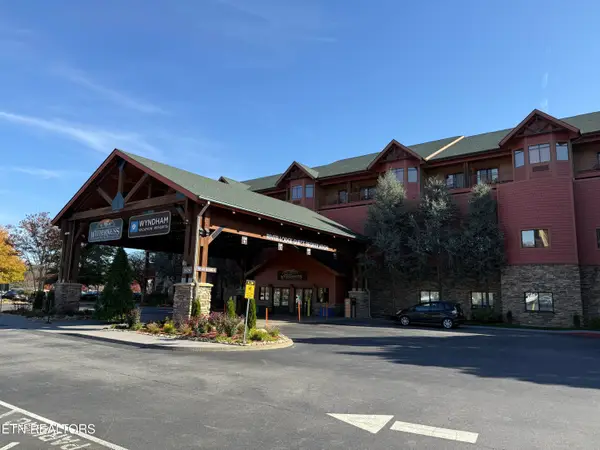 $399,000Active2 beds 2 baths852 sq. ft.
1424 Old Knoxville #14067, 14069 Hwy, Sevierville, TN 37876
MLS# 1348382Listed by: WALLACE - New
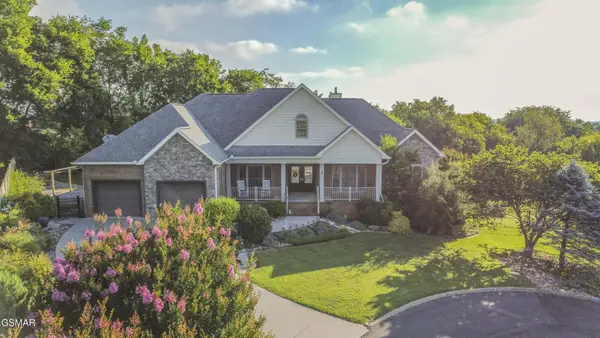 $759,900Active3 beds 2 baths2,802 sq. ft.
1435 Instrumental Avenue, Sevierville, TN 37876
MLS# 3282564Listed by: THE REAL ESTATE FIRM, INC - New
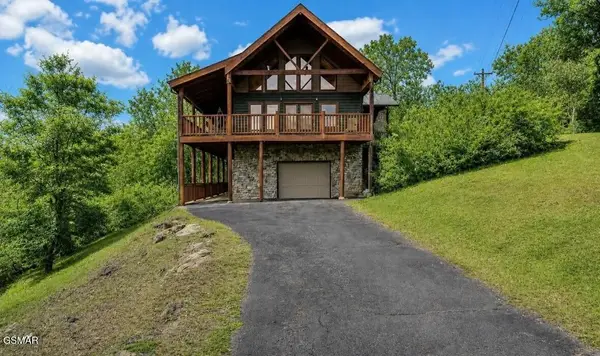 $499,900Active2 beds 2 baths1,920 sq. ft.
403 Happy Hollow Lane, Sevierville, TN 37876
MLS# 3282573Listed by: THE REAL ESTATE FIRM, INC - New
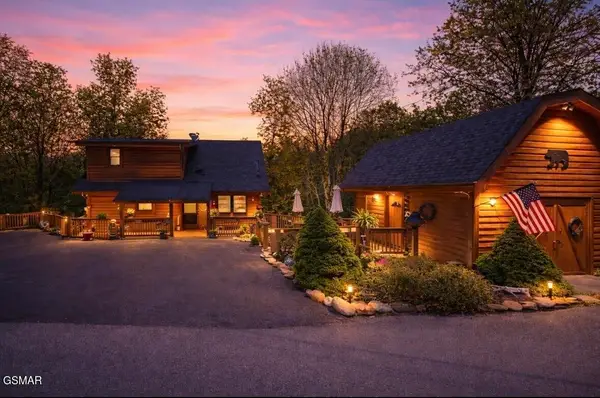 $499,990Active2 beds 3 baths1,815 sq. ft.
3209 Bear Country Way, Sevierville, TN 37876
MLS# 3282575Listed by: THE REAL ESTATE FIRM, INC - New
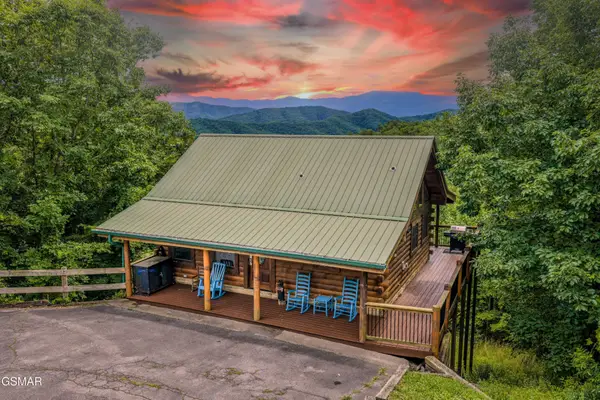 $674,900Active2 beds 2 baths1,344 sq. ft.
989 Autumn Ridge Way, Sevierville, TN 37876
MLS# 3282576Listed by: THE REAL ESTATE FIRM, INC - New
 $799,900Active3 beds 3 baths2,887 sq. ft.
1525 Mountain Trail Lane, Sevierville, TN 37876
MLS# 3282578Listed by: THE REAL ESTATE FIRM, INC


Protect your home and budget from life's surprises with an Assurant Home Warranty, backed by a partner that supports you through every step of homeownership. Explore Plans.
©2026 Century 21 Real Estate LLC. All rights reserved. CENTURY 21®, the CENTURY 21 Logo and C21® are service marks owned by Century 21 Real Estate LLC. Century 21 Real Estate LLC fully supports the principles of the Fair Housing Act and the Equal Opportunity Act. Each office is independently owned and operated. Listing information is deemed reliable but not guaranteed accurate.