1423 Emily Drive, Sevierville, TN 37876
Local realty services provided by:CENTURY 21 Premier
1423 Emily Drive,Sevierville, TN 37876
$385,000
- 3 Beds
- 2 Baths
- 1,404 sq. ft.
- Single family
- Active
Listed by: april l blankinship
Office: wallace
MLS#:3145071
Source:NASHVILLE
Price summary
- Price:$385,000
- Price per sq. ft.:$274.22
About this home
Welcome to your foothills basecamp -- where the garage is the star of the show and the Great Smoky Mountains are your backyard playground.
1423 Emily Drive sits quietly on nearly three-quarters of an acre in the foothills, just 5 miles from Douglas Dam, 5 miles from I-40, and 7 miles from Pigeon Forge. This is the rare sweet spot: close enough to dive into all the excitement of Sevierville, Pigeon Forge, and Gatlinburg whenever you want... yet tucked far enough away that you come home to peaceful countryside views and the freedom to wrench, wash, and stage your next adventure without neighbors breathing down your neck.
Car people, Jeep people, side-by-side people -- this one was built for you. Two oversized garages give you room for the daily drivers, the project car, and the toys. Down below, a temperature-controlled walk-out basement adds another full 1,404 square feet with its own roll-up door and dedicated storage room. Drive vehicles straight in. Set up a real workshop. Keep the wet gear, the tools, the extra set of tires, and the seasonal toys out of the house. There's even a private well perfect for washing cars, pressure-washing the Jeeps, or rinsing off after a muddy trail day(not drinking water), plus city water for the house.
Inside, the 3-bedroom, 2-bath main level has been thoughtfully updated so you can focus on living instead of fixing. Quartz counters, smart pull-out cabinetry, a Westshore walk-in shower, new windows, a 2021 natural-gas HVAC system, fresh paint throughout, new insulation, and major systems already handled mean this home is genuinely move-in ready. A cozy gas fireplace and a freshly stained back deck overlooking the countryside give you the perfect spots to unwind after a day on the trails or a long drive through the mountains.
Whether you're heading out for a Jeep trail run, a side-by-side cruise through the foothills, a hike, or a fishing trip at Douglas Dam, you're only minutes from the action....
Contact an agent
Home facts
- Year built:1966
- Subdivision & Development:Hwy 66
- Listing ID #:3145071
- Added:149 day(s) ago
- Updated:August 03, 2026 at 02:23 PM
Rooms and interior
- Bedrooms:3
- Total bathrooms:2
- Full bathrooms:2
- Flooring:Laminate, Vinyl
- Kitchen Description:Dishwasher, Oven, Refrigerator
- Basement:Yes
- Living area:1,404 sq. ft.
Heating and cooling
- Cooling:Central Air
- Heating:Natural Gas
- Central air:Yes
Structure and exterior
- Year built:1966
- Building area:1,404 sq. ft.
- Lot area:0.69 Acres
- Lot Features:Level
- Architectural Style:Traditional
- Construction Materials:Brick
- Exterior Features:Deck, Patio
- Levels:1 Story
Schools
- High school:Sevier County High School
- Middle school:Sevier County Junior High
- Elementary school:Sevierville Intermediate
Utilities
- Water:Public, Water Available
- Sewer:Septic Tank
Finances and disclosures
- Price:$385,000
- Price per sq. ft.:$274.22
- Tax amount:$768
Features and amenities
- Appliances:Dishwasher, Refrigerator, Washer
- Laundry features:Dryer, Washer
- Amenities:Smoke Detector(s), appl_Oven
Parking
- Total parking spaces:4
- Parking description:Attached
- Garage:Yes
- Garage spaces:4
 Copyright 2026 Realtracs Mls. All rights reserved. Realtracs Mls provides content displayed here (“provided content”) on an “as is” basis and makes no representations or warranties regarding the provided content, including, but not limited to those of non-infringement, timeliness, accuracy, or completeness. Individuals and companies using information presented are responsible for verification and validation of information they utilize and present to their customers and clients. Realtracs Mls will not be liable for any damage or loss resulting from use of the provided content or the products available through Portals, IDX, VOW, and/or Syndication. Recipients of this information shall not resell, redistribute, reproduce, modify, or otherwise copy any portion thereof without the expressed written consent of Realtracs Mls. NASHVILLE Member Broker: Renee Hunter
New listings near 1423 Emily Drive
- New
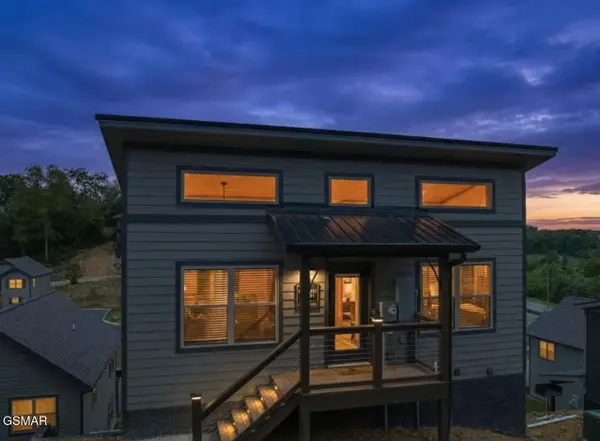 $475,000Active2 beds 2 baths1,120 sq. ft.
1654 Veterans Blvd Unit 32, Sevierville, TN 37862
MLS# 313080Listed by: EXP REALTY, LLC 7720 - New
 $825,000Active3 beds 2 baths2,040 sq. ft.
3366 Priscilla Heights Lane, Sevierville, TN 37862
MLS# 313082Listed by: PRIME MOUNTAIN PROPERTIES - New
 $650,000Active4 beds 3 baths3,570 sq. ft.
3469 Sugar Maple Loop Rd, Sevierville, TN 37862
MLS# 1350431Listed by: MG RISE REAL ESTATE GROUP - New
 $799,000Active4 beds 3 baths2,106 sq. ft.
2108 Roscoe Court, Sevierville, TN 37876
MLS# 1350427Listed by: REMAX FIRST - New
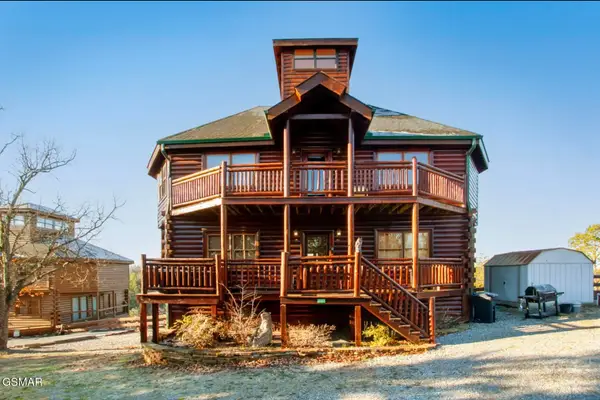 $749,000Active3 beds 4 baths3,960 sq. ft.
2087 Kerr Road, Sevierville, TN 37876
MLS# 3319127Listed by: KELLER WILLIAMS REALTY - New
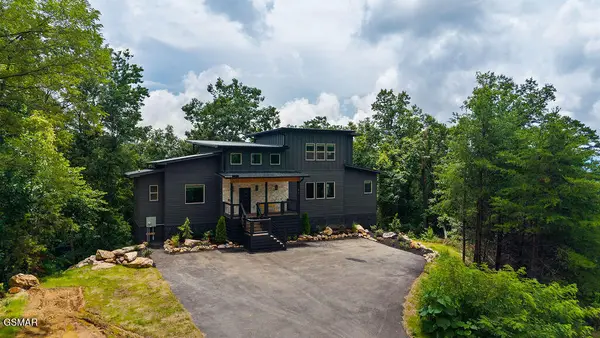
 $1,670,000Active5 beds 7 baths3,682 sq. ft.
1870 Mountain Ash Way, Sevierville, TN 37876
MLS# 313069Listed by: CENTURY 21 MVP - New
 $749,900Active3 beds 3 baths2,937 sq. ft.
905 Columbine Lea, Sevierville, TN 37862
MLS# 313068Listed by: SKYE REALTY - New
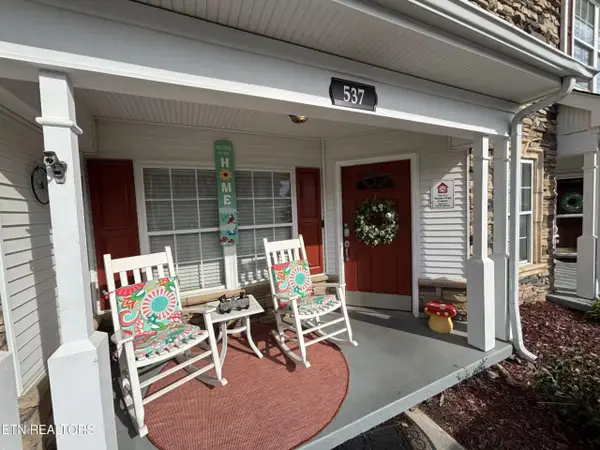 $334,900Active2 beds 3 baths1,076 sq. ft.
537 Orchard Valley Way #UNIT 352, Pigeon Forge, TN 37862
MLS# 1350374Listed by: UNITED REAL ESTATE SOLUTIONS - New
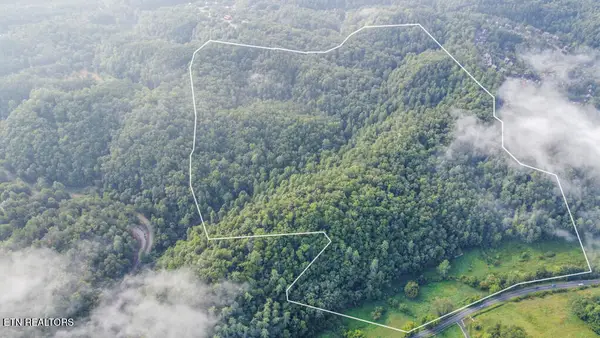 $2,115,000Active93.6 Acres
S New Era Rd, Sevierville, TN 37868
MLS# 1350360Listed by: SOUTHLAND REALTORS, INC - New
 $493,700Active1 beds 2 baths1,250 sq. ft.
1868 Orchard Dr, Sevierville, TN 37876
MLS# 1350366Listed by: LPT REALTY, LLC


Protect your home and budget from life's surprises with an Assurant Home Warranty, backed by a partner that supports you through every step of homeownership. Explore Plans.
©2026 Century 21 Real Estate LLC. All rights reserved. CENTURY 21®, the CENTURY 21 Logo and C21® are service marks owned by Century 21 Real Estate LLC. Century 21 Real Estate LLC fully supports the principles of the Fair Housing Act and the Equal Opportunity Act. Each office is independently owned and operated. Listing information is deemed reliable but not guaranteed accurate.