
1533 Bear Valley Road, Sevierville, TN 37876
Local realty services provided by:CENTURY 21 Premier
1533 Bear Valley Road,Sevierville, TN 37876
$639,900
- 2 Beds
- 2 Baths
- 1,682 sq. ft.
- Single family
- Active
Listed by: rachel beasley
Office: local realty group
MLS#:3543264
Source:NASHVILLE
Price summary
- Price:$639,900
- Price per sq. ft.:$380.44
About this home
Located in the Bluff Mountain Acres community, this 2-bedroom, 2-bath cabin offers a peaceful setting with convenient access to Pigeon Forge and the Great Smoky Mountains. Being sold fully furnished, the property can serve as a primary residence, second home, or short-term rental. No HOA.
The main level features an open floor plan with vaulted ceilings, a floor-to-ceiling stacked stone fireplace, granite countertops, ample cabinet space, a dining area, one bedroom, and a full bathroom. The lower level features a spacious game room with a pool table, a bunk area for additional sleeping space, a second bedroom, and a full bathroom.
Two covered decks provide outdoor living space with wooded surroundings and seasonal mountain views. The lower deck includes a hot tub, and a fire pit area below the cabin offers another place to gather and enjoy the outdoors.
Whether you're looking for a personal mountain getaway or a rental property, this cabin offers a functional layout, desirable amenities, and a convenient location close to many of the area's most popular attractions.
DRONE PHOTOGRAPHY WAS USED....
Contact an agent
Home facts
- Year built:2022
- Subdivision & Development:Bluff Mtn Acres
- Listing ID #:3543264
- Added:46 day(s) ago
- Updated:October 25, 2026 at 02:50 PM
Rooms and interior
- Bedrooms:2
- Total bathrooms:2
- Full bathrooms:2
- Flooring:Laminate, Tile
- Kitchen Description:Dishwasher, Microwave, Refrigerator
- Basement Description:Finished
- Living area:1,682 sq. ft.
Heating and cooling
- Cooling:Ceiling Fan(s), Central Air
- Heating:Electric
- Central air:Yes
Structure and exterior
- Year built:2022
- Building area:1,682 sq. ft.
- Lot area:0.7 Acres
- Architectural Style:Log
- Construction Materials:Frame
- Exterior Features:Deck
- Levels:2 Story
Utilities
- Water:Well
- Sewer:Septic Tank
Finances and disclosures
- Price:$639,900
- Price per sq. ft.:$380.44
- Tax amount:$2,440
Features and amenities
- Appliances:Dishwasher, Microwave, Refrigerator, Washer
- Laundry features:Dryer, Washer
- Amenities:Ceiling Fan(s)
Parking
- Parking description:Concrete, Driveway
 Copyright 2026 Realtracs Mls. All rights reserved. Realtracs Mls provides content displayed here (“provided content”) on an “as is” basis and makes no representations or warranties regarding the provided content, including, but not limited to those of non-infringement, timeliness, accuracy, or completeness. Individuals and companies using information presented are responsible for verification and validation of information they utilize and present to their customers and clients. Realtracs Mls will not be liable for any damage or loss resulting from use of the provided content or the products available through Portals, IDX, VOW, and/or Syndication. Recipients of this information shall not resell, redistribute, reproduce, modify, or otherwise copy any portion thereof without the expressed written consent of Realtracs Mls. NASHVILLE Member Broker: Renee Hunter
New listings near 1533 Bear Valley Road
- Coming Soon
 $420,000Coming Soon1 beds 2 baths1,082 sq. ft.
1619 Jed Trail #12, Sevierville, TN 37862
MLS# 3299582Listed by: EXP REALTY - Coming Soon
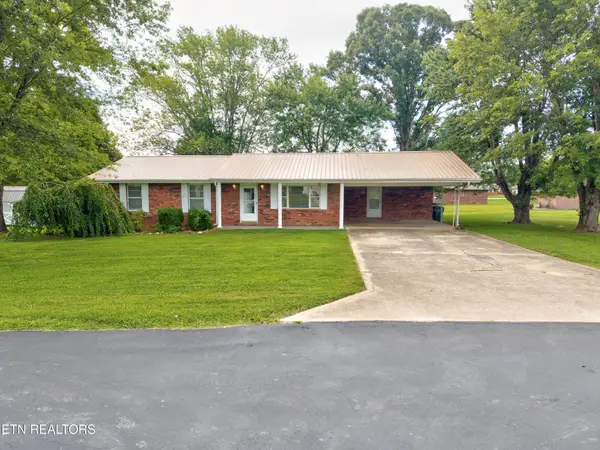 $375,000Coming Soon3 beds 2 baths1,485 sq. ft.
508 Westland Drive, Sevierville, TN 37862
MLS# 3602034Listed by: WALLACE NELSON REAL ESTATE - Coming Soon
 $1,995,000Coming Soon4 beds 4 baths3,885 sq. ft.
119 Tunis Road, Sevierville, TN 37876
MLS# 3546142Listed by: SYNERGY REALTY NETWORK, LLC - Coming Soon
 $398,000Coming Soon1 beds 2 baths850 sq. ft.
3198 Emerald Springs Loop, Sevierville, TN 37862
MLS# 3526693Listed by: MIGHTY PEAKS REALTY LLC - Coming Soon
 $20,000Coming Soon0.49 Acres
137 Elm Way, Sevierville, TN 37876
MLS# 3235871Listed by: PRIME MOUNTAIN PROPERTIES - Coming Soon
 $399,000Coming Soon-- beds -- baths
15 Licklog Hollow Road, Sevierville, TN 37876
MLS# 3255185Listed by: PRIME MOUNTAIN PROPERTIES - Coming Soon
 $549,900Coming Soon3 beds 3 baths2,420 sq. ft.
1339 Old Knoxville Highway, Sevierville, TN 37876
MLS# 3300037Listed by: EXP REALTY - Coming Soon
 $599,000Coming Soon3 beds 2 baths1,592 sq. ft.
2831 Lost Valley Drive, Sevierville, TN 37862
MLS# 3499516Listed by: UNITED REAL ESTATE SOLUTIONS - Coming Soon
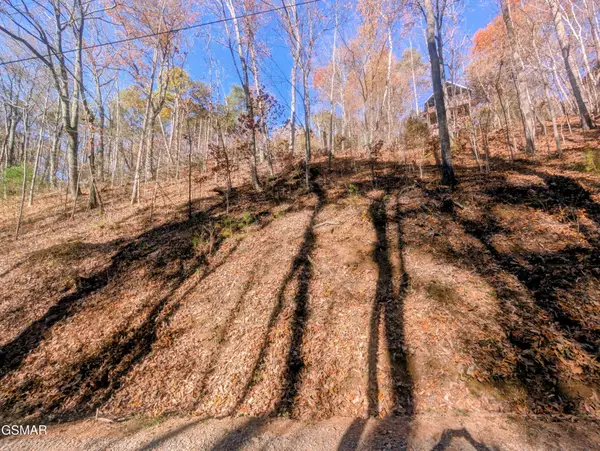 $38,000Coming Soon0.37 Acres
177 Tsali Drive, Sevierville, TN 37876
MLS# 3304432Listed by: EXP REALTY - Coming Soon
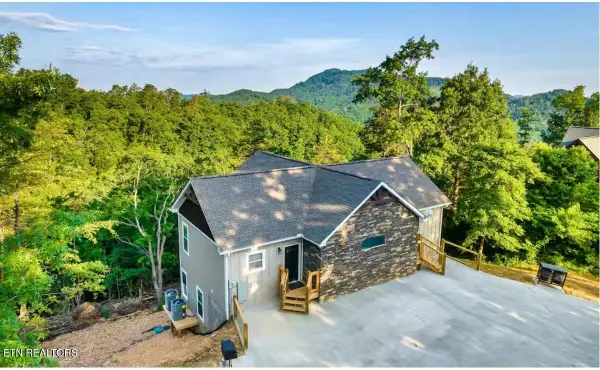 $849,000Coming Soon3 beds 3 baths2,670 sq. ft.
3325 Grouse Ridge Lane, Sevierville, TN 37862
MLS# 3304516Listed by: EXP REALTY


Protect your home and budget from life's surprises with an Assurant Home Warranty, backed by a partner that supports you through every step of homeownership. Explore Plans.
©2026 Century 21 Real Estate LLC. All rights reserved. CENTURY 21®, the CENTURY 21 Logo and C21® are service marks owned by Century 21 Real Estate LLC. Century 21 Real Estate LLC fully supports the principles of the Fair Housing Act and the Equal Opportunity Act. Each office is independently owned and operated. Listing information is deemed reliable but not guaranteed accurate.