
1587 Rainbow Ridge Way, Sevierville, TN 37862
Local realty services provided by:CENTURY 21 Premier
1587 Rainbow Ridge Way,Sevierville, TN 37862
$1,200,000
- 4 Beds
- 5 Baths
- 2,366 sq. ft.
- Single family
- Active
Listed by: jennie ooten
Office: united real estate solutions
MLS#:3530958
Source:NASHVILLE
Price summary
- Price:$1,200,000
- Price per sq. ft.:$507.19
- Monthly HOA dues:$150
About this home
2026 built new construction just finished, fully furnished and ready for the rental market today! This new construction four bedroom pool cabin combines beautiful mountain views, memorable guest amenities and $150,000 in projected annual gross rental income. For short term rental investors searching for their next income producing asset, this cabin deserves a closer look!
Set on a cul de sac in a growing community, this property captures mountain views in multiple directions, including Mount LeConte and Bluff Mountain. The location puts guests just a short drive from Tanger Outlets and Dollywood, making it easy to enjoy shopping, entertainment and some of the area's favorite attractions before returning to their own mountain retreat.
Spread across three stories, this cabin is filled with spaces designed to make the guest experience memorable. The spacious pirate themed kids room takes inspiration from the excitement of Pirates Voyage dinner show, bringing a little adventure to every stay. A cozy kids nook offers a special place for younger guests to read books, build with LEGO bricks, play with blocks and let their imaginations run wild. Upstairs, the loft features a Nintendo Switch and an arcade, creating a fun hangout for teens and young adults. These thoughtful touches give families more to enjoy and your future Airbnb listing more to showcase.
The fun continues with a swimming pool and a hot tub overlooking the mountain views, giving guests plenty of reasons to spend time enjoying the cabin itself. Higher end finishes, including tiled showers, glass shower doors and quality fixtures, bring an elevated feel to this fully furnished mountain getaway.
For buyers focused on cash flow potential, this cabin offers a compelling combination of projected rental revenue, guest entertainment, mountain views and a convenient location. Buying early in a growing community may also offer future appreciation potential as the neighborhood develops....
Contact an agent
Home facts
- Year built:2026
- Subdivision & Development:Moose Meadows PUD
- Listing ID #:3530958
- Added:57 day(s) ago
- Updated:October 29, 2026 at 11:02 PM
Rooms and interior
- Bedrooms:4
- Total bathrooms:5
- Full bathrooms:4
- Half bathrooms:1
- Kitchen Description:Dishwasher, Microwave, Oven, Refrigerator
- Basement Description:Finished
- Living area:2,366 sq. ft.
Heating and cooling
- Cooling:Ceiling Fan(s), Central Air
- Heating:Central, Electric
- Central air:Yes
Structure and exterior
- Year built:2026
- Building area:2,366 sq. ft.
- Lot area:0.01 Acres
- Lot Features:Rolling Slope
- Architectural Style:Contemporary
- Construction Materials:Frame
- Exterior Features:Deck
- Levels:3 Story
Utilities
- Water:Public, Water Available
- Sewer:Public Sewer
Finances and disclosures
- Price:$1,200,000
- Price per sq. ft.:$507.19
Features and amenities
- Appliances:Dishwasher, Microwave, Refrigerator, Washer
- Laundry features:Dryer, Washer
- Amenities:Ceiling Fan(s), Smoke Detector(s), appl_Oven
 Copyright 2026 Realtracs Mls. All rights reserved. Realtracs Mls provides content displayed here (“provided content”) on an “as is” basis and makes no representations or warranties regarding the provided content, including, but not limited to those of non-infringement, timeliness, accuracy, or completeness. Individuals and companies using information presented are responsible for verification and validation of information they utilize and present to their customers and clients. Realtracs Mls will not be liable for any damage or loss resulting from use of the provided content or the products available through Portals, IDX, VOW, and/or Syndication. Recipients of this information shall not resell, redistribute, reproduce, modify, or otherwise copy any portion thereof without the expressed written consent of Realtracs Mls. NASHVILLE Member Broker: Renee Hunter
New listings near 1587 Rainbow Ridge Way
- Coming Soon
 $519,900Coming Soon1 beds 2 baths1,229 sq. ft.
2242 Windswept View Way, Sevierville, TN 37876
MLS# 3627841Listed by: MONARCH REALTY LLC - Coming Soon
 $525,000Coming Soon - No Showings3 beds 3 baths2,240 sq. ft.
1322 Snappwood Drive, Sevierville, TN 37862
MLS# 1360181Listed by: REMAX PREFERRED PROPERTIES, IN - Coming Soon
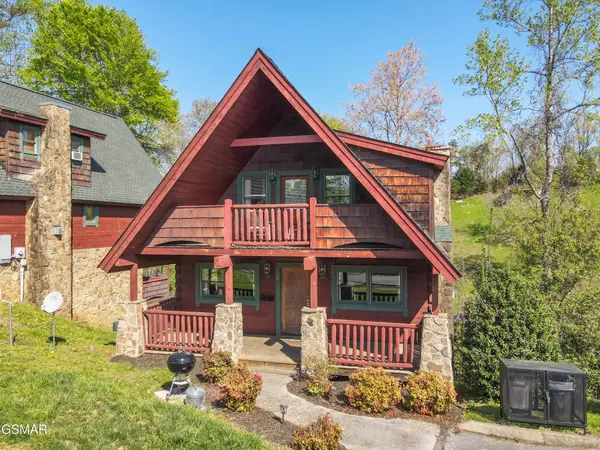 $420,000Coming Soon1 beds 2 baths1,082 sq. ft.
1619 Jed Trail #12, Sevierville, TN 37862
MLS# 3299582Listed by: EXP REALTY - Coming Soon
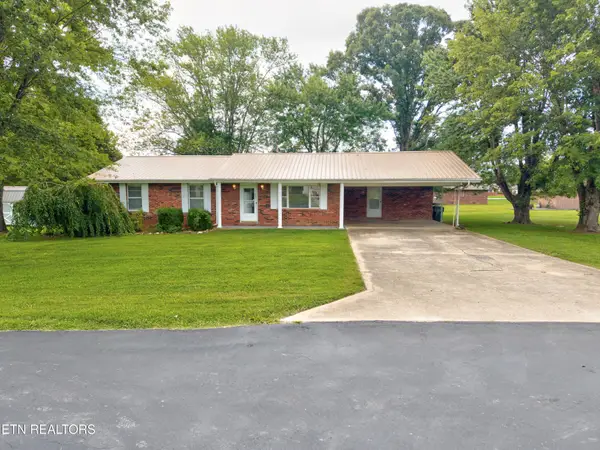 $375,000Coming Soon3 beds 2 baths1,485 sq. ft.
508 Westland Drive, Sevierville, TN 37862
MLS# 3602034Listed by: WALLACE NELSON REAL ESTATE - Coming Soon
 $1,995,000Coming Soon4 beds 4 baths3,885 sq. ft.
119 Tunis Road, Sevierville, TN 37876
MLS# 3546142Listed by: SYNERGY REALTY NETWORK, LLC - Coming Soon
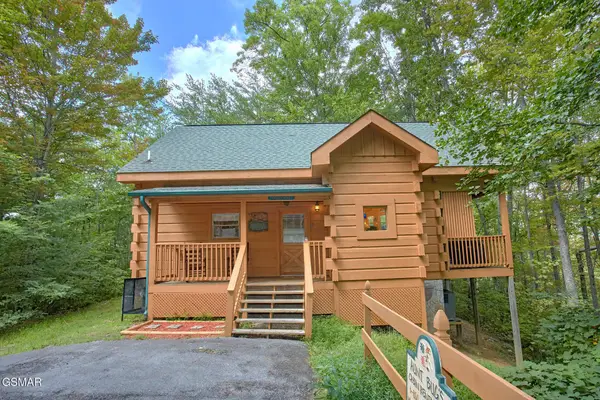 $398,000Coming Soon1 beds 2 baths850 sq. ft.
3198 Emerald Springs Loop, Sevierville, TN 37862
MLS# 3526693Listed by: MIGHTY PEAKS REALTY LLC - Coming Soon
 $20,000Coming Soon0.49 Acres
137 Elm Way, Sevierville, TN 37876
MLS# 3235871Listed by: PRIME MOUNTAIN PROPERTIES - Coming Soon
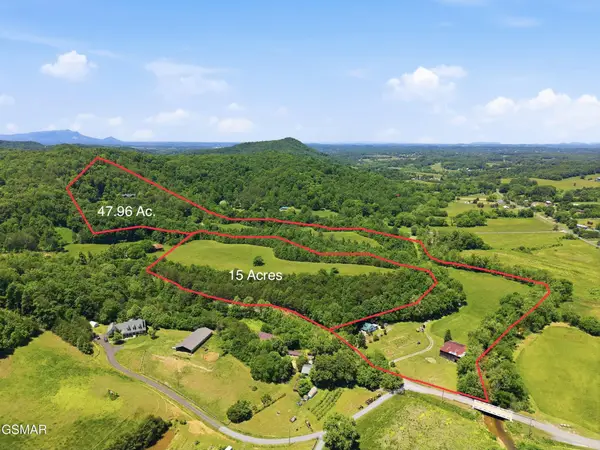 $399,000Coming Soon-- beds -- baths
15 Licklog Hollow Road, Sevierville, TN 37876
MLS# 3255185Listed by: PRIME MOUNTAIN PROPERTIES - Coming Soon
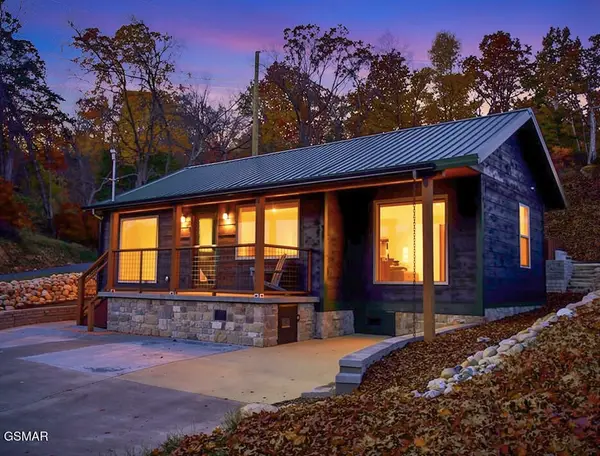 $549,900Coming Soon3 beds 3 baths2,420 sq. ft.
1339 Old Knoxville Highway, Sevierville, TN 37876
MLS# 3300037Listed by: EXP REALTY - Coming Soon
 $599,000Coming Soon3 beds 2 baths1,592 sq. ft.
2831 Lost Valley Drive, Sevierville, TN 37862
MLS# 3499516Listed by: UNITED REAL ESTATE SOLUTIONS


Protect your home and budget from life's surprises with an Assurant Home Warranty, backed by a partner that supports you through every step of homeownership. Explore Plans.
©2026 Century 21 Real Estate LLC. All rights reserved. CENTURY 21®, the CENTURY 21 Logo and C21® are service marks owned by Century 21 Real Estate LLC. Century 21 Real Estate LLC fully supports the principles of the Fair Housing Act and the Equal Opportunity Act. Each office is independently owned and operated. Listing information is deemed reliable but not guaranteed accurate.