
1619 Spruce Dr, Sevierville, TN 37876
Local realty services provided by:CENTURY 21 Premier
1619 Spruce Dr,Sevierville, TN 37876
$425,000
- 1 Beds
- 2 Baths
- 1,613 sq. ft.
- Single family
- Active
Listed by: austin feeney
Office: remax preferred pigeon forge
MLS#:3618898
Source:NASHVILLE
Price summary
- Price:$425,000
- Price per sq. ft.:$263.48
About this home
**Endless Possibilities in a Prime Smoky Mountain Location!**
Explore a unique investment opportunity at 1619 Spruce Drive, ideally located just off Upper Middle Creek Road with convenient access to the area's most popular attractions. This versatile offering features a two-story metal workshop with a small apartment on the second floor, providing multiple potential uses for the next owner.
Currently utilized for contractor and equipment storage, the building is well-suited for continued use as a workshop or storage facility. The existing apartment provides additional flexibility, while the prime location makes it worth exploring for a potential short-term rental investment. With public water and sewer available, there may also be opportunities for additional construction or development, subject to zoning, permitting, and applicable requirements.
Despite its convenient location, this setting offers a surprising amount of privacy, with mature trees surrounding much of the grounds and a creek running through the land. Enjoy a peaceful atmosphere just approximately 5 minutes from downtown Pigeon Forge, 5–8 minutes from Dollywood, and 15–20 minutes from downtown Gatlinburg.
Whether you're looking for a functional space for your business, an investment opportunity, or a chance to explore future development, this unique offering combines location, privacy, and versatility in the heart of the Smoky Mountains. Bring your vision and explore the possibilities!...
Contact an agent
Home facts
- Year built:2024
- Subdivision & Development:n/a
- Listing ID #:3618898
- Added:14 day(s) ago
- Updated:October 24, 2026 at 02:37 PM
Rooms and interior
- Bedrooms:1
- Total bathrooms:2
- Full bathrooms:1
- Half bathrooms:1
- Flooring:Concrete
- Kitchen Description:Microwave, Refrigerator
- Living area:1,613 sq. ft.
Heating and cooling
- Cooling:Wall/Window Unit(s)
- Heating:Heat Pump, Zoned
Structure and exterior
- Year built:2024
- Building area:1,613 sq. ft.
- Lot area:0.89 Acres
- Lot Features:Level, Wooded
- Construction Materials:Aluminum Siding, Frame
- Levels:2 Story
Utilities
- Water:Public, Water Available
- Sewer:Septic Tank
Finances and disclosures
- Price:$425,000
- Price per sq. ft.:$263.48
- Tax amount:$107
Features and amenities
- Appliances:Microwave, Refrigerator
- Amenities:High Speed Internet, Smoke Detector(s)
Parking
- Total parking spaces:1
- Parking description:Attached
- Garage:Yes
- Garage spaces:1
 Copyright 2026 Realtracs Mls. All rights reserved. Realtracs Mls provides content displayed here (“provided content”) on an “as is” basis and makes no representations or warranties regarding the provided content, including, but not limited to those of non-infringement, timeliness, accuracy, or completeness. Individuals and companies using information presented are responsible for verification and validation of information they utilize and present to their customers and clients. Realtracs Mls will not be liable for any damage or loss resulting from use of the provided content or the products available through Portals, IDX, VOW, and/or Syndication. Recipients of this information shall not resell, redistribute, reproduce, modify, or otherwise copy any portion thereof without the expressed written consent of Realtracs Mls. NASHVILLE Member Broker: Renee Hunter
New listings near 1619 Spruce Dr
- Coming Soon
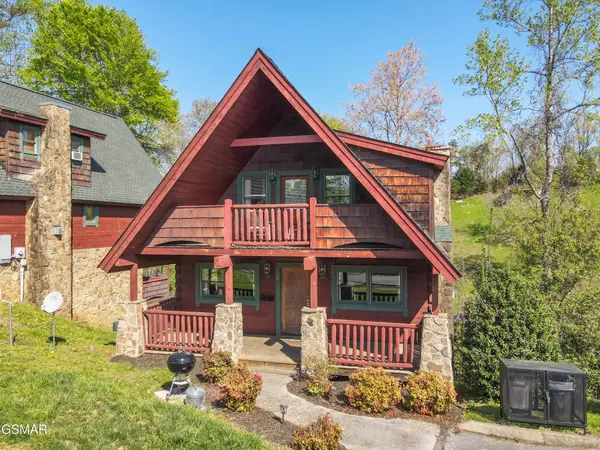 $420,000Coming Soon1 beds 2 baths1,082 sq. ft.
1619 Jed Trail #12, Sevierville, TN 37862
MLS# 3299582Listed by: EXP REALTY - Coming Soon
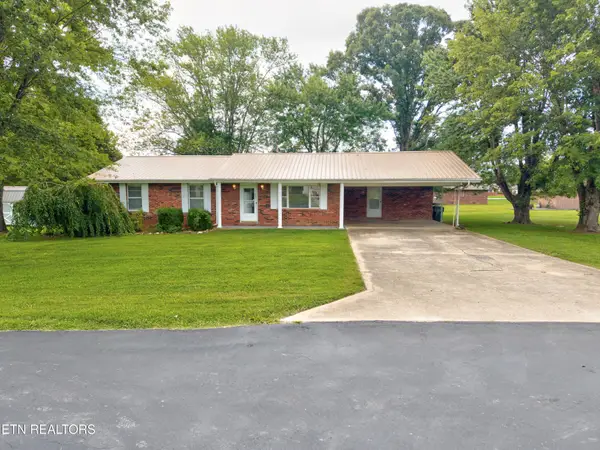 $375,000Coming Soon3 beds 2 baths1,485 sq. ft.
508 Westland Drive, Sevierville, TN 37862
MLS# 3602034Listed by: WALLACE NELSON REAL ESTATE - Coming Soon
 $1,995,000Coming Soon4 beds 4 baths3,885 sq. ft.
119 Tunis Road, Sevierville, TN 37876
MLS# 3546142Listed by: SYNERGY REALTY NETWORK, LLC - Coming Soon
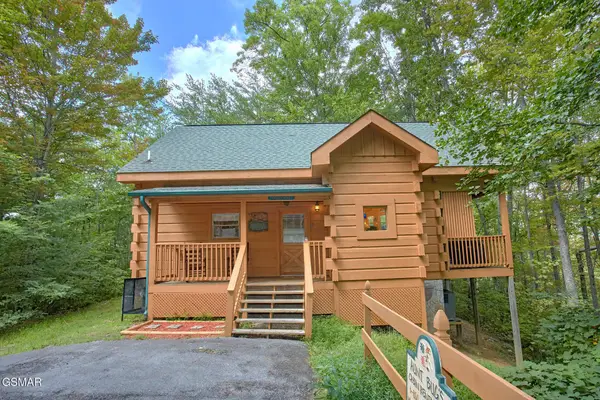 $398,000Coming Soon1 beds 2 baths850 sq. ft.
3198 Emerald Springs Loop, Sevierville, TN 37862
MLS# 3526693Listed by: MIGHTY PEAKS REALTY LLC - Coming Soon
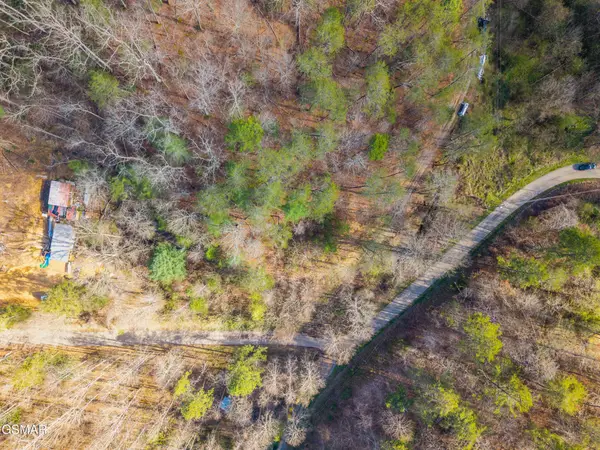 $20,000Coming Soon0.49 Acres
137 Elm Way, Sevierville, TN 37876
MLS# 3235871Listed by: PRIME MOUNTAIN PROPERTIES - Coming Soon
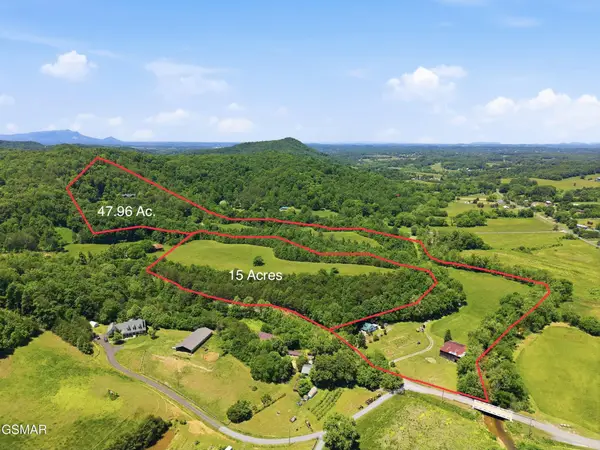 $399,000Coming Soon-- beds -- baths
15 Licklog Hollow Road, Sevierville, TN 37876
MLS# 3255185Listed by: PRIME MOUNTAIN PROPERTIES - Coming Soon
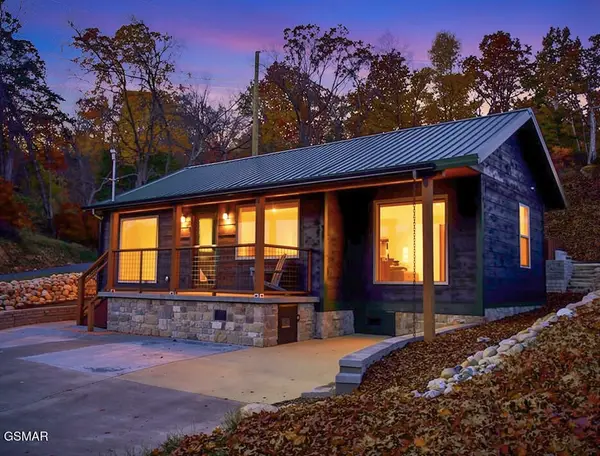 $549,900Coming Soon3 beds 3 baths2,420 sq. ft.
1339 Old Knoxville Highway, Sevierville, TN 37876
MLS# 3300037Listed by: EXP REALTY - Coming Soon
 $599,000Coming Soon3 beds 2 baths1,592 sq. ft.
2831 Lost Valley Drive, Sevierville, TN 37862
MLS# 3499516Listed by: UNITED REAL ESTATE SOLUTIONS - Coming Soon
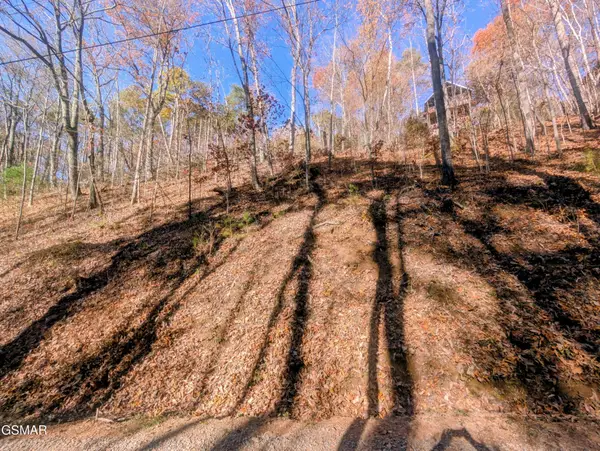 $38,000Coming Soon0.37 Acres
177 Tsali Drive, Sevierville, TN 37876
MLS# 3304432Listed by: EXP REALTY - Coming Soon
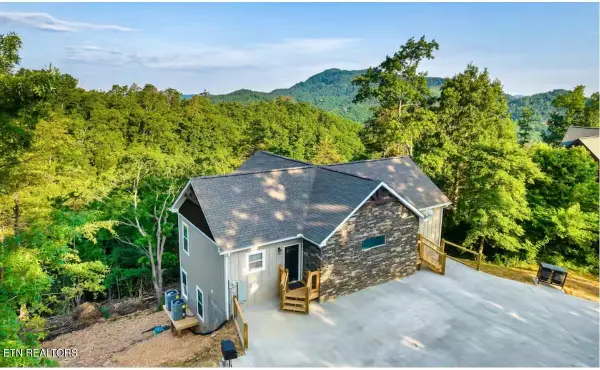 $849,000Coming Soon3 beds 3 baths2,670 sq. ft.
3325 Grouse Ridge Lane, Sevierville, TN 37862
MLS# 3304516Listed by: EXP REALTY


Protect your home and budget from life's surprises with an Assurant Home Warranty, backed by a partner that supports you through every step of homeownership. Explore Plans.
©2026 Century 21 Real Estate LLC. All rights reserved. CENTURY 21®, the CENTURY 21 Logo and C21® are service marks owned by Century 21 Real Estate LLC. Century 21 Real Estate LLC fully supports the principles of the Fair Housing Act and the Equal Opportunity Act. Each office is independently owned and operated. Listing information is deemed reliable but not guaranteed accurate.