
1665 Scenic Woods Way, Sevierville, TN 37876
Local realty services provided by:CENTURY 21 Legacy
1665 Scenic Woods Way,Sevierville, TN 37876
$919,000
- 3 Beds
- 3 Baths
- 2,484 sq. ft.
- Single family
- Active
Listed by: patrick malone
Office: all pro realtors, inc.
MLS#:313273
Source:TN_GSMAR
Price summary
- Price:$919,000
- Price per sq. ft.:$369.97
- Monthly HOA dues:$16.67
About this home
Seller has lowered price when buying the package of cabin and adjacent 1.2 acre lot. Buy this gorgeous cabin and get the lot for $40,000
This Luxury Mountain Compound Retreat - Designed as a Home, Not Just Another Cabin Rental
This is not your typical Smoky Mountain cabin. Custom-built by the owner as a private second home, this exceptional log home showcases quality craftsmanship, thoughtful design, and distinctive features rarely found in today's short-term rental market.Unusual extras. A Generac whole house generator, and a true Koi pond with waterfall feature
Step inside to a dramatic great room with soaring vaulted ceilings, rich hardwood flooring throughout the main living areas, and an inviting atmosphere that immediately feels like home. The beautifully appointed kitchen features granite countertops, while the bathrooms continue the upscale finishes with matching granite surfaces.
One of this home's most unique features is its thoughtfully designed accessibility. Offering step-free entry, wide doorways, an accessible main-level primary suite, accessible garage access, and an oversized walk-in shower, this cabin provides exceptional comfort and convenience without sacrificing its rustic mountain charm. Whether for full-time living, aging in place, or accommodating guests with mobility needs, these features are rarely found in Smoky Mountain cabins.
The oversized primary suite is a true retreat, opening directly onto its own private screened porch where you can relax while overlooking the peaceful wooded setting. The luxurious ensuite bath features a striking glass block wall, an oversized walk-in shower with multiple shower heads, and hand-hammered copper double vanity sinks, creating a spa-like experience.
The spacious two-plus-car garage offers endless possibilities. Currently equipped with an office and workshop, it could easily be transformed into an incredible game room, theater, or additional entertainment space, adding even greater appeal as a high-performing short-term rental.
Situated on a private, wooded 1.21-acre lot, this mountain retreat offers the peace and privacy buyers desire while being just minutes from the entrance to the Great Smoky Mountains National Park, Gatlinburg, Pigeon Forge, and the area's countless attractions, restaurants, and outdoor adventures.
Whether you're searching for a luxurious primary residence, a relaxing second home, or a profitable short-term rental investment, this exceptional log home offers quality, comfort, accessibility, privacy, and location in one remarkable package.
This is more than a cabin--it's a mountain home built to be enjoyed for generations.
THIS LISTING IS FOR THE LOG CABIN HOME AND THE ADJACENT 1.22 ACRE LOT...
Contact an agent
Home facts
- Year built:2013
- Subdivision & Development:White Oak Estates
- Listing ID #:313273
Rooms and interior
- Bedrooms:3
- Total bathrooms:3
- Full bathrooms:2
- Half bathrooms:1
- Flooring:Hardwood, Vinyl
- Dining Description:Kitchen/Dining Combo
- Kitchen Description:Kitchen Island, Kitchen/Dining Combo
- Basement Description:Crawl Space, Crawl Space Sealed, Dirt Floor, Exterior Entry, Storage Space
- Living area:2,484 sq. ft.
Heating and cooling
- Cooling:Central Air
- Heating:Central, Wood Stove
- Central air:Yes
Structure and exterior
- Year built:2013
- Building area:2,484 sq. ft.
- Lot area:1.21 Acres
- Lot Features:Private, Rectangular Lot, Wooded
- Architectural Style:Cabin, Log, Ranch
- Construction Materials:Log
Utilities
- Sewer:Septic Tank
Finances and disclosures
- Price:$919,000
- Price per sq. ft.:$369.97
- Tax amount:$1,658 (2025)
Features and amenities
- Appliances:Dishwasher, Dryer, Electric Water Heater, Gas Cooktop, Gas Range, Microwave, Refrigerator, Self Cleaning Oven, Trash Compactor, Washer, Water Purifier
- Amenities:Cathedral Ceiling(s), Security System, Smoke Detector(s)
Parking
- Parking description:Driveway, Garage Door Opener
- Garage:Yes
- Garage spaces:2
New listings near 1665 Scenic Woods Way
- Coming Soon
 $1,150,000Coming Soon4 beds 4 baths2,480 sq. ft.
2117 E View Drive, Sevierville, TN 37876
MLS# 1353861Listed by: HOMETOWN REALTY, LLC - Coming Soon
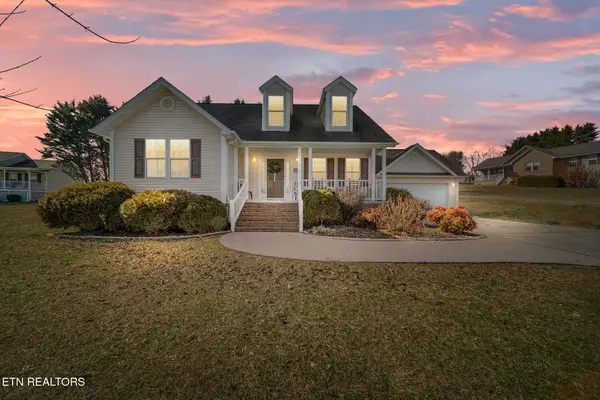 $430,000Coming Soon3 beds 3 baths1,850 sq. ft.
236 Dove Drive, Sevierville, TN 37876
MLS# 1353626Listed by: KELLER WILLIAMS JOHNSON CITY - Coming Soon
 $398,000Coming Soon1 beds 2 baths850 sq. ft.
3198 Emerald Springs Loop, Sevierville, TN 37862
MLS# 3526693Listed by: MIGHTY PEAKS REALTY LLC - Coming Soon
 $1,500,000Coming Soon4 beds 4 baths5,130 sq. ft.
1203 Foxwood Drive, Sevierville, TN 37862
MLS# 3235861Listed by: PRIME MOUNTAIN PROPERTIES - Coming Soon
 $20,000Coming Soon0.49 Acres
137 Elm Way, Sevierville, TN 37876
MLS# 3235871Listed by: PRIME MOUNTAIN PROPERTIES - Coming Soon
 $399,000Coming Soon-- beds -- baths
15 Licklog Hollow Road, Sevierville, TN 37876
MLS# 3255185Listed by: PRIME MOUNTAIN PROPERTIES - Coming Soon
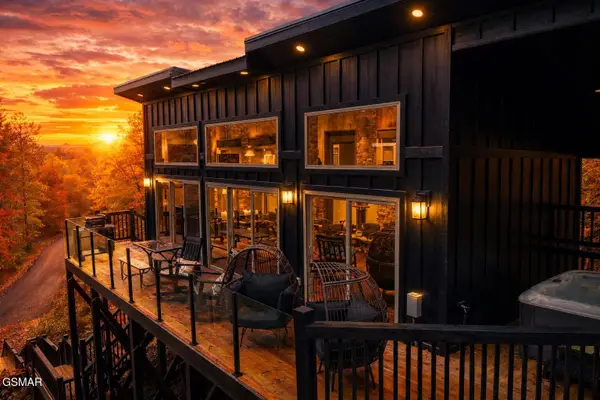 $475,000Coming Soon1 beds 1 baths802 sq. ft.
2338 Willow Lane, Sevierville, TN 37862
MLS# 3264359Listed by: KELLER WILLIAMS SMOKY MOUNTAINS - Coming Soon
 $945,000Coming Soon9 beds 7 baths3,120 sq. ft.
3804 Wears Valley Road, Sevierville, TN 37862
MLS# 3270250Listed by: 10 REALTY LLC - Coming Soon
 $420,000Coming Soon1 beds 2 baths1,082 sq. ft.
1619 Jed Trail, Sevierville, TN 37862
MLS# 3299582Listed by: EXP REALTY - Coming Soon
 $549,900Coming Soon3 beds 3 baths2,420 sq. ft.
1339 Old Knoxville Highway, Sevierville, TN 37876
MLS# 3300037Listed by: EXP REALTY


Protect your home and budget from life's surprises with an Assurant Home Warranty, backed by a partner that supports you through every step of homeownership. Explore Plans.
©2026 Century 21 Real Estate LLC. All rights reserved. CENTURY 21®, the CENTURY 21 Logo and C21® are service marks owned by Century 21 Real Estate LLC. Century 21 Real Estate LLC fully supports the principles of the Fair Housing Act and the Equal Opportunity Act. Each office is independently owned and operated. Listing information is deemed reliable but not guaranteed accurate.