
1725 Red Bone Way, Sevierville, TN 37876
Local realty services provided by:CENTURY 21 Legacy
1725 Red Bone Way,Sevierville, TN 37876
$425,000
- 3 Beds
- 2 Baths
- 1,664 sq. ft.
- Single family
- Active
Listed by: dennis w. brooks
Office: mountain home realty
MLS#:1360202
Source:TN_KAAR
Price summary
- Price:$425,000
- Price per sq. ft.:$255.41
About this home
A little bit cabin, a little bit home, and a whole lot of personality! Looking for a home with a little character, a getaway with personality, or an overnight rental with potential? You may have found just the place! Located just minutes from the heart of Pigeon Forge, this spot puts you close to the fun and offers a convenient alternate route to Gatlinburg. Need parking? No problem! With 2 driveways, including one at the basement level, there's plenty of room for vehicles, oh and plenty of deck space for relaxing. Step through the basement level entrance and discover a cozy living area, perfect for catching up, relaxing after a long day, or binge watching your favorite shows. This level is where the washer/dryer is located, with a shared bath, bedroom, and a full 2nd kitchen, which opens up numerous possibilities. A comfortable in-law suite, independence for older children, or perfect for 2 families vacationing together. Did you think we were done? Upstairs, you'll find another living area and full kitchen, along with 2 bedrooms, and full bath, giving everyone a little more room to spread out and feel at home. With 2 living areas, 2 full kitchens, and plenty of versatility, this property offers an exciting opportunity to create a memorable Smoky Mountain vacation rental with the right furnishings and guest friendly amenities, a 2nd home, or your primary residence....
Contact an agent
Home facts
- Year built:1979
- Subdivision & Development:Fox Run Sec B
- Listing ID #:1360202
- Added:1 day(s) ago
- Updated:October 29, 2026 at 03:22 PM
Rooms and interior
- Bedrooms:3
- Total bathrooms:2
- Full bathrooms:2
- Rooms Total:9
- Flooring:Carpet, Vinyl
- Basement:Yes
- Basement Description:Finished, Walkout
- Living area:1,664 sq. ft.
Heating and cooling
- Cooling:Central Cooling
- Heating:Central, Electric
Structure and exterior
- Year built:1979
- Building area:1,664 sq. ft.
- Lot area:0.37 Acres
- Lot Features:Wooded
- Architectural Style:Cabin
- Construction Materials:Frame
Utilities
- Sewer:Septic Tank
Finances and disclosures
- Price:$425,000
- Price per sq. ft.:$255.41
Parking
- Parking description:Basement, Main Level, Off-Street Parking
New listings near 1725 Red Bone Way
- Coming Soon
 $519,900Coming Soon3 beds 2 baths1,229 sq. ft.
2242 Windswept View Way, Sevierville, TN 37876
MLS# 3627841Listed by: MONARCH REALTY LLC - Coming Soon
 $525,000Coming Soon - No Showings3 beds 3 baths2,240 sq. ft.
1322 Snappwood Drive, Sevierville, TN 37862
MLS# 1360181Listed by: REMAX PREFERRED PROPERTIES, IN - Coming Soon
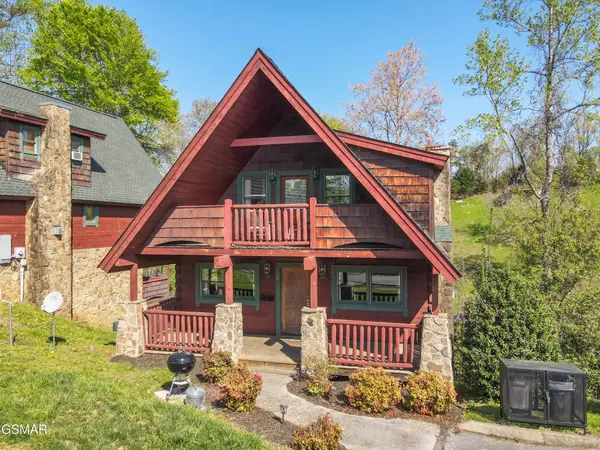 $420,000Coming Soon1 beds 2 baths1,082 sq. ft.
1619 Jed Trail #12, Sevierville, TN 37862
MLS# 3299582Listed by: EXP REALTY - Coming Soon
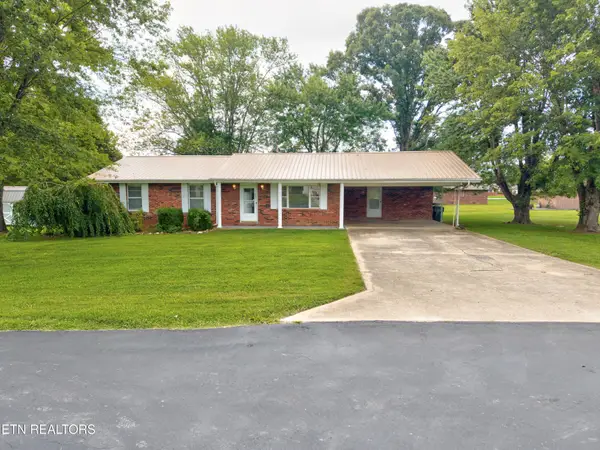 $375,000Coming Soon3 beds 2 baths1,485 sq. ft.
508 Westland Drive, Sevierville, TN 37862
MLS# 3602034Listed by: WALLACE NELSON REAL ESTATE - Coming Soon
 $1,995,000Coming Soon4 beds 4 baths3,885 sq. ft.
119 Tunis Road, Sevierville, TN 37876
MLS# 3546142Listed by: SYNERGY REALTY NETWORK, LLC - Coming Soon
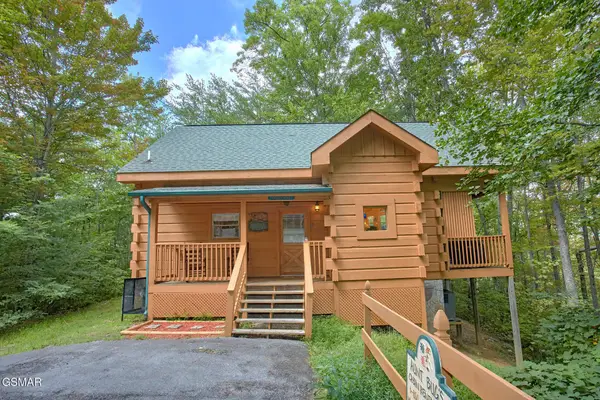 $398,000Coming Soon1 beds 2 baths850 sq. ft.
3198 Emerald Springs Loop, Sevierville, TN 37862
MLS# 3526693Listed by: MIGHTY PEAKS REALTY LLC - Coming Soon
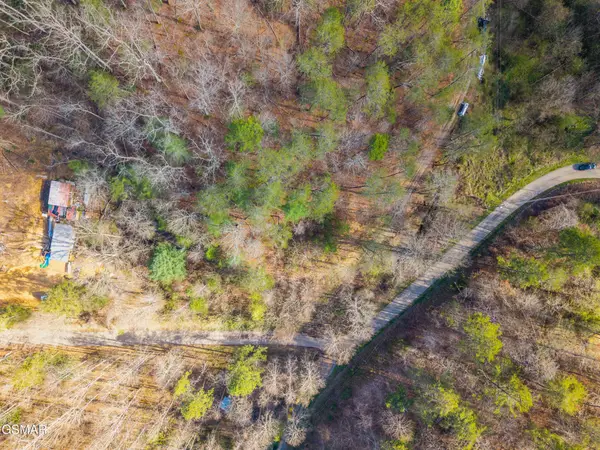 $20,000Coming Soon0.49 Acres
137 Elm Way, Sevierville, TN 37876
MLS# 3235871Listed by: PRIME MOUNTAIN PROPERTIES - Coming Soon
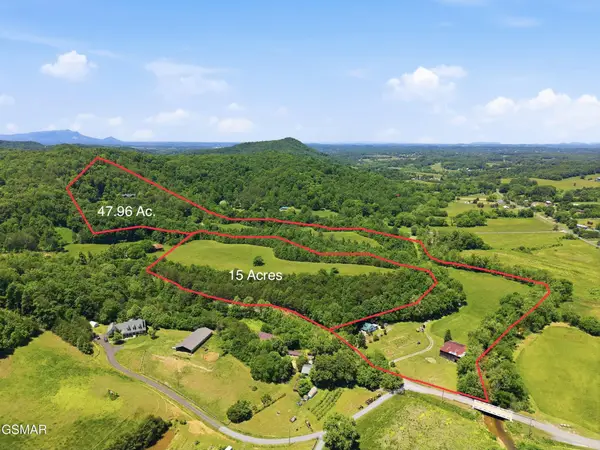 $399,000Coming Soon-- beds -- baths
15 Licklog Hollow Road, Sevierville, TN 37876
MLS# 3255185Listed by: PRIME MOUNTAIN PROPERTIES - Coming Soon
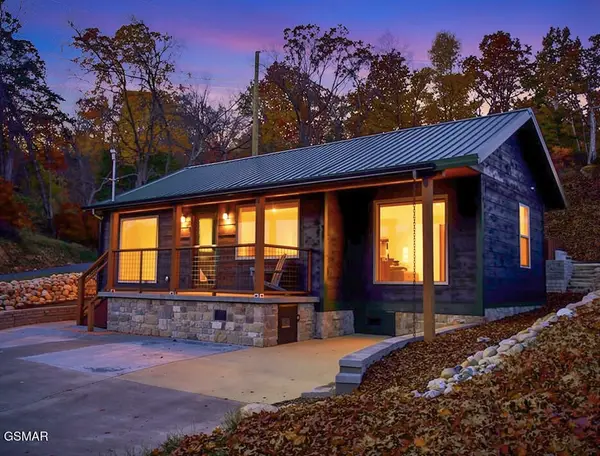 $549,900Coming Soon3 beds 3 baths2,420 sq. ft.
1339 Old Knoxville Highway, Sevierville, TN 37876
MLS# 3300037Listed by: EXP REALTY - Coming Soon
 $599,000Coming Soon3 beds 2 baths1,592 sq. ft.
2831 Lost Valley Drive, Sevierville, TN 37862
MLS# 3499516Listed by: UNITED REAL ESTATE SOLUTIONS


Protect your home and budget from life's surprises with an Assurant Home Warranty, backed by a partner that supports you through every step of homeownership. Explore Plans.
©2026 Century 21 Real Estate LLC. All rights reserved. CENTURY 21®, the CENTURY 21 Logo and C21® are service marks owned by Century 21 Real Estate LLC. Century 21 Real Estate LLC fully supports the principles of the Fair Housing Act and the Equal Opportunity Act. Each office is independently owned and operated. Listing information is deemed reliable but not guaranteed accurate.