
1842 Chapel Rd, Sevierville, TN 37876
Local realty services provided by:CENTURY 21 Legacy
1842 Chapel Rd,Sevierville, TN 37876
$825,000
- 3 Beds
- 3 Baths
- 4,275 sq. ft.
- Single family
- Coming Soon - No Showings
Listed by: martha riordan, spencer moore
Office: mr10 realty
MLS#:1356544
Source:TN_KAAR
Price summary
- Price:$825,000
- Price per sq. ft.:$192.98
- Monthly HOA dues:$25
About this home
Tucked into a gated community just outside Sevierville, this custom-built 3-bedroom, 3-bath home offers 4,275 square feet on over 1.5 acres -- and with two flex rooms plus a huge bonus room, there's space for everyone and then some. Inside, soaring vaulted ceilings open to generous living spaces, a main-level primary suite that feels like a true retreat, a second main-level bedroom for guests or multi-generational living, and an expansive kitchen with a true walk-in pantry.
Out back, it's your own private resort -- a double deck with a fireplace and mountain views, plus an in-ground pool with a covered patio, stone fireplace, outdoor bar, and grill station made for long summer nights. Bring the toys, too -- there's plenty of room for RV and boat parking, and three private community boat ramps that put Douglas Lake right at your fingertips.
Opportunities like this -- the views, the pool, the lake -- don't come around often. Come see it before it's gone!
Contact an agent
Home facts
- Year built:2017
- Subdivision & Development:Anglers Woods
- Listing ID #:1356544
- Added:1 day(s) ago
- Updated:September 24, 2026 at 05:15 AM
Rooms and interior
- Bedrooms:3
- Total bathrooms:3
- Full bathrooms:3
- Rooms Total:9
- Flooring:Tile, Vinyl
- Basement:Yes
- Basement Description:Slab
- Living area:4,275 sq. ft.
Heating and cooling
- Cooling:Central Cooling
- Heating:Central, Electric
Structure and exterior
- Year built:2017
- Building area:4,275 sq. ft.
- Lot area:1.52 Acres
- Lot Features:Wooded
- Construction Materials:Frame
Schools
- High school:Jefferson County
- Middle school:Maury
- Elementary school:Dandridge
Utilities
- Sewer:Septic Tank
Finances and disclosures
- Price:$825,000
- Price per sq. ft.:$192.98
Parking
- Parking description:Main Level
- Garage spaces:2
New listings near 1842 Chapel Rd
- Coming Soon
 $575,000Coming Soon - No Showings3 beds 2 baths2,288 sq. ft.
954 Pawnee Court, Sevierville, TN 37876
MLS# 1356548Listed by: EXP REALTY, LLC - Coming Soon
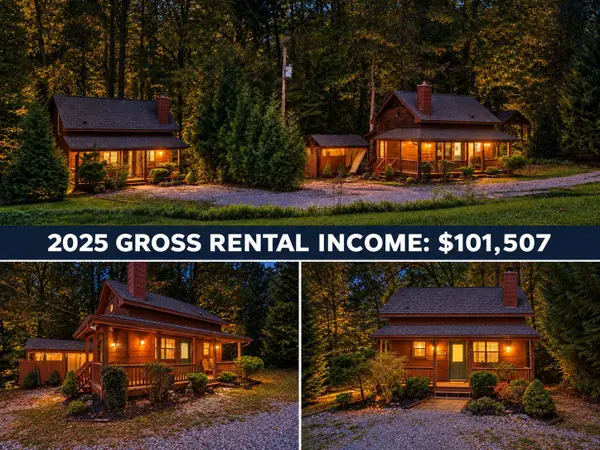 $619,900Coming Soon2 beds 2 baths1,342 sq. ft.
2107 Jeans Way, Sevierville, TN 37876
MLS# 3597469Listed by: MONARCH REALTY LLC - Coming Soon
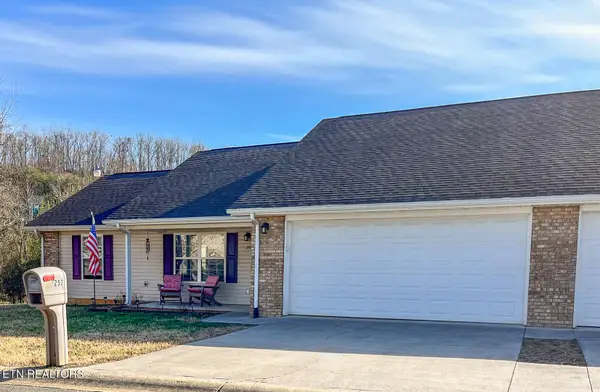 $325,000Coming Soon - No Showings3 beds 2 baths1,268 sq. ft.
253 Dumplin Lane, Kodak, TN 37764
MLS# 1356364Listed by: WEICHERT REALTORS ADVANTAGE PLUS - Coming Soon
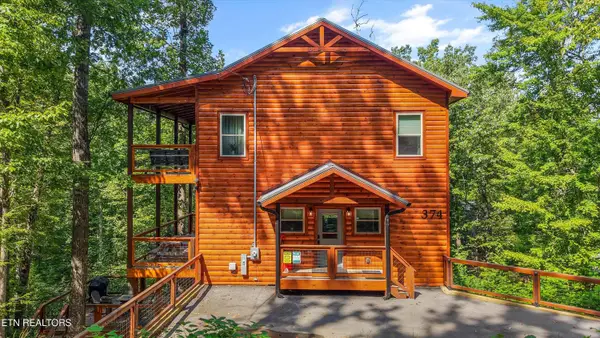 $800,000Coming Soon - No Showings3 beds 4 baths2,250 sq. ft.
374 Buena Vista Drive, Sevierville, TN 37876
MLS# 1356180Listed by: KELLER WILLIAMS REALTY - Coming Soon
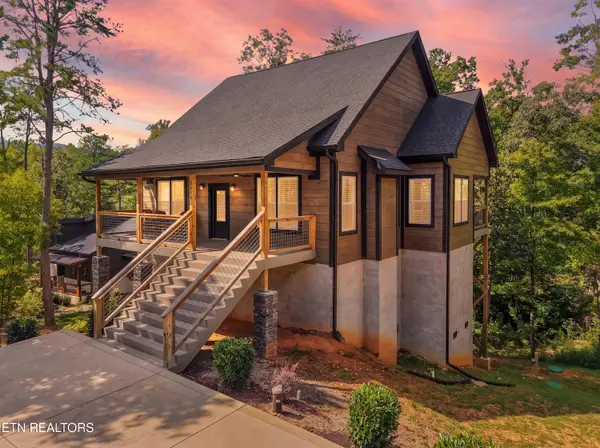 $1,075,000Coming Soon - No Showings3 beds 5 baths3,209 sq. ft.
3012 Cloudburst Drive, Sevierville, TN 37862
MLS# 1356182Listed by: KELLER WILLIAMS REALTY - Coming Soon
 $1,995,000Coming Soon4 beds 4 baths3,885 sq. ft.
119 Tunis Road, Sevierville, TN 37876
MLS# 3546142Listed by: SYNERGY REALTY NETWORK, LLC - Coming Soon
 $398,000Coming Soon1 beds 2 baths850 sq. ft.
3198 Emerald Springs Loop, Sevierville, TN 37862
MLS# 3526693Listed by: MIGHTY PEAKS REALTY LLC - Coming Soon
 $20,000Coming Soon0.49 Acres
137 Elm Way, Sevierville, TN 37876
MLS# 3235871Listed by: PRIME MOUNTAIN PROPERTIES - Coming Soon
 $399,000Coming Soon-- beds -- baths
15 Licklog Hollow Road, Sevierville, TN 37876
MLS# 3255185Listed by: PRIME MOUNTAIN PROPERTIES


Protect your home and budget from life's surprises with an Assurant Home Warranty, backed by a partner that supports you through every step of homeownership. Explore Plans.
©2026 Century 21 Real Estate LLC. All rights reserved. CENTURY 21®, the CENTURY 21 Logo and C21® are service marks owned by Century 21 Real Estate LLC. Century 21 Real Estate LLC fully supports the principles of the Fair Housing Act and the Equal Opportunity Act. Each office is independently owned and operated. Listing information is deemed reliable but not guaranteed accurate.