
1941 Anderson Way, Sevierville, TN 37876
Local realty services provided by:CENTURY 21 Premier
1941 Anderson Way,Sevierville, TN 37876
$280,000
- 2 Beds
- 1 Baths
- 1,064 sq. ft.
- Single family
- Pending
Listed by: ryan coleman
Office: hometown realty llc.
MLS#:3591718
Source:NASHVILLE
Price summary
- Price:$280,000
- Price per sq. ft.:$263.16
About this home
Welcome to 1941 Anderson Way, where the peaceful sounds of nature and the charm of the Smoky Mountains come together to create the perfect mountain retreat. Aptly named ''Quiet Serenity,'' this beautifully maintained cabin offers the ideal combination of privacy, comfort, and investment potential, all while being conveniently located just minutes from the area's most popular attractions. Tucked away on a wooded hillside overlooking the tranquil surroundings and within earshot of the soothing waters of the Little Pigeon River, this inviting cabin offers a warm and welcoming atmosphere from the moment you arrive. The heart of the home is the spacious living room, where a stunning mountain stone fireplace and hearth create the perfect gathering place, beautifully complemented by rich natural wood finishes that embody classic Smoky Mountain character. The adjoining kitchen and dining area features modern appliances, abundant cabinetry, and direct access to the half-wraparound deck, seamlessly blending indoor and outdoor living. Whether you're enjoying your morning coffee or unwinding after a day of adventure, the deck provides the perfect setting to take in the peaceful surroundings. The thoughtfully designed floor plan includes two comfortable bedrooms. The primary bedroom offers private access to the deck and hot tub, along with a generously sized closet that could potentially accommodate the addition of a second bathroom. The second bedroom doubles as an entertainment space, complete with a pool table and dartboard, creating a fun and memorable experience for family and guests. A full bathroom and a convenient laundry closet with a new stackable washer and dryer complete the interior. Recent updates provide exceptional peace of mind, with the HVAC system, water heater, well pump, water filtration system, and major appliances all replaced in recent years, allowing you to enjoy the property with confidence and minimal maintenance....
Contact an agent
Home facts
- Year built:1991
- Subdivision & Development:Other
- Listing ID #:3591718
- Added:2 day(s) ago
- Updated:September 17, 2026 at 08:19 AM
Rooms and interior
- Bedrooms:2
- Total bathrooms:1
- Full bathrooms:1
- Flooring:Carpet, Vinyl
- Kitchen Description:Dishwasher, Microwave, Oven, Refrigerator
- Basement:Yes
- Basement Description:Crawl Space
- Living area:1,064 sq. ft.
Heating and cooling
- Cooling:Central Air
- Heating:Heat Pump
- Central air:Yes
Structure and exterior
- Year built:1991
- Building area:1,064 sq. ft.
- Lot area:0.76 Acres
- Lot Features:Level, Wooded
- Architectural Style:Ranch
- Construction Materials:Frame
- Exterior Features:Deck
- Levels:1 Story
Utilities
- Water:Well
- Sewer:Septic Tank
Finances and disclosures
- Price:$280,000
- Price per sq. ft.:$263.16
- Tax amount:$393
Features and amenities
- Appliances:Dishwasher, Microwave, Refrigerator, Washer
- Laundry features:Dryer, Washer
- Amenities:Walk-In Closet(s), appl_Oven
 Copyright 2026 Realtracs Mls. All rights reserved. Realtracs Mls provides content displayed here (“provided content”) on an “as is” basis and makes no representations or warranties regarding the provided content, including, but not limited to those of non-infringement, timeliness, accuracy, or completeness. Individuals and companies using information presented are responsible for verification and validation of information they utilize and present to their customers and clients. Realtracs Mls will not be liable for any damage or loss resulting from use of the provided content or the products available through Portals, IDX, VOW, and/or Syndication. Recipients of this information shall not resell, redistribute, reproduce, modify, or otherwise copy any portion thereof without the expressed written consent of Realtracs Mls. NASHVILLE Member Broker: Renee Hunter
New listings near 1941 Anderson Way
- Coming Soon
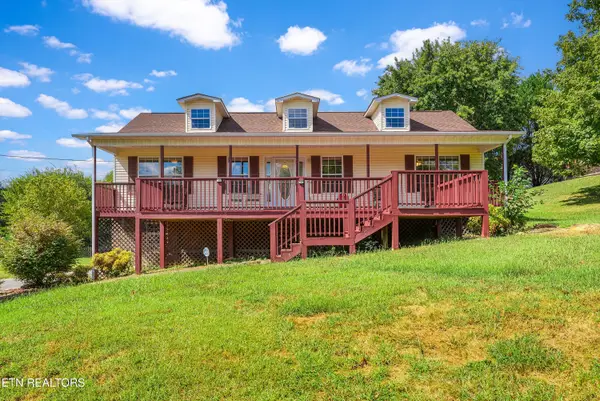 $380,000Coming Soon - No Showings3 beds 2 baths1,584 sq. ft.
2255 Red Bank Rd, Sevierville, TN 37876
MLS# 1355691Listed by: MOUNTAIN HOME REALTY - Coming Soon
 $1,995,000Coming Soon4 beds 4 baths3,885 sq. ft.
119 Tunis Road, Sevierville, TN 37876
MLS# 3546142Listed by: SYNERGY REALTY NETWORK, LLC - Coming Soon
 $398,000Coming Soon1 beds 2 baths850 sq. ft.
3198 Emerald Springs Loop, Sevierville, TN 37862
MLS# 3526693Listed by: MIGHTY PEAKS REALTY LLC - Coming Soon
 $20,000Coming Soon0.49 Acres
137 Elm Way, Sevierville, TN 37876
MLS# 3235871Listed by: PRIME MOUNTAIN PROPERTIES - Coming Soon
 $399,000Coming Soon-- beds -- baths
15 Licklog Hollow Road, Sevierville, TN 37876
MLS# 3255185Listed by: PRIME MOUNTAIN PROPERTIES - Coming Soon
 $945,000Coming Soon9 beds 7 baths3,120 sq. ft.
3804 Wears Valley Road, Sevierville, TN 37862
MLS# 3270250Listed by: 10 REALTY LLC - Coming Soon
 $420,000Coming Soon1 beds 2 baths1,082 sq. ft.
1619 Jed Trail, Sevierville, TN 37862
MLS# 3299582Listed by: EXP REALTY - Coming Soon
 $549,900Coming Soon3 beds 3 baths2,420 sq. ft.
1339 Old Knoxville Highway, Sevierville, TN 37876
MLS# 3300037Listed by: EXP REALTY - Coming Soon
 $99,900Coming Soon7.74 Acres
67910 Pleasure Road, Sevierville, TN 37876
MLS# 3304571Listed by: MG RISE REAL ESTATE GROUP - Coming Soon
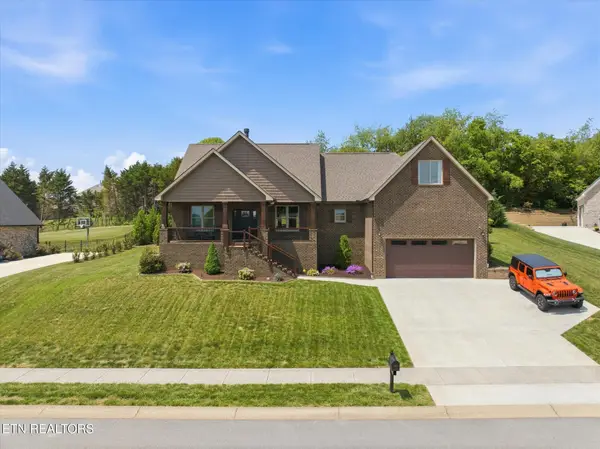 $725,000Coming Soon3 beds 2 baths2,310 sq. ft.
1402 Rippling Waters Circle, Sevierville, TN 37876
MLS# 3190079Listed by: KELLER WILLIAMS REALTY


Protect your home and budget from life's surprises with an Assurant Home Warranty, backed by a partner that supports you through every step of homeownership. Explore Plans.
©2026 Century 21 Real Estate LLC. All rights reserved. CENTURY 21®, the CENTURY 21 Logo and C21® are service marks owned by Century 21 Real Estate LLC. Century 21 Real Estate LLC fully supports the principles of the Fair Housing Act and the Equal Opportunity Act. Each office is independently owned and operated. Listing information is deemed reliable but not guaranteed accurate.