2046 Spurling Rd, Sevierville, TN 37862
Local realty services provided by:CENTURY 21 Legacy
2046 Spurling Rd,Sevierville, TN 37862
$17,999,999
- 5 Beds
- 4 Baths
- 3,304 sq. ft.
- Single family
- Active
Listed by: angela fowler
Office: angela fowler real estate, llc.
MLS#:1350305
Source:TN_KAAR
Price summary
- Price:$17,999,999
- Price per sq. ft.:$5,447.94
About this home
SELLER FINANCING / CREATIVE FINANCING AVAILABLE. New construction in Gold Leaf, never rented, never occupied. Modern mountain architecture with layered Smoky Mountain ridge views. 5BR/4BA on three finished levels. Two-story great room with floor-to-ceiling stacked stone fireplace, wall of windows, and loft catwalk. Chef's kitchen with granite, stainless appliances, and oversized island. Lower-level game room. Private INDOOR HEATED POOL in a climate-controlled room, a rare year-round amenity. Covered deck with built-in gas fireplace, 739 sq ft of covered deck. Rare flat, usable yard ready for a firepit or swing set, hard to find on these mountain lots. Vaulted ceilings, designer tile, and a blank canvas for your own furnishing and branding. Minutes to Pigeon Forge.
Contact an agent
Home facts
- Year built:2026
- Subdivision & Development:Gold Leaf Mountain Estates 2
- Listing ID #:1350305
- Added:1 day(s) ago
- Updated:August 01, 2026 at 01:09 AM
Rooms and interior
- Bedrooms:5
- Total bathrooms:4
- Full bathrooms:4
- Rooms Total:19
- Flooring:Hardwood, Tile
- Basement:Yes
- Basement Description:Finished, Walkout
- Living area:3,304 sq. ft.
Heating and cooling
- Cooling:Central Cooling
- Heating:Central, Electric
Structure and exterior
- Year built:2026
- Building area:3,304 sq. ft.
- Lot area:2.34 Acres
- Lot Features:Wooded
- Architectural Style:Cabin, Chalet, Craftsman
- Construction Materials:Block, Frame
- Exterior Features:Balcony
Schools
- High school:Pigeon Forge
- Middle school:Pigeon Forge
- Elementary school:Wearwood
Utilities
- Sewer:Septic Tank
Finances and disclosures
- Price:$17,999,999
- Price per sq. ft.:$5,447.94
New listings near 2046 Spurling Rd
- New
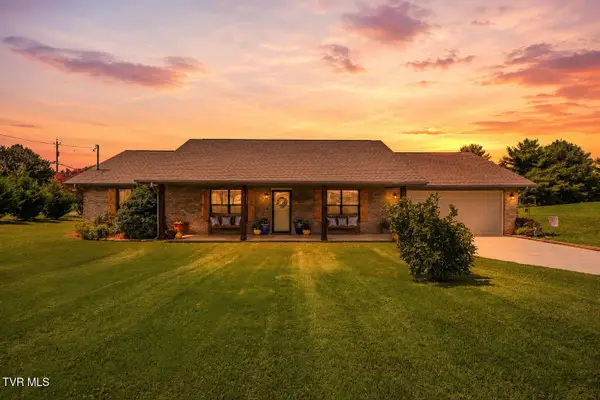 $450,000Active3 beds 2 baths1,800 sq. ft.
1401 Little Kaycee Drive, Sevierville, TN 37876
MLS# 9998952Listed by: FOUNDATION REALTY GROUP 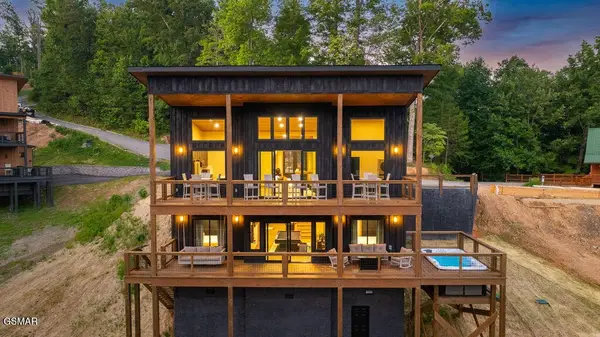 $1,299,900Pending5 beds 4 baths2,942 sq. ft.
2217 Legend Drive, Sevierville, TN 37876
MLS# 3317257Listed by: KELLER WILLIAMS REALTY- New
 $700,000Active2 beds 4 baths1,800 sq. ft.
2784 Easy St, Sevierville, TN 37862
MLS# 3316299Listed by: EXP REALTY - New
 $850,000Active3 beds 3 baths2,558 sq. ft.
669 Stockton Drive, Sevierville, TN 37876
MLS# 3316390Listed by: KELLER WILLIAMS REALTY - New

 $349,000Active1 beds 1 baths600 sq. ft.
2320 Foxwell Way, Sevierville, TN 37876
MLS# 1350277Listed by: CENTURY 21 LEGACY - New
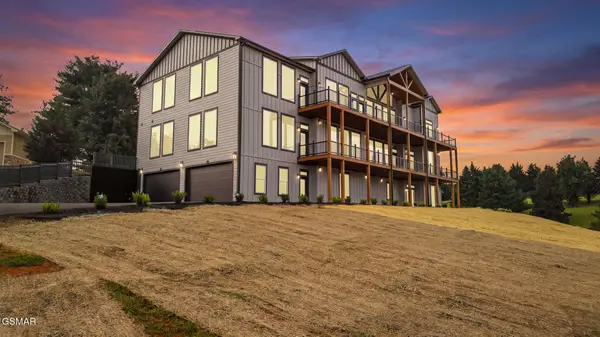 $2,499,900Active4 beds 7 baths10,605 sq. ft.
1495 Wendron Moors Drive, Sevierville, TN 37862
MLS# 313052Listed by: TENNESSEE ELITE REALTY - New
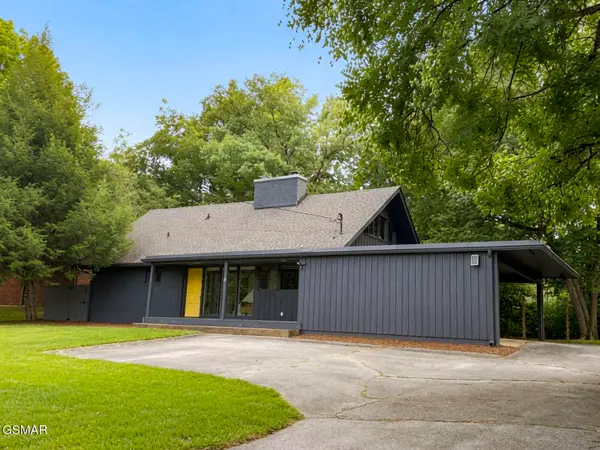 $489,000Active3 beds 2 baths2,595 sq. ft.
745 Morningside Drive, Sevierville, TN 37862
MLS# 313054Listed by: JACKSON REAL ESTATE AND AUCTION - New
 $32,500Active0.23 Acres
Lot 331 Ridgefield Drive, Sevierville, TN 37876
MLS# 1350249Listed by: KELLER WILLIAMS SMOKY MOUNTAIN - New
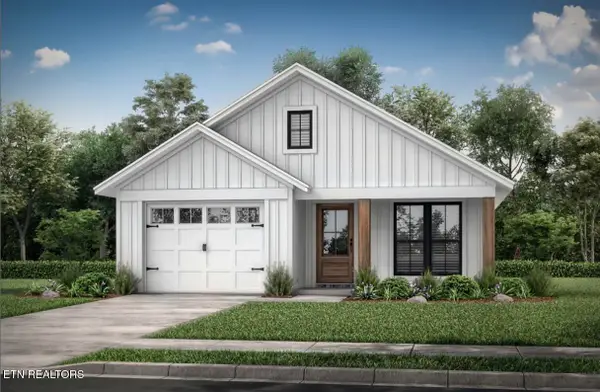 $329,000Active3 beds 2 baths1,200 sq. ft.
Lot 30 Limestone Court, Sevierville, TN 37876
MLS# 1350216Listed by: CENTURY 21 LEGACY - New
 $420,000Active2 beds 2 baths1,531 sq. ft.
359 Paine Lake Drive, Sevierville, TN 37862
MLS# 1350230Listed by: HONORS REAL ESTATE SERVICES LLC


Protect your home and budget from life's surprises with an Assurant Home Warranty, backed by a partner that supports you through every step of homeownership. Explore Plans.
©2026 Century 21 Real Estate LLC. All rights reserved. CENTURY 21®, the CENTURY 21 Logo and C21® are service marks owned by Century 21 Real Estate LLC. Century 21 Real Estate LLC fully supports the principles of the Fair Housing Act and the Equal Opportunity Act. Each office is independently owned and operated. Listing information is deemed reliable but not guaranteed accurate.