
2064 Kerr Road, Sevierville, TN 37876
Local realty services provided by:CENTURY 21 Legacy
2064 Kerr Road,Sevierville, TN 37876
$674,900
- 2 Beds
- 3 Baths
- 1,800 sq. ft.
- Single family
- Active
Listed by:
 CENTURY 21 MVP
Office: century 21 mvp
MLS#:313355
Source:TN_GSMAR
Price summary
- Price:$674,900
- Price per sq. ft.:$374.94
About this home
PRIVATE DOCK | UPSTAIRS GUEST HOUSE | NO HOA | BONUS ROOM | MOUNTAIN VIEWS
Anything but ordinary, this Douglas Lake retreat features gorgeous Smoky Mountain views, a private dock, additional living quarters, a charming mini log cabin at the water's edge, two full-size kitchens, and spacious main-level living with a BONUS ROOM. Offering approximately 108.87 feet of Douglas Lake frontage, this beautifully maintained property delivers the best of lake life with the flexibility to enjoy it as a full-time residence, lake getaway, or short-term rental.
Completed in 2021, the upstairs guest suite features its own entrance, mountain and lake views, living area, kitchen, and full bath, ideal for guests, extended family, or multi-generational living. This additional living space provides even more versatility.
The main level features a flexible open living area with a double-sided stone fireplace, spacious kitchen, primary suite, second full bath, and versatile bonus room, ideal for a home office or flex space. The living room windows frame beautiful Smoky Mountain views, while the expansive back deck is the kind of place that makes you want to linger a little longer, with peaceful sunrises and colorful sunsets over the Smokies and Douglas Lake.
At the water's edge, a charming mini log cabin with electric, a water tank, A/C, and plenty of character offers a unique gathering spot beside the private dock. It's ideal for relaxing, entertaining, or frying up the day's catch. The shoreline is tucked within a quiet cove, offering calmer waters, abundant wildlife, and a peaceful setting for enjoying Douglas Lake.
Additional features include a two-car garage with a built-in workbench area and a separate 31' x 12' carport near the lake, ideal for boat or camper storage.
Recent updates include an upgraded architectural shingle roof (2021), exterior painting and caulking (2025), and heat pump service (April 2026).
Located just minutes from public boat launches, shopping, dining, and area attractions.
Drone photography used....
Contact an agent
Home facts
- Year built:2003
- Subdivision & Development:Other
- Listing ID #:313355
Rooms and interior
- Bedrooms:2
- Total bathrooms:3
- Full bathrooms:3
- Rooms Total:10
- Flooring:Tile, Vinyl
- Dining Description:Eat-in Kitchen, Formal Dining
- Kitchen Description:Eat-in Kitchen
- Basement Description:Crawl Space, Storage Space
- Living area:1,800 sq. ft.
Heating and cooling
- Cooling:Central Air, Electric
- Heating:Central, Heat Pump
- Central air:Yes
Structure and exterior
- Year built:2003
- Building area:1,800 sq. ft.
- Lot area:0.98 Acres
- Lot Features:Back Yard, Country Setting, Views, Waterfront
- Architectural Style:Ranch, Traditional
- Exterior Features:Dock
Utilities
- Sewer:Septic Tank
Finances and disclosures
- Price:$674,900
- Price per sq. ft.:$374.94
- Tax amount:$806 (2025)
Features and amenities
- Appliances:Dishwasher, Dryer, Electric Range, Microwave, Refrigerator, Washer, Water Softener Owned
- Amenities:Cathedral Ceiling(s), Ceiling Fan(s), Soaking Tub
Parking
- Parking description:Detached Carport, Driveway, Garage Door Opener
- Garage:Yes
- Garage spaces:2
New listings near 2064 Kerr Road
- Coming Soon
 $420,000Coming Soon1 beds 2 baths1,082 sq. ft.
1619 Jed Trail #12, Sevierville, TN 37862
MLS# 3299582Listed by: EXP REALTY - Coming Soon
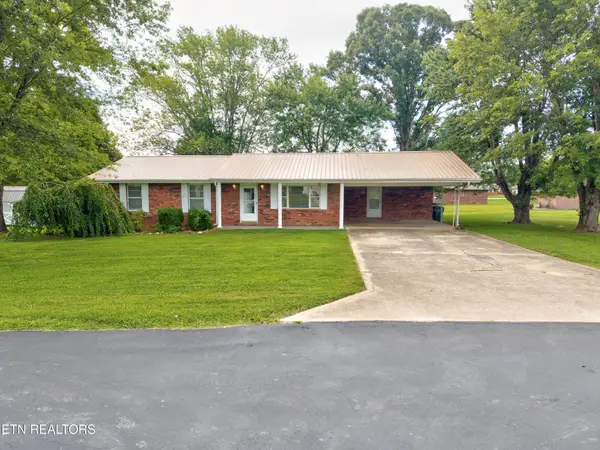 $375,000Coming Soon3 beds 2 baths1,485 sq. ft.
508 Westland Drive, Sevierville, TN 37862
MLS# 3602034Listed by: WALLACE NELSON REAL ESTATE - Coming Soon
 $1,995,000Coming Soon4 beds 4 baths3,885 sq. ft.
119 Tunis Road, Sevierville, TN 37876
MLS# 3546142Listed by: SYNERGY REALTY NETWORK, LLC - Coming Soon
 $398,000Coming Soon1 beds 2 baths850 sq. ft.
3198 Emerald Springs Loop, Sevierville, TN 37862
MLS# 3526693Listed by: MIGHTY PEAKS REALTY LLC - Coming Soon
 $20,000Coming Soon0.49 Acres
137 Elm Way, Sevierville, TN 37876
MLS# 3235871Listed by: PRIME MOUNTAIN PROPERTIES - Coming Soon
 $399,000Coming Soon-- beds -- baths
15 Licklog Hollow Road, Sevierville, TN 37876
MLS# 3255185Listed by: PRIME MOUNTAIN PROPERTIES - Coming Soon
 $945,000Coming Soon9 beds 7 baths3,120 sq. ft.
3804 Wears Valley Road, Sevierville, TN 37862
MLS# 3270250Listed by: 10 REALTY LLC - Coming Soon
 $549,900Coming Soon3 beds 3 baths2,420 sq. ft.
1339 Old Knoxville Highway, Sevierville, TN 37876
MLS# 3300037Listed by: EXP REALTY - Coming Soon
 $599,000Coming Soon3 beds 2 baths1,592 sq. ft.
2831 Lost Valley Drive, Sevierville, TN 37862
MLS# 3499516Listed by: UNITED REAL ESTATE SOLUTIONS - Coming Soon
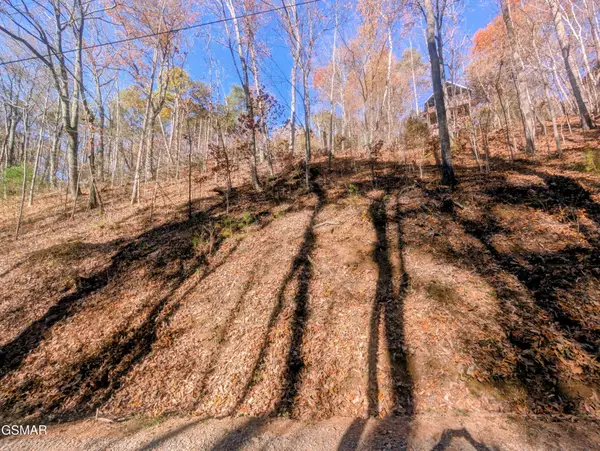 $38,000Coming Soon0.37 Acres
177 Tsali Drive, Sevierville, TN 37876
MLS# 3304432Listed by: EXP REALTY


Protect your home and budget from life's surprises with an Assurant Home Warranty, backed by a partner that supports you through every step of homeownership. Explore Plans.
©2026 Century 21 Real Estate LLC. All rights reserved. CENTURY 21®, the CENTURY 21 Logo and C21® are service marks owned by Century 21 Real Estate LLC. Century 21 Real Estate LLC fully supports the principles of the Fair Housing Act and the Equal Opportunity Act. Each office is independently owned and operated. Listing information is deemed reliable but not guaranteed accurate.