
2068 Bear Haven Way, Sevierville, TN 37876
Local realty services provided by:CENTURY 21 Legacy
2068 Bear Haven Way,Sevierville, TN 37876
$789,000
- 5 Beds
- 5 Baths
- 2,813 sq. ft.
- Single family
- Pending
Listed by: matt maloney
Office: prime mountain properties
MLS#:1349477
Source:TN_KAAR
Price summary
- Price:$789,000
- Price per sq. ft.:$280.48
- Monthly HOA dues:$343
About this home
The income history on this one is as consistent as it gets in this market. $108,575 in 2023, $100,689 in 2024, and $112,843 in 2025. Three years of six figure gross revenue on a five bedroom in Bear Creek Crossing, with 2025 coming in as the strongest year of the three. That's not a property trending down, that's one that has found its floor and is moving up.
At 2,900 square feet across two levels, the cabin sleeps 12 with room to move. Five bedrooms, five full en-suite bathrooms, every bedroom with its own TV. The main level has four bedrooms each with a standard tub and bath, plus the open concept living, dining, and kitchen area with cathedral ceilings. The second level has the master suite with a walk-in shower, and the entertainment loft with a pool table, foosball table, and two custom arcade games. Seven TVs total, high speed dedicated WiFi, Keurig, coffee pot, air fryer, crock pot, and waffle maker in the fully stocked kitchen.
The rear deck looks out over Bluff Mountain with wooden rocking chairs and a hot tub. The HOA covers access to both an indoor year-round pool and a seasonal outdoor pool, plus a nine-hole putting green. Paved road access, parking for four vehicles out front, and no steep inclines. Bear Creek Crossing is one of the few gated resort communities in the Pigeon Forge market with this amenity package, and that filters well on every major booking platform.
The owner has put serious money into this asset. New hot tub with additional structural support installed beneath it to the ground below, new furniture and bedding throughout, new stove, refrigerator, and microwave, complete shower restoration with new shower heads, window tint on the upper windows, decorative custom woodwork, and ceiling fans throughout. HVAC replaced a year ago. Water heater replaced two years ago.
Minutes to Pigeon Forge and Gatlinburg. Easy access, no mountain road friction, and a five year track record of clearing six figures annually.
Sold fully furnished and turn key....
Contact an agent
Home facts
- Year built:2004
- Subdivision & Development:Bear Creek Crossing
- Listing ID #:1349477
- Added:35 day(s) ago
- Updated:August 17, 2026 at 08:03 AM
Rooms and interior
- Bedrooms:5
- Total bathrooms:5
- Full bathrooms:5
- Rooms Total:8
- Basement:Yes
- Basement Description:Crawl Space
- Living area:2,813 sq. ft.
Heating and cooling
- Cooling:Central Cooling
- Heating:Heat Pump
Structure and exterior
- Year built:2004
- Building area:2,813 sq. ft.
- Lot area:0.01 Acres
- Lot Features:Zero Lot Line
- Architectural Style:Cabin, Log
- Construction Materials:Block, Frame, Log
Finances and disclosures
- Price:$789,000
- Price per sq. ft.:$280.48
Parking
- Parking description:Main Level, Off-Street Parking
New listings near 2068 Bear Haven Way
- Coming Soon
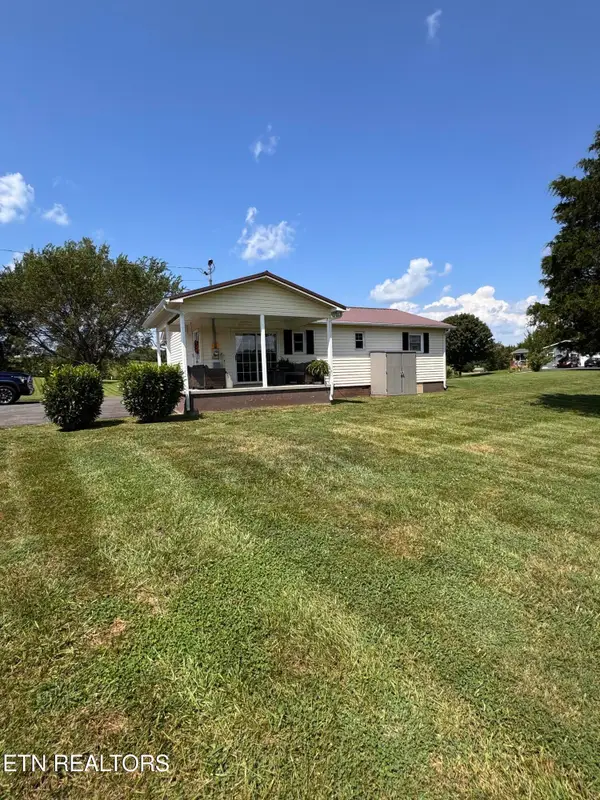 $649,000Coming Soon3 beds 2 baths1,000 sq. ft.
2055 Boyds Creek Hwy, Sevierville, TN 37876
MLS# 1353225Listed by: ATLAS SMOKY MOUNTAINS REALTY - Coming Soon
 $398,000Coming Soon1 beds 2 baths850 sq. ft.
3198 Emerald Springs Loop, Sevierville, TN 37862
MLS# 3526693Listed by: MIGHTY PEAKS REALTY LLC - Coming Soon
 $1,500,000Coming Soon4 beds 4 baths5,130 sq. ft.
1203 Foxwood Drive, Sevierville, TN 37862
MLS# 3235861Listed by: PRIME MOUNTAIN PROPERTIES - Coming Soon
 $20,000Coming Soon0.49 Acres
137 Elm Way, Sevierville, TN 37876
MLS# 3235871Listed by: PRIME MOUNTAIN PROPERTIES - Coming Soon
 $399,000Coming Soon-- beds -- baths
15 Licklog Hollow Road, Sevierville, TN 37876
MLS# 3255185Listed by: PRIME MOUNTAIN PROPERTIES - Coming Soon
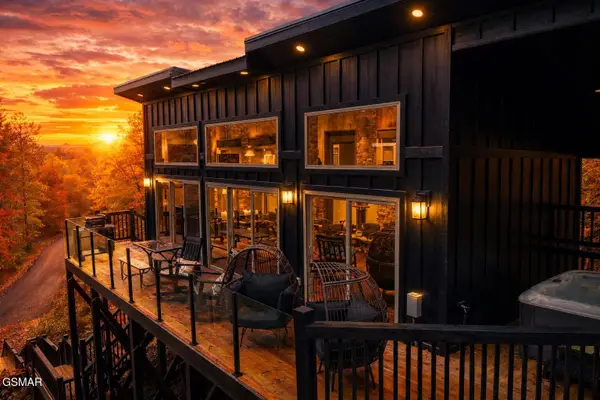 $475,000Coming Soon1 beds 1 baths802 sq. ft.
2338 Willow Lane, Sevierville, TN 37862
MLS# 3264359Listed by: KELLER WILLIAMS SMOKY MOUNTAINS - Coming Soon
 $945,000Coming Soon9 beds 7 baths3,120 sq. ft.
3804 Wears Valley Road, Sevierville, TN 37862
MLS# 3270250Listed by: 10 REALTY LLC - Coming Soon
 $420,000Coming Soon1 beds 2 baths1,082 sq. ft.
1619 Jed Trail, Sevierville, TN 37862
MLS# 3299582Listed by: EXP REALTY - Coming Soon
 $549,900Coming Soon3 beds 3 baths2,420 sq. ft.
1339 Old Knoxville Highway, Sevierville, TN 37876
MLS# 3300037Listed by: EXP REALTY - Coming Soon
 $1,789,000Coming Soon5 beds 5 baths3,180 sq. ft.
1995 Spurling Road, Sevierville, TN 37862
MLS# 3300091Listed by: EXP REALTY


Protect your home and budget from life's surprises with an Assurant Home Warranty, backed by a partner that supports you through every step of homeownership. Explore Plans.
©2026 Century 21 Real Estate LLC. All rights reserved. CENTURY 21®, the CENTURY 21 Logo and C21® are service marks owned by Century 21 Real Estate LLC. Century 21 Real Estate LLC fully supports the principles of the Fair Housing Act and the Equal Opportunity Act. Each office is independently owned and operated. Listing information is deemed reliable but not guaranteed accurate.