
2069 Cody View Way, Sevierville, TN 37876
Local realty services provided by:CENTURY 21 Legacy
2069 Cody View Way,Sevierville, TN 37876
$899,900
- 3 Beds
- 3 Baths
- 2,170 sq. ft.
- Single family
- Active
Listed by: tishia morris
Office: firefly realty & rentals, llc.
MLS#:312887
Source:TN_GSMAR
Price summary
- Price:$899,900
- Price per sq. ft.:$414.7
About this home
Discover peaceful Smoky Mountain living at 2069 Cody View Way in Sevierville, TN. This beautifully maintained home sits on 10.67 private acres and offers the perfect blend of modern comfort, mountain charm, and everyday convenience. Whether you are searching for a primary residence or a second home, this property delivers exceptional versatility and appeal.
The home features spacious interiors designed for both relaxation and entertaining. A modern kitchen with stainless steel appliances: range stove/oven, refrigerator and dishwasher provides effortless functionality, while the electric water heater and included washer & dryer add to the home's practical conveniences. Large living areas and warm finishes create an inviting atmosphere that complements the natural surroundings.
Enjoy serene views and total privacy while remaining just minutes from Pigeon Forge, Dollywood, and the Great Smoky Mountains National Park. This location offers easy access to dining, shopping, and entertainment, yet maintains the quiet, secluded feel that makes Smoky Mountain living so desirable. The expansive acreage provides endless opportunities for gardening, outdoor recreation, or creating your own private retreat. It is ideal for families, retirees, or anyone seeking a peaceful homestead with room to grow.
This property combines the best of East Tennessee living: privacy, convenience, and proximity to world-class attractions. Whether you envision a forever home, a retirement escape, or a private mountain getaway, this residence offers a rare opportunity to own a piece of Smoky Mountain paradise.
Property Highlights:
• 10.67 private acres in Sevierville, TN
• Spacious interior layout with modern conveniences
• Double oven, dishwasher, dryer, and electric water heater
• Peaceful mountain views and natural surroundings
• Minutes from Dollywood, Pigeon Forge, and GSM National Park
• Ideal for primary residence, second home, or investment property
• Ample space for gardening, recreation, or future expansion
Sevierville TN homes for sale; Smoky Mountain real estate; Vacation rental investment; Private acreage home; East Tennessee retirement property; Family home with land; Country living in Sevierville; Great Smoky Mountains property; Pigeon Forge real estate....
Contact an agent
Home facts
- Year built:2024
- Listing ID #:312887
Rooms and interior
- Bedrooms:3
- Total bathrooms:3
- Full bathrooms:2
- Half bathrooms:1
- Rooms Total:8
- Flooring:Tile
- Dining Description:Formal Dining, Kitchen/Dining Combo, Living/Dining Combo
- Kitchen Description:Kitchen Island, Kitchen/Dining Combo
- Bedroom Description:Walk-In Closet
- Basement Description:Bath/Stubbed, Crawl Space, Crawl Space Sealed, Dirt Floor, Full
- Living area:2,170 sq. ft.
Heating and cooling
- Cooling:Central Air, Electric
- Heating:Central, Electric, Forced Air, Propane
- Central air:Yes
Structure and exterior
- Year built:2024
- Building area:2,170 sq. ft.
- Lot area:10.67 Acres
- Lot Features:Back Yard, Corners Marked, Country Setting, Front Yard, Irregular Lot, Level, Other, Private, Sloped, Steep Slope, Views
- Architectural Style:Ranch, Traditional
- Exterior Features:Lighting, Rain Gutters
Utilities
- Water:Water Connected
- Sewer:Septic Tank
Finances and disclosures
- Price:$899,900
- Price per sq. ft.:$414.7
- Tax amount:$1,240 (2025)
Features and amenities
- Appliances:Dishwasher, Disposal, Dryer, Electric Range, Electric Water Heater, Microwave, Range Hood, Refrigerator, Self Cleaning Oven, Washer, Water Softener Owned
- Amenities:Blinds, Cathedral Ceiling(s), Ceiling Fan(s), Insulated Windows, Smoke Detector(s), Storage, Walk-In Closet(s)
Parking
- Parking description:Driveway, Garage Door Opener
- Garage:Yes
- Garage spaces:2
New listings near 2069 Cody View Way
- New
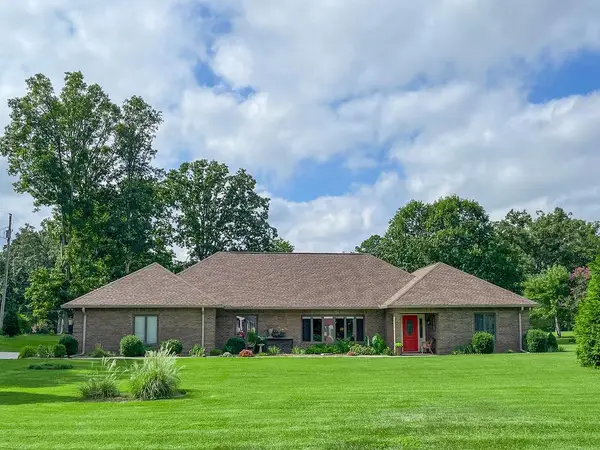 $685,000Active4 beds 3 baths2,701 sq. ft.
1349 Beechview Drive, Sevierville, TN 37862
MLS# 312889Listed by: PRIME MOUNTAIN PROPERTIES - New
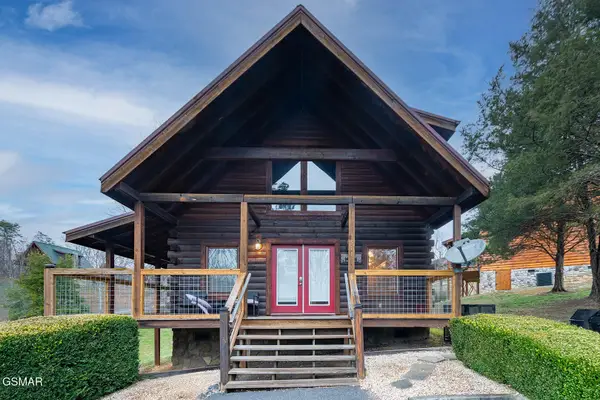 $490,000Active-- beds -- baths1,229 sq. ft.
1511 Rainbow Ridge Way, Sevierville, TN 37862
MLS# 312888Listed by: UNITED REAL ESTATE SOLUTIONS - New
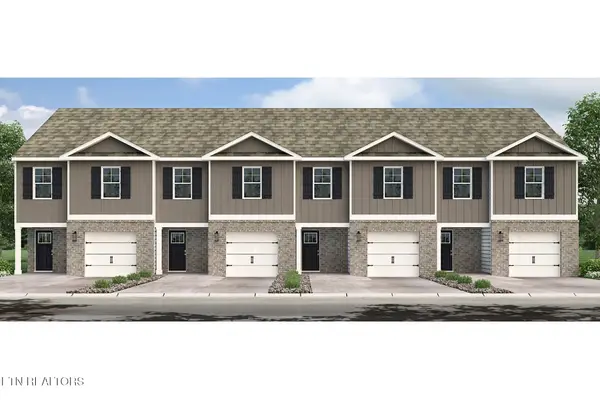 $301,720Active4 beds 3 baths1,554 sq. ft.
403 Solace Court, Sevierville, TN 37876
MLS# 1348985Listed by: D.R. HORTON - New
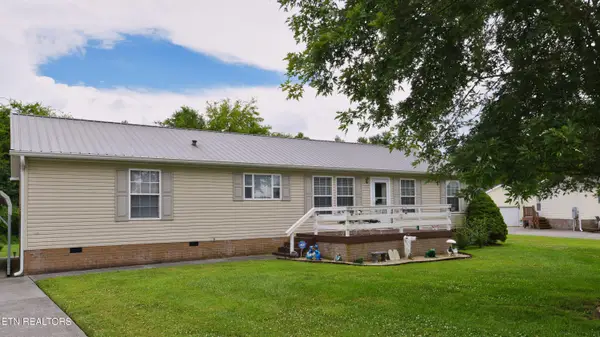 $325,000Active3 beds 2 baths1,620 sq. ft.
2331 Binginham, Sevierville, TN 37876
MLS# 1348988Listed by: REMAX PREFERRED PIGEON FORGE - New
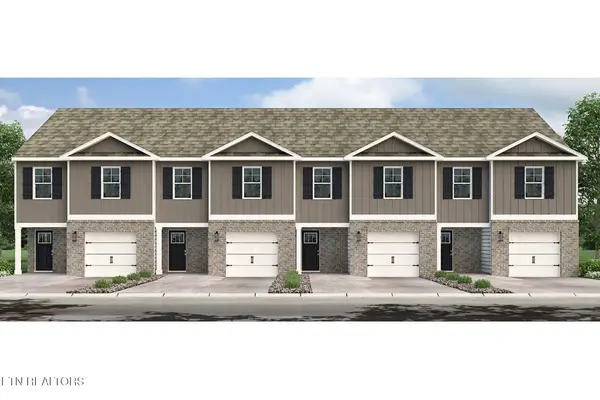 $301,825Active4 beds 3 baths1,554 sq. ft.
411 Solace Court, Sevierville, TN 37876
MLS# 1348996Listed by: D.R. HORTON - New
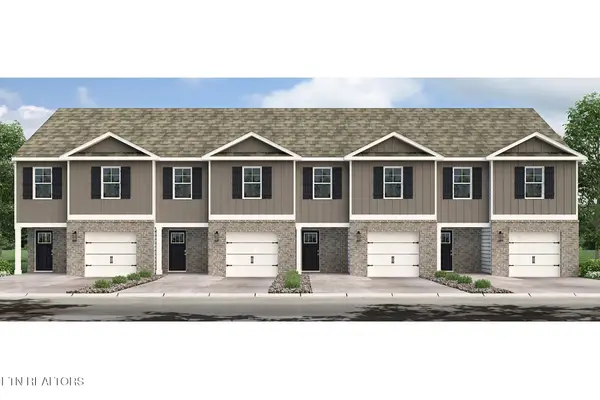 $299,615Active4 beds 3 baths1,554 sq. ft.
405 Solace Court, Sevierville, TN 37876
MLS# 1349003Listed by: D.R. HORTON - New
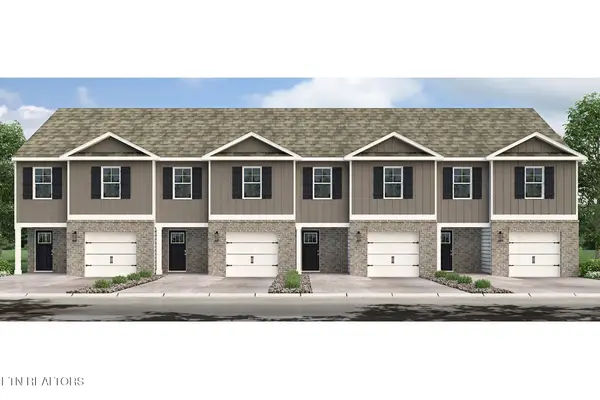 $299,615Active4 beds 3 baths1,554 sq. ft.
407 Solace Court, Sevierville, TN 37876
MLS# 1349007Listed by: D.R. HORTON - New
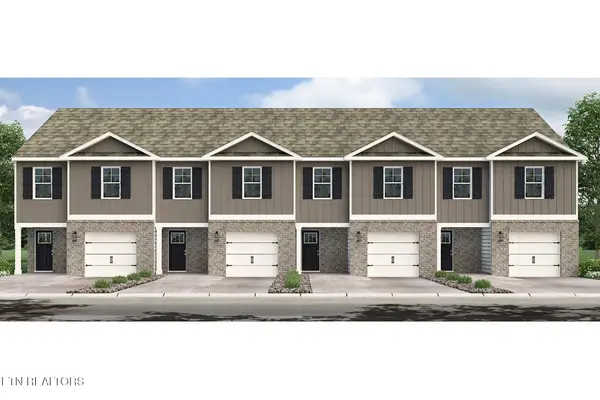 $299,615Active4 beds 3 baths1,554 sq. ft.
409 Solace Court, Sevierville, TN 37876
MLS# 1349008Listed by: D.R. HORTON 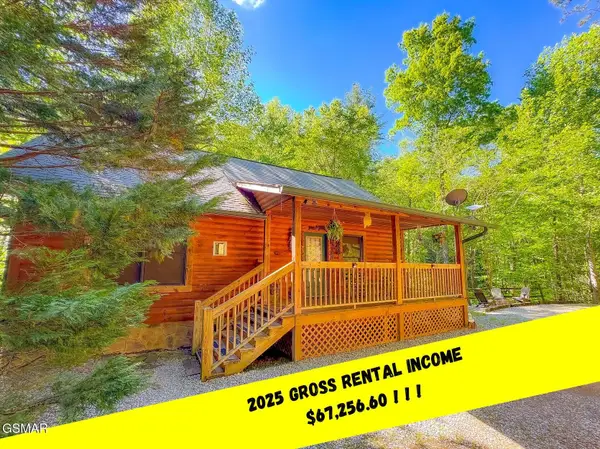 $420,000Pending2 beds 2 baths936 sq. ft.
2919 Golden Pond Way, Sevierville, TN 37862
MLS# 3299571Listed by: EXP REALTY


Protect your home and budget from life's surprises with an Assurant Home Warranty, backed by a partner that supports you through every step of homeownership. Explore Plans.
©2026 Century 21 Real Estate LLC. All rights reserved. CENTURY 21®, the CENTURY 21 Logo and C21® are service marks owned by Century 21 Real Estate LLC. Century 21 Real Estate LLC fully supports the principles of the Fair Housing Act and the Equal Opportunity Act. Each office is independently owned and operated. Listing information is deemed reliable but not guaranteed accurate.