2114 Rabbit Point Way, Sevierville, TN 37876
Local realty services provided by:CENTURY 21 Premier
2114 Rabbit Point Way,Sevierville, TN 37876
$460,000
- 3 Beds
- 2 Baths
- 1,300 sq. ft.
- Single family
- Active
Listed by: emili spangler
Office: prime mountain properties
MLS#:3304099
Source:NASHVILLE
Price summary
- Price:$460,000
- Price per sq. ft.:$353.85
About this home
Discover your perfect Smoky Mountain retreat in this charming three-bedroom cabin, ideally located just minutes from Dollywood, Pigeon Forge, and Gatlinburg. Whether you're looking for a relaxing escape or a strong short-term rental opportunity, this cabin offers the best of both worlds.
The spacious main level features two inviting bedrooms with beautiful queen cedar log beds, along with a queen sleeper sofa for additional guests. A cozy wood-burning fireplace creates the perfect atmosphere on cool mountain evenings, while ceiling fans throughout and central heat and air provide year-round comfort. The large eat-in kitchen is ideal for preparing meals and gathering with family and friends.
Upstairs, the expansive primary suite offers a private retreat complete with its own deck—perfect for morning coffee or evening stargazing. The adjoining whirlpool tub provides a relaxing place to unwind after a day exploring the Smokies or enjoying nearby attractions.
Step outside and soak in the oversized 8x8 outdoor hot tub, surrounded by the peaceful sounds of nature. Abundant flat parking adds exceptional convenience, a rare and valuable feature in the mountains. The durable 35-year metal roof, installed in 2019, offers long-term peace of mind.
Located just minutes from the Parkway, The Island, the Pigeon Forge Convention Center, and Dollywood, this cabin is perfectly positioned for personal enjoyment or rental success. Don't miss this opportunity—schedule your showing today....
Contact an agent
Home facts
- Year built:1991
- Subdivision & Development:Silver Mine Hollow
- Listing ID #:3304099
- Added:11 day(s) ago
- Updated:August 03, 2026 at 02:52 PM
Rooms and interior
- Bedrooms:3
- Total bathrooms:2
- Full bathrooms:2
- Kitchen Description:Dishwasher, Microwave, Refrigerator
- Basement:Yes
- Basement Description:Crawl Space
- Living area:1,300 sq. ft.
Heating and cooling
- Cooling:Ceiling Fan(s), Central Air, Electric
- Heating:Central
- Central air:Yes
Structure and exterior
- Roof:Metal
- Year built:1991
- Building area:1,300 sq. ft.
- Lot area:1.1 Acres
- Lot Features:Level
- Construction Materials:Frame, Wood Siding
- Exterior Features:Deck
- Levels:2 Story
Utilities
- Water:Well
- Sewer:Septic Tank
Finances and disclosures
- Price:$460,000
- Price per sq. ft.:$353.85
- Tax amount:$1,201
Features and amenities
- Appliances:Dishwasher, Microwave, Refrigerator
- Amenities:Ceiling Fan(s)
Parking
- Parking description:Gravel
 Copyright 2026 Realtracs Mls. All rights reserved. Realtracs Mls provides content displayed here (“provided content”) on an “as is” basis and makes no representations or warranties regarding the provided content, including, but not limited to those of non-infringement, timeliness, accuracy, or completeness. Individuals and companies using information presented are responsible for verification and validation of information they utilize and present to their customers and clients. Realtracs Mls will not be liable for any damage or loss resulting from use of the provided content or the products available through Portals, IDX, VOW, and/or Syndication. Recipients of this information shall not resell, redistribute, reproduce, modify, or otherwise copy any portion thereof without the expressed written consent of Realtracs Mls. NASHVILLE Member Broker: Renee Hunter
New listings near 2114 Rabbit Point Way
- New
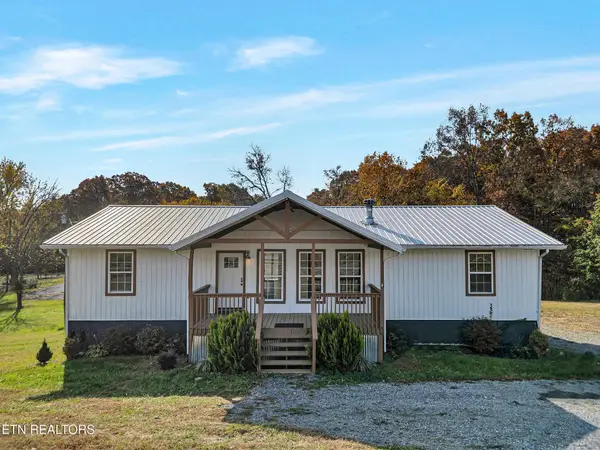 $349,000Active3 beds 2 baths1,680 sq. ft.
2781 Windfall Estates Drive, Sevierville, TN 37876
MLS# 3319089Listed by: LPT REALTY LLC - New
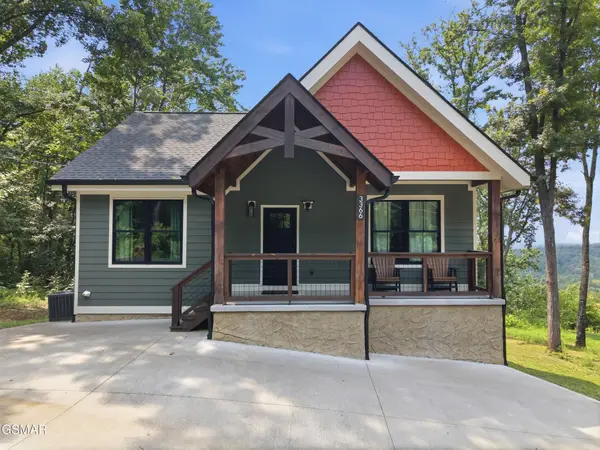 $825,000Active3 beds 2 baths2,040 sq. ft.
3366 Priscilla Heights Lane, Sevierville, TN 37862
MLS# 3319381Listed by: PRIME MOUNTAIN PROPERTIES - New
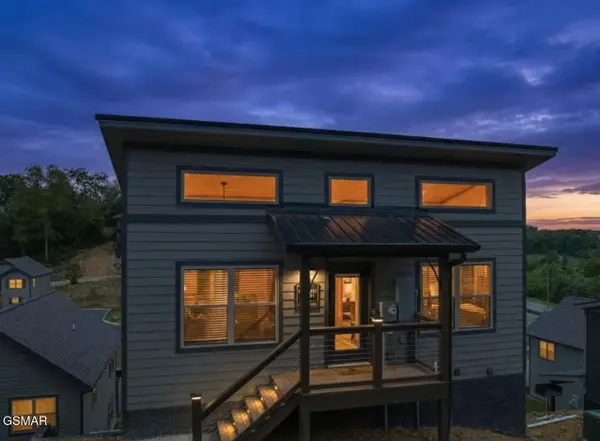 $475,000Active2 beds 2 baths1,120 sq. ft.
1654 Veterans Blvd Unit 32, Sevierville, TN 37862
MLS# 313080Listed by: EXP REALTY, LLC 7720 - New
 $650,000Active4 beds 3 baths3,570 sq. ft.
3469 Sugar Maple Loop Rd, Sevierville, TN 37862
MLS# 1350431Listed by: MG RISE REAL ESTATE GROUP - New
 $799,000Active4 beds 3 baths2,106 sq. ft.
2108 Roscoe Court, Sevierville, TN 37876
MLS# 1350427Listed by: REMAX FIRST - New
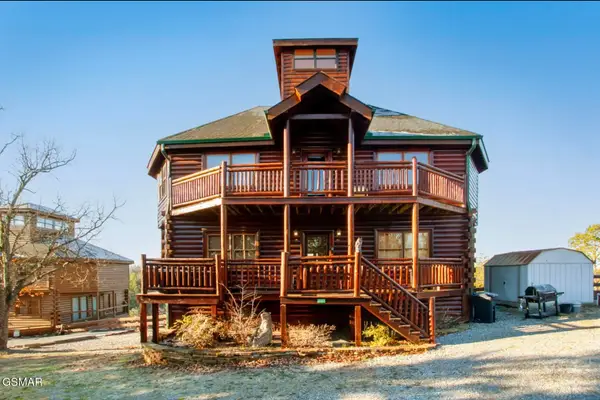 $749,000Active3 beds 4 baths3,960 sq. ft.
2087 Kerr Road, Sevierville, TN 37876
MLS# 3319127Listed by: KELLER WILLIAMS REALTY - New
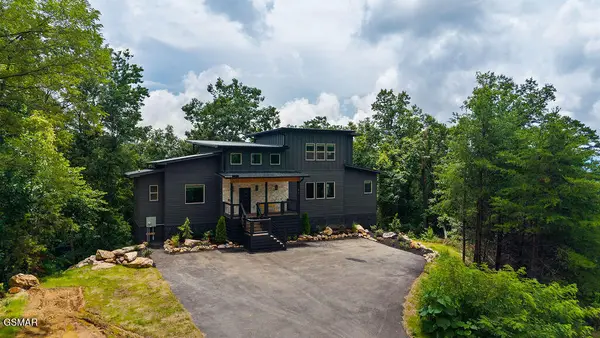
 $1,670,000Active5 beds 7 baths3,682 sq. ft.
1870 Mountain Ash Way, Sevierville, TN 37876
MLS# 313069Listed by: CENTURY 21 MVP - New
 $749,900Active3 beds 3 baths2,937 sq. ft.
905 Columbine Lea, Sevierville, TN 37862
MLS# 313068Listed by: SKYE REALTY - New
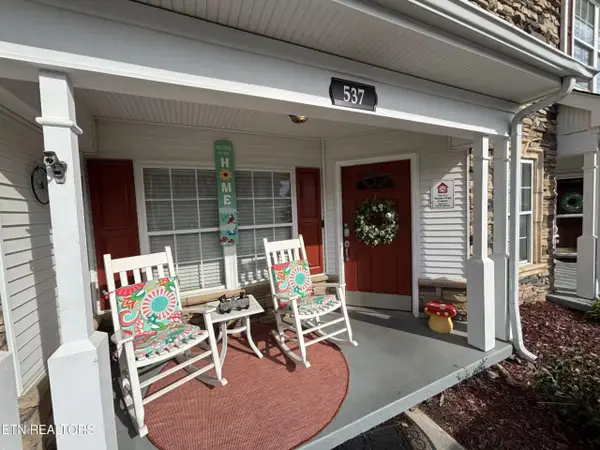 $334,900Active2 beds 3 baths1,076 sq. ft.
537 Orchard Valley Way #UNIT 352, Pigeon Forge, TN 37862
MLS# 1350374Listed by: UNITED REAL ESTATE SOLUTIONS - New
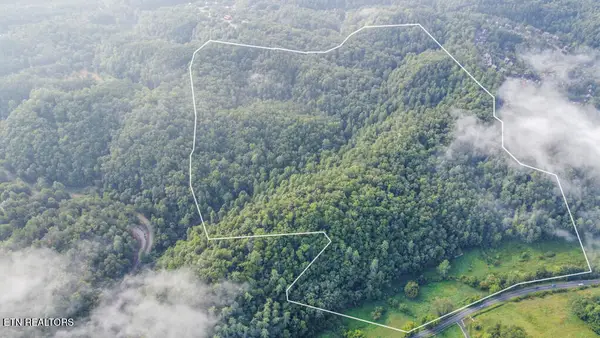 $2,115,000Active93.6 Acres
S New Era Rd, Sevierville, TN 37868
MLS# 1350360Listed by: SOUTHLAND REALTORS, INC


Protect your home and budget from life's surprises with an Assurant Home Warranty, backed by a partner that supports you through every step of homeownership. Explore Plans.
©2026 Century 21 Real Estate LLC. All rights reserved. CENTURY 21®, the CENTURY 21 Logo and C21® are service marks owned by Century 21 Real Estate LLC. Century 21 Real Estate LLC fully supports the principles of the Fair Housing Act and the Equal Opportunity Act. Each office is independently owned and operated. Listing information is deemed reliable but not guaranteed accurate.