
2120 Jeans Way, Sevierville, TN 37876
Local realty services provided by:CENTURY 21 Legacy
2120 Jeans Way,Sevierville, TN 37876
$399,900
- 1 Beds
- 2 Baths
- 1,344 sq. ft.
- Single family
- Active
Listed by: gloria spears
Office: thompson williams properties
MLS#:310033
Source:TN_GSMAR
Price summary
- Price:$399,900
- Price per sq. ft.:$297.54
About this home
Just reduced!! ''Bear Creek Ridge'' Investment --cabin is tucked away from the hustle bustle, yet minutes to all the FUN attractions in Pigeon Forge and Gatlinburg. (off Waltons Creek) This cozy rustic cabin has a primary bedroom and tub/shower bath on main floor and upstairs a large Loft bonus room with jetted tub and private bath. Fully equipped Kitchen and dining area for your convenience. Enjoy a game of pool or play on your private 65-game multi-cade arcade after a day of sight-seeing and shopping! Soak in the New Hot tub on your private back deck while listening to the sounds of a soothing creek below for a relaxing evening or sit by the firepit and do some star-gazing! This cabin comes fully FURNISHED & is sure to help make beautiful memories with friends & family. Location is minutes from Dollywood, Dolly Stampede, The Island and Titanic Museum, Pirate show and many more fun attractions. Close-by Gatlinburg offers Aquarium, Anakeesta and the Great Smoky Mountain National Park. Douglas Lake is minutes away for boating fun. NO HOA and lots parking! Set up your showing today with your favorite agent....
Contact an agent
Home facts
- Year built:1994
- Subdivision & Development:Other
- Listing ID #:310033
Rooms and interior
- Bedrooms:1
- Total bathrooms:2
- Full bathrooms:2
- Flooring:Carpet, Luxury Vinyl, Tile
- Dining Description:Eat-in Kitchen
- Kitchen Description:Eat-in Kitchen
- Living area:1,344 sq. ft.
Heating and cooling
- Cooling:Central Air
- Heating:Central
- Central air:Yes
Structure and exterior
- Year built:1994
- Building area:1,344 sq. ft.
- Lot area:0.24 Acres
- Lot Features:Country Setting, Private, Wooded
- Architectural Style:Cabin
- Construction Materials:Wood Siding
- Exterior Features:Gas Grill, Storage
Utilities
- Sewer:Septic Tank
Finances and disclosures
- Price:$399,900
- Price per sq. ft.:$297.54
- Tax amount:$1,364 (2025)
Features and amenities
- Appliances:Dishwasher, Dryer, Electric Cooktop, Electric Range, Electric Water Heater, Microwave, Range Hood, Washer, Water Purifier
- Amenities:Ceiling Fan(s)
Parking
- Parking description:Driveway
New listings near 2120 Jeans Way
- New
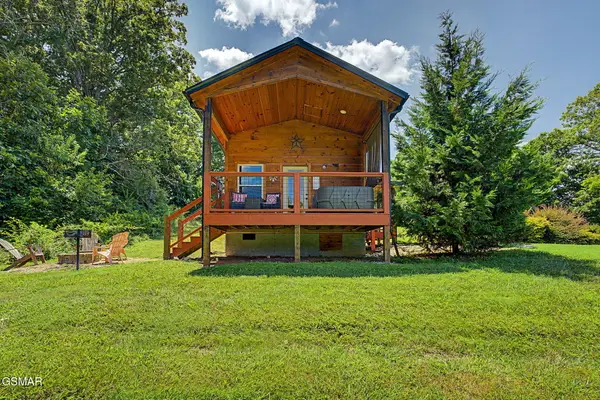 $309,900Active1 beds 1 baths400 sq. ft.
2691 Jessie Road #UNIT 6, Sevierville, TN 37876
MLS# 313050Listed by: EXP REALTY, LLC 7720 - New
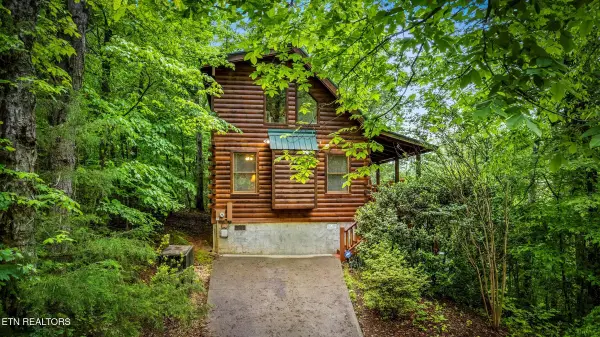 $450,000Active1 beds 2 baths1,100 sq. ft.
1712 Pulaski Lane, Sevierville, TN 37862
MLS# 1350166Listed by: UNITED REAL ESTATE SOLUTIONS - New
 $1,499,000Active3 beds 3 baths3,292 sq. ft.
965 Burden Hill Rd, Sevierville, TN 37862
MLS# 1350167Listed by: REAL BROKER - New
 $1Active0.73 Acres
3730 Clayton Way Way, Sevierville, TN 37876
MLS# 1350196Listed by: REALTY EXECUTIVES ASSOCIATES - New
 $150,000Active0.8 Acres
Hatcher Mountain Rd Rd, Sevierville, TN 37862
MLS# 1350198Listed by: SCOTT OGLE REALTY GROUP - New
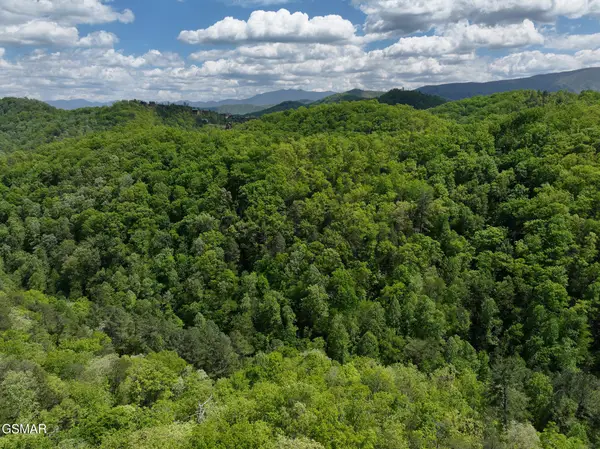 $400,000Active42.5 Acres
00 Hidden Hollow Way, Sevierville, TN 37862
MLS# 313038Listed by: TN SMOKY MTN REALTY - New
 $329,900Active3 beds 2 baths1,340 sq. ft.
125 High Drive, Sevierville, TN 37862
MLS# 1349967Listed by: REALTY EXECUTIVES ASSOCIATES - New
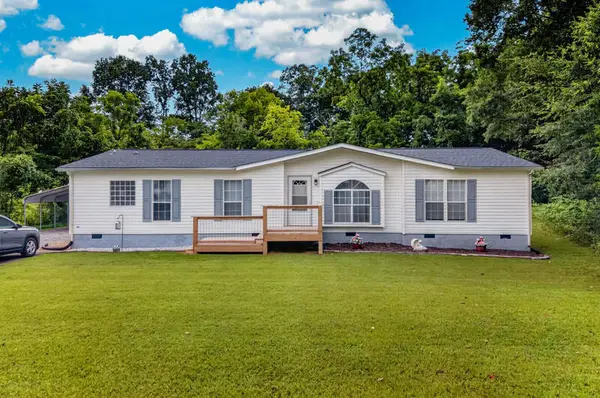 $289,900Active3 beds 3 baths1,664 sq. ft.
2109 Binginham Island, Sevierville, TN 37876
MLS# 712396Listed by: WEICHERT, REALTORS - TIGER REAL ESTATE - New
 $550,000Active3 beds 2 baths1,756 sq. ft.
2939 Deep River Drive, Sevierville, TN 37876
MLS# 1350153Listed by: KELLER WILLIAMS - New
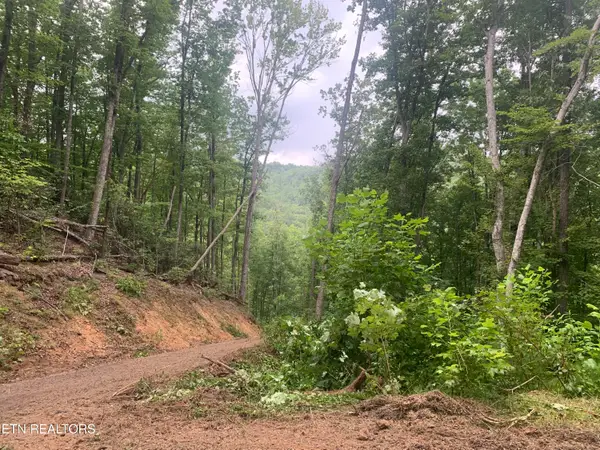 $285,000Active5.4 Acres
0 Happy Hollow Rd, Sevierville, TN 37862
MLS# 1350154Listed by: UNITED REAL ESTATE SOLUTIONS


Protect your home and budget from life's surprises with an Assurant Home Warranty, backed by a partner that supports you through every step of homeownership. Explore Plans.
©2026 Century 21 Real Estate LLC. All rights reserved. CENTURY 21®, the CENTURY 21 Logo and C21® are service marks owned by Century 21 Real Estate LLC. Century 21 Real Estate LLC fully supports the principles of the Fair Housing Act and the Equal Opportunity Act. Each office is independently owned and operated. Listing information is deemed reliable but not guaranteed accurate.