
2176 Spurling Road, Sevierville, TN 37862
Local realty services provided by:CENTURY 21 Legacy
2176 Spurling Road,Sevierville, TN 37862
$1,150,000
- 4 Beds
- 6 Baths
- 3,053 sq. ft.
- Single family
- Active
Listed by: krista decarmine
Office: tn smoky mtn realty
MLS#:313436
Source:TN_GSMAR
Price summary
- Price:$1,150,000
- Price per sq. ft.:$376.68
About this home
Brand-new, fully furnished, and designed for strong short-term rental performance, this luxury Smoky Mountain retreat offers the space and amenities large groups are looking for. Fully sprinklered and set up for up to 20 guests, the property features a private indoor pool, oversized game room, hot tub, and multiple covered outdoor spaces.
Located just 10 miles from the heart of Pigeon Forge, the cabin provides a peaceful, private wooded setting while remaining convenient to the area's top attractions.
The 4-bedroom, 5.5-bath floor plan features an open-concept main level with a spacious kitchen, dining and living area, laundry room, half bath, and primary suite. Upstairs offers two additional bedrooms, two bathrooms, and a large game room highlighted by a dramatic picture window overlooking the surrounding woods and wildlife.
The lower level features the private indoor pool with waterfall, two full bathrooms, additional sleeping accommodations, and access to the outdoor living areas. Covered porches and a hot tub provide plenty of space to relax and enjoy the mountain setting.
Just minutes from Metcalf Bottoms, Little River, and the Great Smoky Mountains National Park, with convenient access to Pigeon Forge, Gatlinburg, and Dollywood.
Projected rental income of approximately $160,000 annually! An excellent opportunity to own a turnkey, high-capacity Smoky Mountain investment with the amenities that help drive year-round bookings....
Contact an agent
Home facts
- Year built:2026
- Subdivision & Development:Gold Leaf Mountain Est
- Listing ID #:313436
Rooms and interior
- Bedrooms:4
- Total bathrooms:6
- Full bathrooms:5
- Half bathrooms:1
- Flooring:Concrete, Luxury Vinyl
- Dining Description:Kitchen/Dining Combo, Living/Dining Combo
- Kitchen Description:Kitchen/Dining Combo
- Basement Description:Finished, Full
- Living area:3,053 sq. ft.
Heating and cooling
- Cooling:Electric, Heat Pump
- Heating:Heat Pump
Structure and exterior
- Year built:2026
- Building area:3,053 sq. ft.
- Lot area:1.3 Acres
- Lot Features:Country Setting, Private, Views, Wooded
- Architectural Style:Cabin, Contemporary, Country, Craftsman, Log
- Construction Materials:Block, Frame
- Exterior Features:Lighting, Storage
Schools
- Middle school:Gatlinburg-Pittman Junior High
Utilities
- Sewer:Septic Tank
Finances and disclosures
- Price:$1,150,000
- Price per sq. ft.:$376.68
- Tax amount:$162 (2025)
Features and amenities
- Appliances:Dishwasher, Dryer, Electric Range, Refrigerator, Washer
- Amenities:Cathedral Ceiling(s), Ceiling Fan(s), Fire Sprinkler System, Solid Surface Counters, Storage
Parking
- Parking description:Driveway
New listings near 2176 Spurling Road
- Coming Soon
 $519,900Coming Soon1 beds 2 baths1,229 sq. ft.
2242 Windswept View Way, Sevierville, TN 37876
MLS# 3627841Listed by: MONARCH REALTY LLC - Coming Soon
 $525,000Coming Soon - No Showings3 beds 3 baths2,240 sq. ft.
1322 Snappwood Drive, Sevierville, TN 37862
MLS# 1360181Listed by: REMAX PREFERRED PROPERTIES, IN - Coming Soon
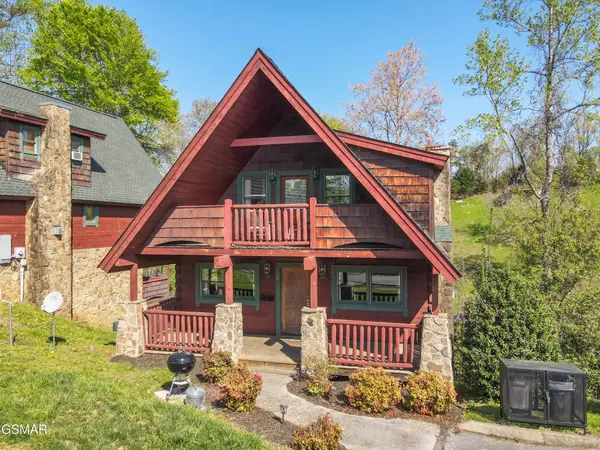 $420,000Coming Soon1 beds 2 baths1,082 sq. ft.
1619 Jed Trail #12, Sevierville, TN 37862
MLS# 3299582Listed by: EXP REALTY - Coming Soon
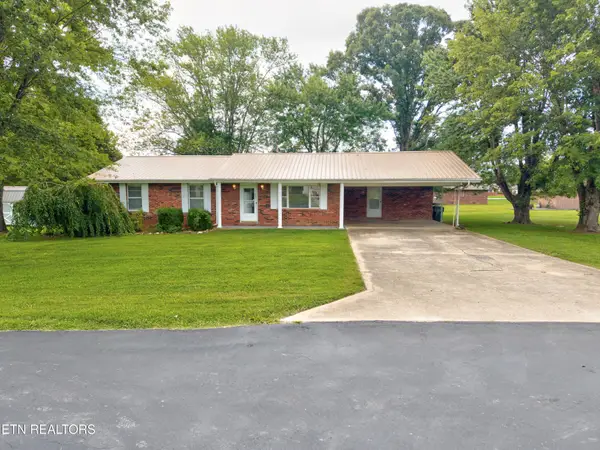 $375,000Coming Soon3 beds 2 baths1,485 sq. ft.
508 Westland Drive, Sevierville, TN 37862
MLS# 3602034Listed by: WALLACE NELSON REAL ESTATE - Coming Soon
 $1,995,000Coming Soon4 beds 4 baths3,885 sq. ft.
119 Tunis Road, Sevierville, TN 37876
MLS# 3546142Listed by: SYNERGY REALTY NETWORK, LLC - Coming Soon
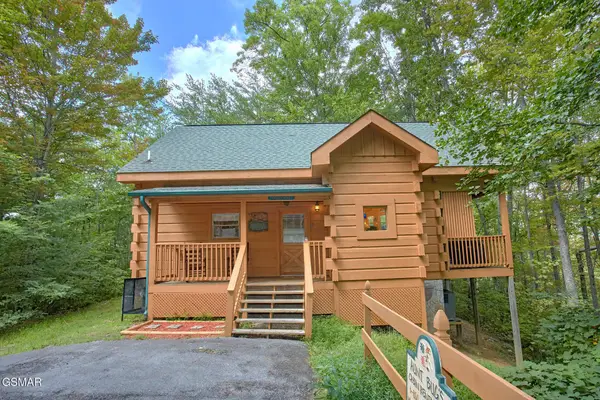 $398,000Coming Soon1 beds 2 baths850 sq. ft.
3198 Emerald Springs Loop, Sevierville, TN 37862
MLS# 3526693Listed by: MIGHTY PEAKS REALTY LLC - Coming Soon
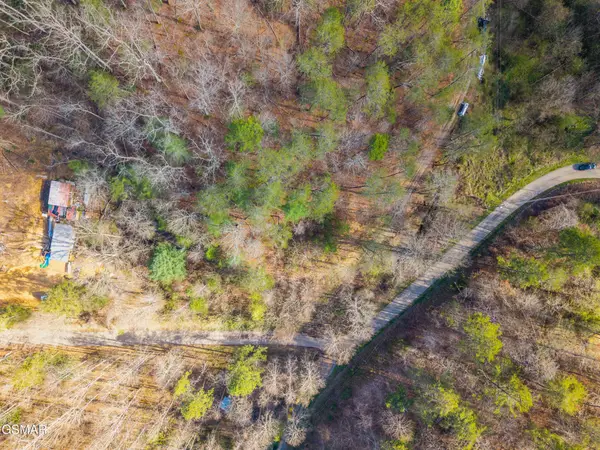 $20,000Coming Soon0.49 Acres
137 Elm Way, Sevierville, TN 37876
MLS# 3235871Listed by: PRIME MOUNTAIN PROPERTIES - Coming Soon
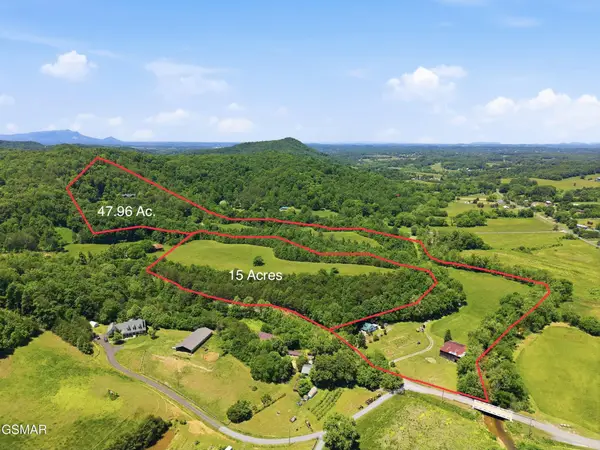 $399,000Coming Soon-- beds -- baths
15 Licklog Hollow Road, Sevierville, TN 37876
MLS# 3255185Listed by: PRIME MOUNTAIN PROPERTIES - Coming Soon
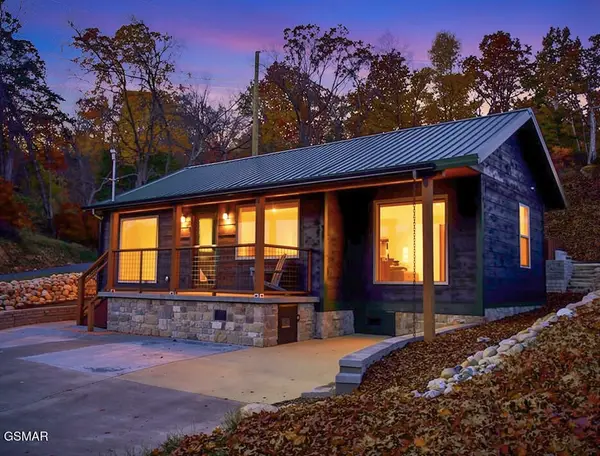 $549,900Coming Soon3 beds 3 baths2,420 sq. ft.
1339 Old Knoxville Highway, Sevierville, TN 37876
MLS# 3300037Listed by: EXP REALTY - Coming Soon
 $599,000Coming Soon3 beds 2 baths1,592 sq. ft.
2831 Lost Valley Drive, Sevierville, TN 37862
MLS# 3499516Listed by: UNITED REAL ESTATE SOLUTIONS


Protect your home and budget from life's surprises with an Assurant Home Warranty, backed by a partner that supports you through every step of homeownership. Explore Plans.
©2026 Century 21 Real Estate LLC. All rights reserved. CENTURY 21®, the CENTURY 21 Logo and C21® are service marks owned by Century 21 Real Estate LLC. Century 21 Real Estate LLC fully supports the principles of the Fair Housing Act and the Equal Opportunity Act. Each office is independently owned and operated. Listing information is deemed reliable but not guaranteed accurate.