
2215 Sawmill Cove Drive, Sevierville, TN 37862
Local realty services provided by:CENTURY 21 Legacy
2215 Sawmill Cove Drive,Sevierville, TN 37862
$1,825,000
- 4 Beds
- 4 Baths
- 4,380 sq. ft.
- Single family
- Active
Listed by: krista decarmine
Office: tn smoky mtn realty
MLS#:1347581
Source:TN_KAAR
Price summary
- Price:$1,825,000
- Price per sq. ft.:$416.67
About this home
Designed for large families and groups, this luxury cabin comfortably sleeps up to 20 guest! Easy paved access, flat parking, low maintenance exterior and a convenient entry make owning and arrival stress-free. One of the home's standout features--a private indoor pool on the main level--sets it apart from the competition. Parents can relax and entertain while keeping an eye on the kids, making it an ideal layout for multi-generational families.
The main level features a spacious open-concept living area with soaring ceilings, an oversized kitchen built for gathering, a large dining area, and a stunning stone fireplace that creates a warm mountain atmosphere. Just steps away, the indoor pool provides year-round enjoyment without navigating multiple flights of stairs. This level also includes a bedroom, full bath, and a private theater room with stadium seating for the ultimate movie night. Step outside to the covered patio, where you'll find a fire pit and an exceptionally rare flat yard--an amenity that's incredibly difficult to find in the Smokies. There's plenty of room for outdoor games, a playground, or additional guest amenities that could further increase the property's rental appeal.
Upstairs, three additional bedrooms are complemented by a spacious loft game room overlooking the great room below. This flexible gathering space gives guests another place to relax, play, and spend time together while maintaining the open feel of the cabin.
Built with durable, low-maintenance concrete siding that beautifully replicates the look of hand-hewn logs, this home offers the timeless charm of a luxury mountain lodge with the long-term durability today's owners appreciate.
The property entered the rental program in January and has already generated $85,000 in booked revenue, with an additional $19,000 in future reservations already secured. It remains on pace to gross approximately $200,000 annually, making this an outstanding opportunity for investors seeking a turnkey Smoky Mountain cabin with proven performance and room to grow....
Contact an agent
Home facts
- Year built:2024
- Subdivision & Development:Laurel Creek
- Listing ID #:1347581
- Added:107 day(s) ago
- Updated:October 25, 2026 at 02:50 PM
Rooms and interior
- Bedrooms:4
- Total bathrooms:4
- Full bathrooms:4
- Flooring:Tile
- Basement:Yes
- Basement Description:Crawl Space
- Living area:4,380 sq. ft.
Heating and cooling
- Cooling:Central Cooling
- Heating:Electric, Heat Pump
Structure and exterior
- Year built:2024
- Building area:4,380 sq. ft.
- Lot area:0.63 Acres
- Lot Features:Creek
- Architectural Style:Cabin, Contemporary, Log
- Construction Materials:Block, Fiber Cement, Frame
Utilities
- Sewer:Public Sewer
Finances and disclosures
- Price:$1,825,000
- Price per sq. ft.:$416.67
Parking
- Parking description:Main Level, Off-Street Parking
New listings near 2215 Sawmill Cove Drive
- Coming Soon
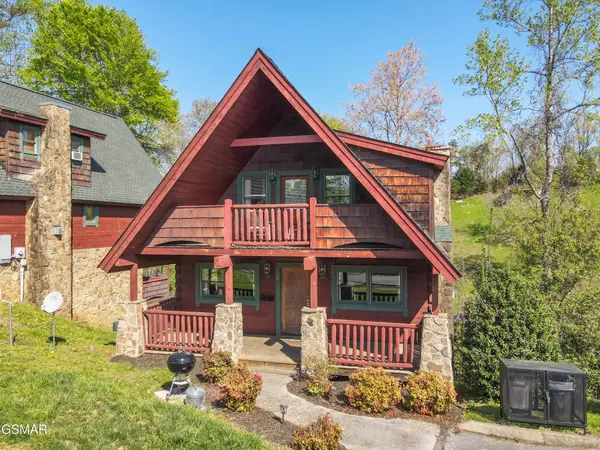 $420,000Coming Soon1 beds 2 baths1,082 sq. ft.
1619 Jed Trail #12, Sevierville, TN 37862
MLS# 3299582Listed by: EXP REALTY - Coming Soon
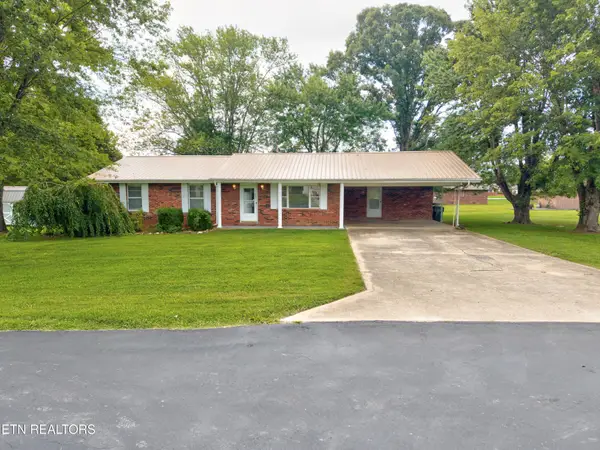 $375,000Coming Soon3 beds 2 baths1,485 sq. ft.
508 Westland Drive, Sevierville, TN 37862
MLS# 3602034Listed by: WALLACE NELSON REAL ESTATE - Coming Soon
 $1,995,000Coming Soon4 beds 4 baths3,885 sq. ft.
119 Tunis Road, Sevierville, TN 37876
MLS# 3546142Listed by: SYNERGY REALTY NETWORK, LLC - Coming Soon
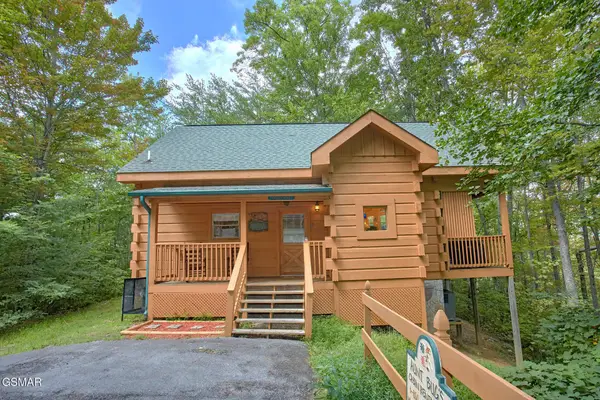 $398,000Coming Soon1 beds 2 baths850 sq. ft.
3198 Emerald Springs Loop, Sevierville, TN 37862
MLS# 3526693Listed by: MIGHTY PEAKS REALTY LLC - Coming Soon
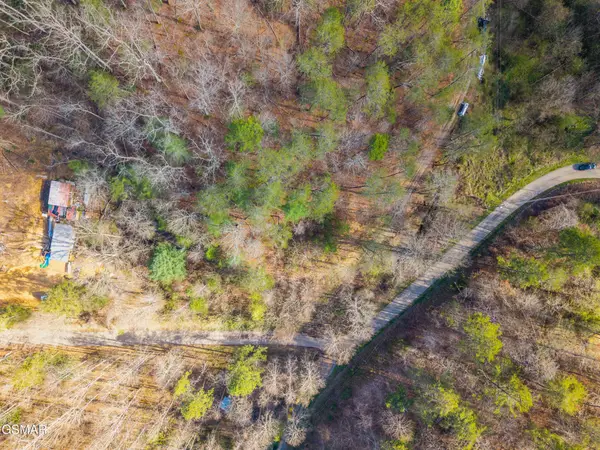 $20,000Coming Soon0.49 Acres
137 Elm Way, Sevierville, TN 37876
MLS# 3235871Listed by: PRIME MOUNTAIN PROPERTIES - Coming Soon
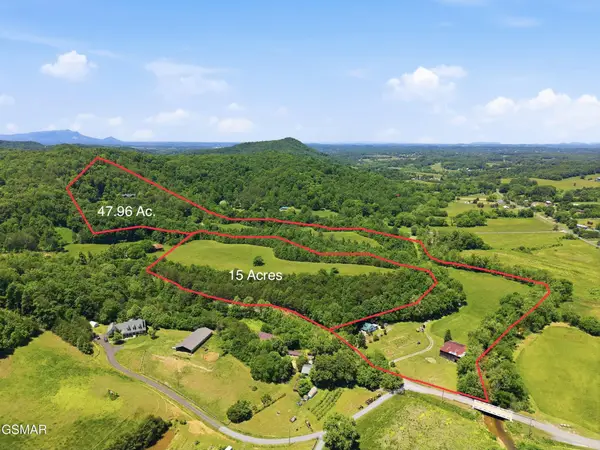 $399,000Coming Soon-- beds -- baths
15 Licklog Hollow Road, Sevierville, TN 37876
MLS# 3255185Listed by: PRIME MOUNTAIN PROPERTIES - Coming Soon
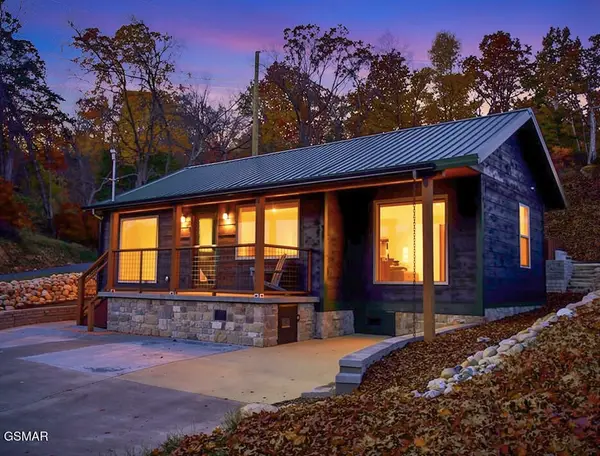 $549,900Coming Soon3 beds 3 baths2,420 sq. ft.
1339 Old Knoxville Highway, Sevierville, TN 37876
MLS# 3300037Listed by: EXP REALTY - Coming Soon
 $599,000Coming Soon3 beds 2 baths1,592 sq. ft.
2831 Lost Valley Drive, Sevierville, TN 37862
MLS# 3499516Listed by: UNITED REAL ESTATE SOLUTIONS - Coming Soon
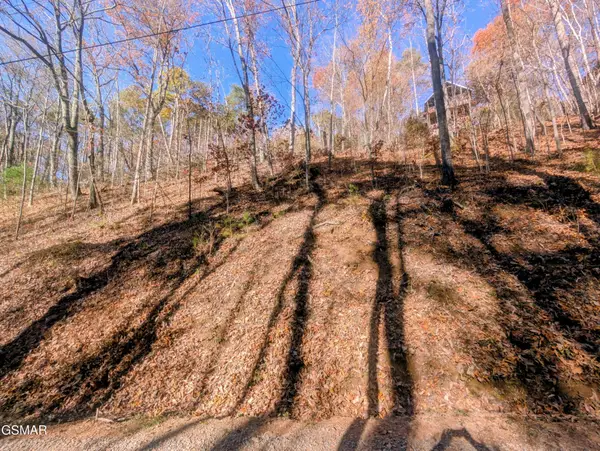 $38,000Coming Soon0.37 Acres
177 Tsali Drive, Sevierville, TN 37876
MLS# 3304432Listed by: EXP REALTY - Coming Soon
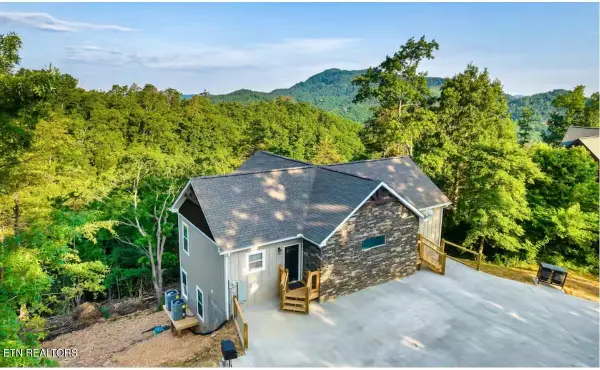 $849,000Coming Soon3 beds 3 baths2,670 sq. ft.
3325 Grouse Ridge Lane, Sevierville, TN 37862
MLS# 3304516Listed by: EXP REALTY


Protect your home and budget from life's surprises with an Assurant Home Warranty, backed by a partner that supports you through every step of homeownership. Explore Plans.
©2026 Century 21 Real Estate LLC. All rights reserved. CENTURY 21®, the CENTURY 21 Logo and C21® are service marks owned by Century 21 Real Estate LLC. Century 21 Real Estate LLC fully supports the principles of the Fair Housing Act and the Equal Opportunity Act. Each office is independently owned and operated. Listing information is deemed reliable but not guaranteed accurate.