2245 Beach Front Drive, Sevierville, TN 37876
Local realty services provided by:CENTURY 21 Premier
2245 Beach Front Drive,Sevierville, TN 37876
$424,900
- 1 Beds
- 2 Baths
- 1,114 sq. ft.
- Single family
- Active
Listed by: kim hester
Office: prime mountain properties
MLS#:3304036
Source:NASHVILLE
Price summary
- Price:$424,900
- Price per sq. ft.:$381.42
- Monthly HOA dues:$28.17
About this home
Exceptionally rated VRBO cabin with custom built furniture, and updated decor throughout: well-maintained, turnkey, and ready to go! Master bedroom with custom built furniture, full bath with shower/tub combo and updated granite vanity and beautiful petrified custom wood sink, dining/kitchen and living room with gas log fireplace are located on the main level. Private deck with hot tub and higher end furnishings are also on the main level. Upper level loft features custom built bunks, wall arcade, full size air hockey table, and full bath with shower/tub combo. Plenty of room for fun times in the Smokies! Some of the updates include installed granite countertop and petrified wood sink in master bath(23), new hot tub and privacy panel(21), resurfaced and new decking(21), new washer/dryer(22), lighting fixtures, custom built safety railing on front of property (23). Most importantly, the cabin meets all newly enforced Sevier County fire safety codes with 2 new windows, new smoke/co2 detectors, and fire extinguishers, all installed this year! Exterior stairs lead to crawlspace and plenty of floored storage. 2 Nest cameras, Nest Thermostat, and Nest Door Lock. Very responsible owners who are ready for the next chapter in life with their family. This cabin should be at the top of your list!!...
Contact an agent
Home facts
- Year built:2003
- Subdivision & Development:Sky Harbor
- Listing ID #:3304036
- Added:11 day(s) ago
- Updated:August 03, 2026 at 02:52 PM
Rooms and interior
- Bedrooms:1
- Total bathrooms:2
- Full bathrooms:2
- Kitchen Description:Dishwasher, Microwave, Refrigerator
- Basement:Yes
- Basement Description:Crawl Space
- Living area:1,114 sq. ft.
Heating and cooling
- Cooling:Ceiling Fan(s), Central Air, Electric
- Heating:Central
- Central air:Yes
Structure and exterior
- Roof:Metal
- Year built:2003
- Building area:1,114 sq. ft.
- Lot area:0.15 Acres
- Architectural Style:Log
- Construction Materials:Log
- Exterior Features:Deck
- Levels:2 Story
Utilities
- Water:Well
- Sewer:Septic Tank
Finances and disclosures
- Price:$424,900
- Price per sq. ft.:$381.42
- Tax amount:$1,645
Features and amenities
- Appliances:Dishwasher, Microwave, Refrigerator, Washer
- Laundry features:Dryer, Washer
- Amenities:Ceiling Fan(s), Smoke Detector(s)
 Copyright 2026 Realtracs Mls. All rights reserved. Realtracs Mls provides content displayed here (“provided content”) on an “as is” basis and makes no representations or warranties regarding the provided content, including, but not limited to those of non-infringement, timeliness, accuracy, or completeness. Individuals and companies using information presented are responsible for verification and validation of information they utilize and present to their customers and clients. Realtracs Mls will not be liable for any damage or loss resulting from use of the provided content or the products available through Portals, IDX, VOW, and/or Syndication. Recipients of this information shall not resell, redistribute, reproduce, modify, or otherwise copy any portion thereof without the expressed written consent of Realtracs Mls. NASHVILLE Member Broker: Renee Hunter
New listings near 2245 Beach Front Drive
- New
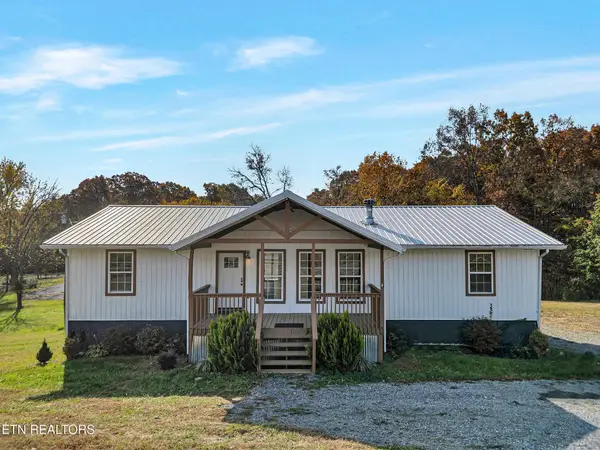 $349,000Active3 beds 2 baths1,680 sq. ft.
2781 Windfall Estates Drive, Sevierville, TN 37876
MLS# 3319089Listed by: LPT REALTY LLC - New
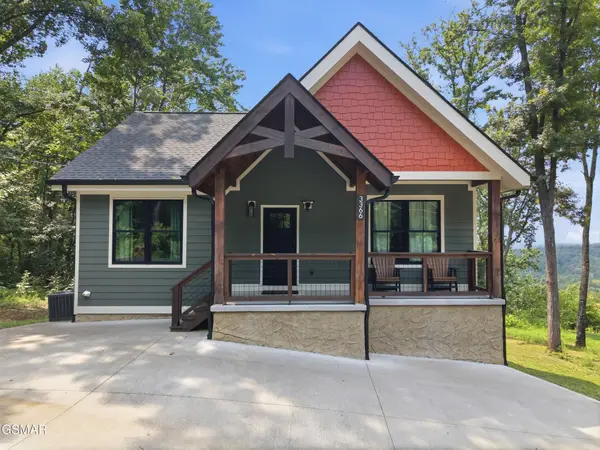 $825,000Active3 beds 2 baths2,040 sq. ft.
3366 Priscilla Heights Lane, Sevierville, TN 37862
MLS# 3319381Listed by: PRIME MOUNTAIN PROPERTIES - New
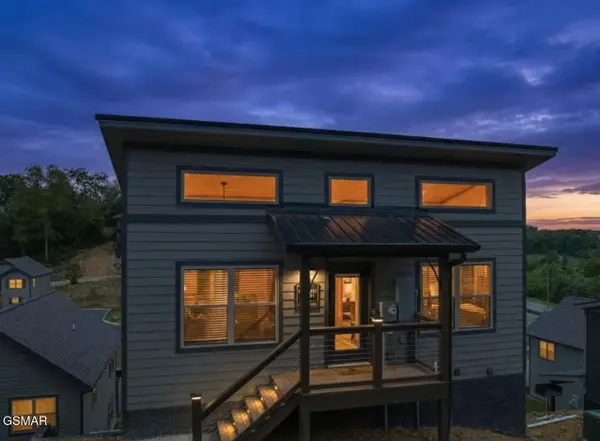 $475,000Active2 beds 2 baths1,120 sq. ft.
1654 Veterans Blvd Unit 32, Sevierville, TN 37862
MLS# 313080Listed by: EXP REALTY, LLC 7720 - New
 $650,000Active4 beds 3 baths3,570 sq. ft.
3469 Sugar Maple Loop Rd, Sevierville, TN 37862
MLS# 1350431Listed by: MG RISE REAL ESTATE GROUP - New
 $799,000Active4 beds 3 baths2,106 sq. ft.
2108 Roscoe Court, Sevierville, TN 37876
MLS# 1350427Listed by: REMAX FIRST - New
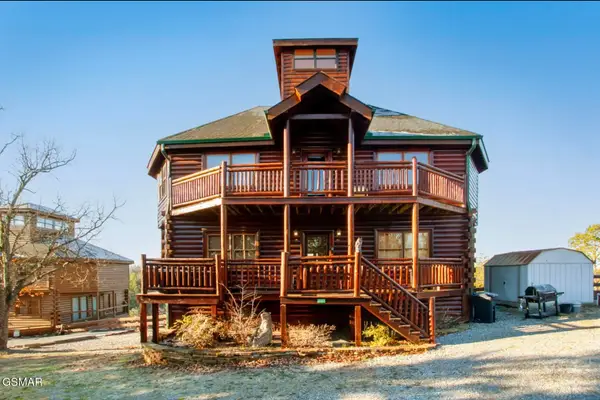 $749,000Active3 beds 4 baths3,960 sq. ft.
2087 Kerr Road, Sevierville, TN 37876
MLS# 3319127Listed by: KELLER WILLIAMS REALTY - New
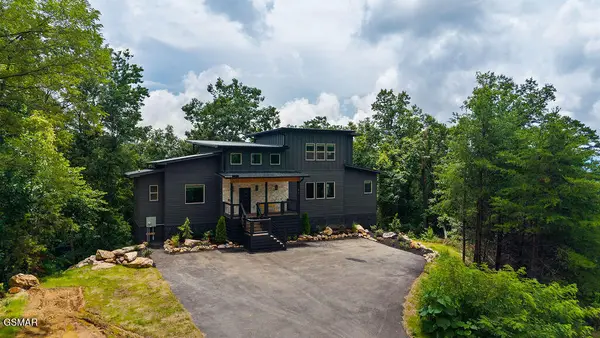
 $1,670,000Active5 beds 7 baths3,682 sq. ft.
1870 Mountain Ash Way, Sevierville, TN 37876
MLS# 313069Listed by: CENTURY 21 MVP - New
 $749,900Active3 beds 3 baths2,937 sq. ft.
905 Columbine Lea, Sevierville, TN 37862
MLS# 313068Listed by: SKYE REALTY - New
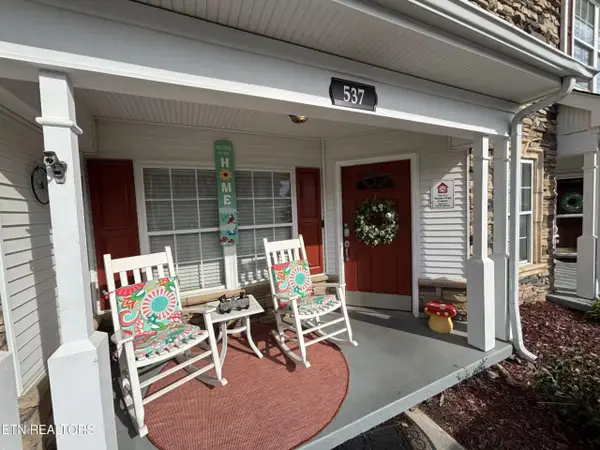 $334,900Active2 beds 3 baths1,076 sq. ft.
537 Orchard Valley Way #UNIT 352, Pigeon Forge, TN 37862
MLS# 1350374Listed by: UNITED REAL ESTATE SOLUTIONS - New
 $2,115,000Active93.6 Acres
S New Era Rd, Sevierville, TN 37868
MLS# 1350360Listed by: SOUTHLAND REALTORS, INC


Protect your home and budget from life's surprises with an Assurant Home Warranty, backed by a partner that supports you through every step of homeownership. Explore Plans.
©2026 Century 21 Real Estate LLC. All rights reserved. CENTURY 21®, the CENTURY 21 Logo and C21® are service marks owned by Century 21 Real Estate LLC. Century 21 Real Estate LLC fully supports the principles of the Fair Housing Act and the Equal Opportunity Act. Each office is independently owned and operated. Listing information is deemed reliable but not guaranteed accurate.