
2306 Wooddale Way, Sevierville, TN 37876
Local realty services provided by:CENTURY 21 Premier
2306 Wooddale Way,Sevierville, TN 37876
$515,000
- 2 Beds
- 3 Baths
- 2,112 sq. ft.
- Single family
- Active
Listed by: reagen natho
Office: exp realty
MLS#:3299559
Source:NASHVILLE
Price summary
- Price:$515,000
- Price per sq. ft.:$243.84
About this home
Welcome to Wooddale Haven, a beautiful 2BR/3BA cabin in White Oaks Estates, just minutes from Pigeon Forge. Currently a successful short-term rental, this turnkey property offers an excellent investment opportunity or a private retreat.
Main Level: Features a fully equipped kitchen, a spacious dining area, and a cozy living room with a gas fireplace. The king suite on this level includes an en-suite bath with a relaxing jetted tub.
Upstairs: Offers a second king suite and a versatile loft lounge with foosball and a comfortable reading nook.
Lower Level: Provides a third bonus room with two queen beds, and a full game/media room with a 75'' TV, arcade, and air hockey table, plus walk-out access to the hot tub deck.
Outdoor Living: Nestled among peaceful woods yet close to Dollywood and the Parkway, Wooddale Haven has multiple decks, a grill station, and a firepit--ideal for outdoor gatherings.
With a proven rental track record, Wooddale Haven is poised to continue as a high-performing vacation rental or become your personal Smoky Mountain getaway....
Contact an agent
Home facts
- Year built:1998
- Listing ID #:3299559
- Added:1 day(s) ago
- Updated:July 21, 2026 at 09:52 PM
Rooms and interior
- Bedrooms:2
- Total bathrooms:3
- Full bathrooms:3
- Flooring:Tile
- Kitchen Description:Dishwasher, Microwave, Refrigerator
- Basement:Yes
- Basement Description:Finished
- Living area:2,112 sq. ft.
Heating and cooling
- Cooling:Ceiling Fan(s), Central Air, Electric
- Heating:Central
- Central air:Yes
Structure and exterior
- Roof:Shingle
- Year built:1998
- Building area:2,112 sq. ft.
- Lot area:1.68 Acres
- Lot Features:Wooded
- Construction Materials:Log
- Exterior Features:Deck
- Levels:2 Story
Utilities
- Water:Well
- Sewer:Septic Tank
Finances and disclosures
- Price:$515,000
- Price per sq. ft.:$243.84
- Tax amount:$1,838
Features and amenities
- Appliances:Dishwasher, Microwave, Refrigerator, Washer
- Laundry features:Dryer, Washer
- Amenities:Ceiling Fan(s)
Parking
- Parking description:Asphalt
 Copyright 2026 Realtracs Mls. All rights reserved. Realtracs Mls provides content displayed here (“provided content”) on an “as is” basis and makes no representations or warranties regarding the provided content, including, but not limited to those of non-infringement, timeliness, accuracy, or completeness. Individuals and companies using information presented are responsible for verification and validation of information they utilize and present to their customers and clients. Realtracs Mls will not be liable for any damage or loss resulting from use of the provided content or the products available through Portals, IDX, VOW, and/or Syndication. Recipients of this information shall not resell, redistribute, reproduce, modify, or otherwise copy any portion thereof without the expressed written consent of Realtracs Mls. NASHVILLE Member Broker: Renee Hunter
New listings near 2306 Wooddale Way
- New
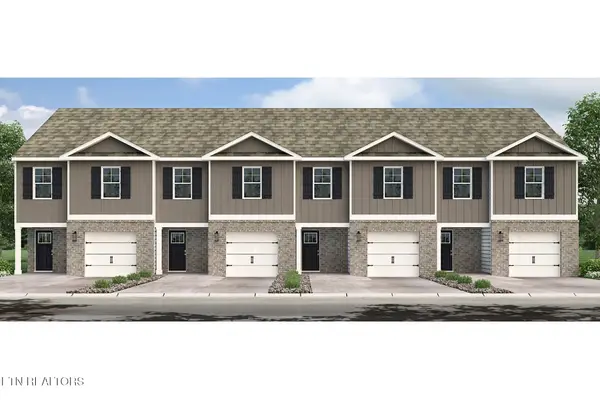 $301,720Active4 beds 3 baths1,554 sq. ft.
403 Solace Court, Sevierville, TN 37876
MLS# 1348985Listed by: D.R. HORTON - New
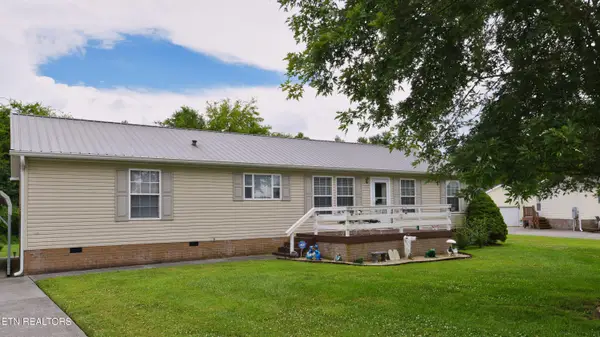 $325,000Active3 beds 2 baths1,620 sq. ft.
2331 Binginham, Sevierville, TN 37876
MLS# 1348988Listed by: REMAX PREFERRED PIGEON FORGE - New
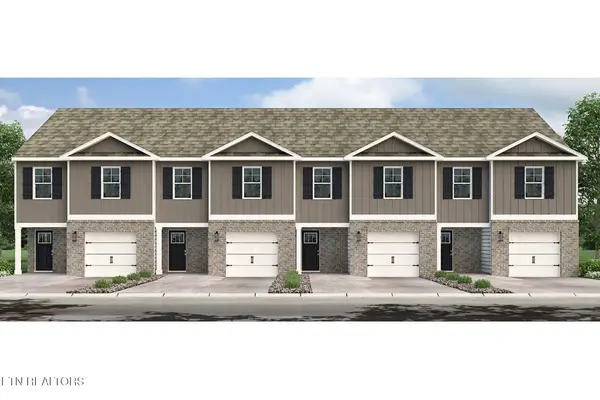 $301,825Active4 beds 3 baths1,554 sq. ft.
411 Solace Court, Sevierville, TN 37876
MLS# 1348996Listed by: D.R. HORTON - New
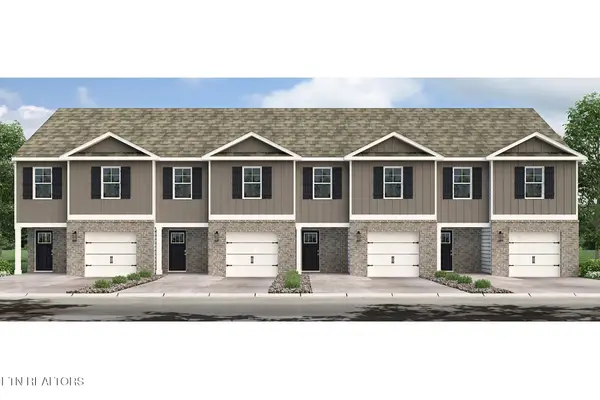 $299,615Active4 beds 3 baths1,554 sq. ft.
405 Solace Court, Sevierville, TN 37876
MLS# 1349003Listed by: D.R. HORTON - New
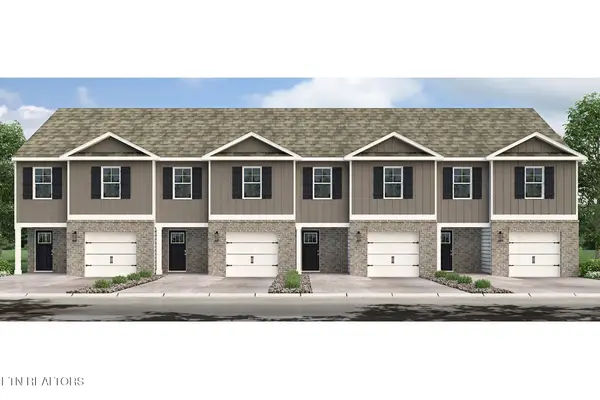 $299,615Active4 beds 3 baths1,554 sq. ft.
407 Solace Court, Sevierville, TN 37876
MLS# 1349007Listed by: D.R. HORTON - New
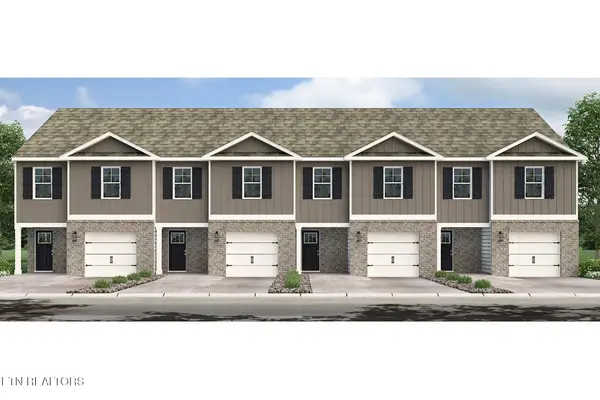 $299,615Active4 beds 3 baths1,554 sq. ft.
409 Solace Court, Sevierville, TN 37876
MLS# 1349008Listed by: D.R. HORTON 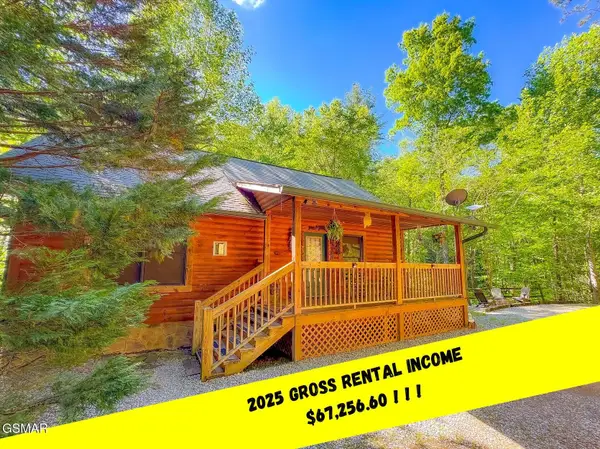 $420,000Pending2 beds 2 baths936 sq. ft.
2919 Golden Pond Way, Sevierville, TN 37862
MLS# 3299571Listed by: EXP REALTY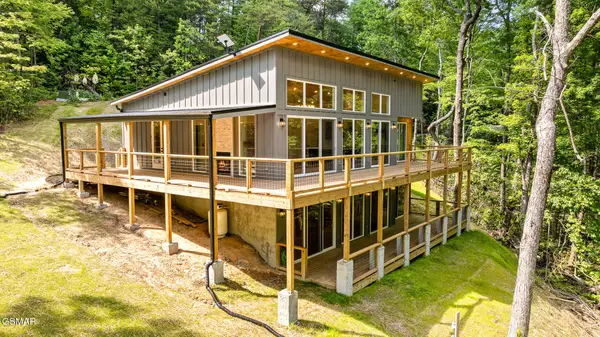 $799,000Pending3 beds 3 baths2,800 sq. ft.
4019 Brook Hollow Lane, Sevierville, TN 37862
MLS# 3299573Listed by: EXP REALTY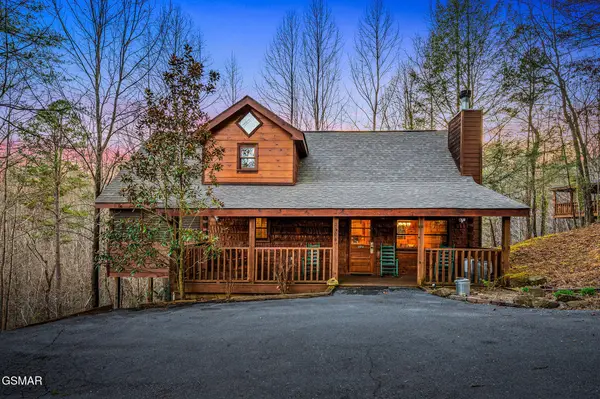 $494,000Pending2 beds 2 baths1,229 sq. ft.
2306 Avon Circle, Sevierville, TN 37876
MLS# 3299699Listed by: EXP REALTY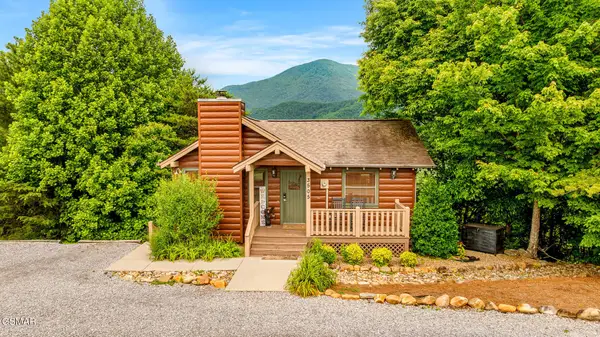 $599,000Pending2 beds 3 baths1,560 sq. ft.
3505 Jakes Ridge Way, Sevierville, TN 37862
MLS# 3299706Listed by: EXP REALTY


Protect your home and budget from life's surprises with an Assurant Home Warranty, backed by a partner that supports you through every step of homeownership. Explore Plans.
©2026 Century 21 Real Estate LLC. All rights reserved. CENTURY 21®, the CENTURY 21 Logo and C21® are service marks owned by Century 21 Real Estate LLC. Century 21 Real Estate LLC fully supports the principles of the Fair Housing Act and the Equal Opportunity Act. Each office is independently owned and operated. Listing information is deemed reliable but not guaranteed accurate.