2420 Misty Shadows Drive, Sevierville, TN 37862
Local realty services provided by:CENTURY 21 Legacy
2420 Misty Shadows Drive,Sevierville, TN 37862
$899,000
- 3 Beds
- 3 Baths
- 2,246 sq. ft.
- Single family
- Active
Listed by: clarke tefft
Office: exp realty, llc. 7720
MLS#:313158
Source:TN_GSMAR
Price summary
- Price:$899,000
- Price per sq. ft.:$400.27
About this home
The perfect investment cabin or private mountain getaway with breathtaking 180-degree views from every level. Offered fully furnished, this luxury cabin sits on more than an acre of private land just 12 minutes from the heart of Pigeon Forge, giving you the ideal combination of privacy and convenience.
Designed for both relaxation and entertainment, the cabin features expansive covered decks on every level, a hot tub, outdoor fire pit, gas grill, and a cozy fireplace--all positioned to take in the incredible mountain views. Inside, you'll find three private bedroom suites and three full bathrooms, comfortably accommodating up to 12 guests. The spacious game room adds even more appeal for vacation renters, while the lower-level owner's suite includes a whirlpool tub and an oversized walk-in shower for a true spa-like experience. Active STR permit is already in place.
Whether you're looking for a high-performing short-term rental, a second home, or a private mountain retreat, this property offers outstanding potential with additional value-add opportunities. Cabins with this combination of views, privacy, location, and amenities don't come along often....
Contact an agent
Home facts
- Year built:2005
- Subdivision & Development:Misty Shadows
- Listing ID #:313158
Rooms and interior
- Bedrooms:3
- Total bathrooms:3
- Full bathrooms:3
- Basement Description:Finished
- Living area:2,246 sq. ft.
Heating and cooling
- Cooling:Central Air, Electric
- Heating:Central, Electric, Heat Pump
- Central air:Yes
Structure and exterior
- Year built:2005
- Building area:2,246 sq. ft.
- Lot area:1.06 Acres
- Architectural Style:Cabin
- Construction Materials:Log Siding
- Exterior Features:Gas Grill
Utilities
- Sewer:Septic Tank
Finances and disclosures
- Price:$899,000
- Price per sq. ft.:$400.27
- Tax amount:$2,894 (2025)
Features and amenities
- Appliances:Dishwasher, Dryer, Electric Cooktop, Refrigerator, Washer
- Amenities:Cathedral Ceiling(s), Ceiling Fan(s)
Parking
- Parking description:Driveway
New listings near 2420 Misty Shadows Drive
- New
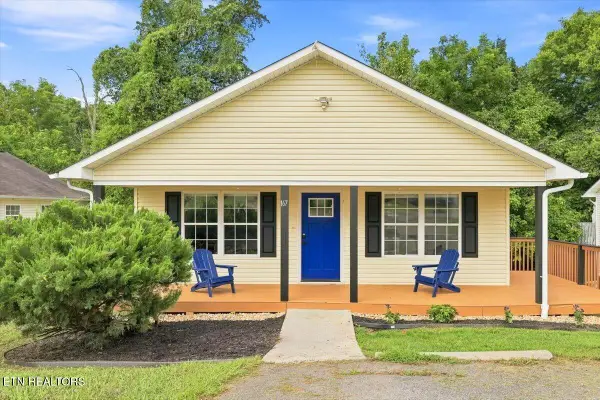 $325,000Active3 beds 2 baths1,120 sq. ft.
167 Red Bud Lane, Sevierville, TN 37876
MLS# 1351174Listed by: KES REALTY - New

 $699,000Active2 beds 3 baths2,322 sq. ft.
1742 Pulaski Lane, Sevierville, TN 37862
MLS# 1351160Listed by: CENTURY 21 MVP - New
 $419,000Active8.09 Acres
1424 Clabo Hollow Rd, Sevierville, TN 37876
MLS# 1351150Listed by: TN SMOKY MTN REALTY - New
 $450,000Active1 beds 2 baths1,356 sq. ft.
2315 E View Drive, Sevierville, TN 37876
MLS# 313190Listed by: EXP REALTY, LLC 7720 - New
 $235,000Active4 beds 2 baths1,334 sq. ft.
840 Guffy Hollow Rd, Sevierville, TN 37876
MLS# 3500834Listed by: REALTY EXECUTIVES ASSOCIATES - New
 $250,000Active5.86 Acres
S Clear Fork Rd, Sevierville, TN 37862
MLS# 1351135Listed by: WALLACE JENNIFER SCATES GROUP - New
 $253,000Active9 Acres
Address Withheld By Seller, Sevierville, TN 37876
MLS# 1351121Listed by: TENNESSEE ELITE REALTY - New
 $374,999Active2 beds 2 baths832 sq. ft.
1939 Creek Hollow Way, Sevierville, TN 37876
MLS# 1351124Listed by: YOUR HOME SOLD GUARANTEED REAL - New
 $950,000Active3.8 Acres
122 Piney Road, Kodak, TN 37764
MLS# 3500789Listed by: YOUR HOME SOLD GUARANTEED REALTY - New
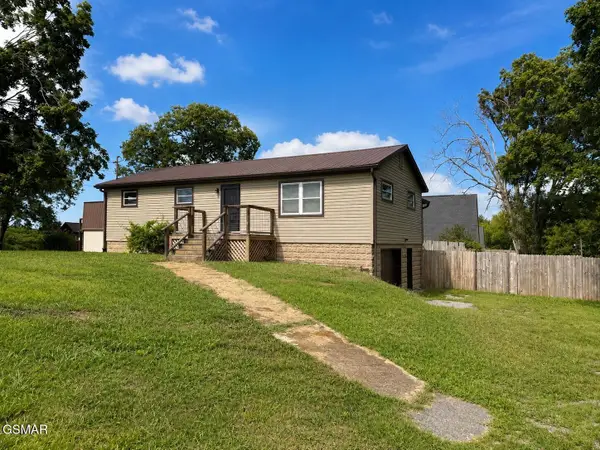 $275,000Active2 beds 1 baths1,254 sq. ft.
2894 Boyds Creek Highway, Sevierville, TN 37876
MLS# 313187Listed by: FOUR PEAKS REALTY GROUP


Protect your home and budget from life's surprises with an Assurant Home Warranty, backed by a partner that supports you through every step of homeownership. Explore Plans.
©2026 Century 21 Real Estate LLC. All rights reserved. CENTURY 21®, the CENTURY 21 Logo and C21® are service marks owned by Century 21 Real Estate LLC. Century 21 Real Estate LLC fully supports the principles of the Fair Housing Act and the Equal Opportunity Act. Each office is independently owned and operated. Listing information is deemed reliable but not guaranteed accurate.