
2440 Levee Way, Sevierville, TN 37876
Local realty services provided by:CENTURY 21 Legacy
2440 Levee Way,Sevierville, TN 37876
$500,000
- 3 Beds
- 2 Baths
- 1,842 sq. ft.
- Single family
- Active
Listed by: leandra lorber
Office: tennessee tuesdee real estate, llc.
MLS#:1358044
Source:TN_KAAR
Price summary
- Price:$500,000
- Price per sq. ft.:$271.44
About this home
Escape to your own private mountain retreat! Nestled on nearly 9 acres, this beautiful custom-built log cabin combines rustic charm, privacy, versatility, and unforgettable long-range mountain views, along with peaceful seasonal lake views.
This inviting 3-bedroom, 2-bath home is filled with warm wood finishes and comfortable living spaces that perfectly complement its mountain setting. Step outside onto the spacious back deck--thoughtfully designed with no stairs for easy access--and enjoy seamless indoor-outdoor living. Whether you're sipping your morning coffee, entertaining friends and family, or unwinding at sunset, the surrounding views provide an incredible backdrop.
The property offers so much more than the main home. A horse barn makes this an exciting opportunity for equestrian enthusiasts, while a separate smaller cabin/workshop with electricity provides valuable additional space for hobbies, storage, a studio, or guest overflow.
With nearly 9 acres, multiple structures, and a peaceful mountain setting, the possibilities are exceptional. Use it as a full-time residence, private mountain getaway, family retreat, or potential income-producing overnight rental.
Surrounded by nature while still offering flexibility and convenience, this one-of-a-kind property is ready for its next chapter.
Come experience the views, privacy, and mountain lifestyle for yourself. Motivated seller--schedule your showing and bring your offer...
Contact an agent
Home facts
- Year built:2007
- Subdivision & Development:Jesse Manning Estate
- Listing ID #:1358044
- Added:17 day(s) ago
- Updated:October 24, 2026 at 02:36 PM
Rooms and interior
- Bedrooms:3
- Total bathrooms:2
- Full bathrooms:2
- Flooring:Carpet, Hardwood
- Basement:Yes
- Basement Description:Walkout
- Living area:1,842 sq. ft.
Heating and cooling
- Cooling:Central Cooling
- Heating:Central, Propane
Structure and exterior
- Year built:2007
- Building area:1,842 sq. ft.
- Lot area:8.42 Acres
- Lot Features:Wooded
- Architectural Style:Cabin, Log
- Construction Materials:Block, Frame, Log
Schools
- High school:Jefferson County
Utilities
- Sewer:Septic Tank
Finances and disclosures
- Price:$500,000
- Price per sq. ft.:$271.44
Parking
- Parking description:Basement
New listings near 2440 Levee Way
- Coming Soon
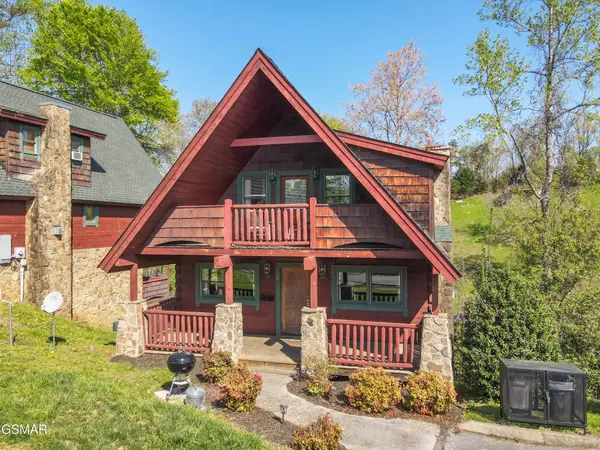 $420,000Coming Soon1 beds 2 baths1,082 sq. ft.
1619 Jed Trail #12, Sevierville, TN 37862
MLS# 3299582Listed by: EXP REALTY - Coming Soon
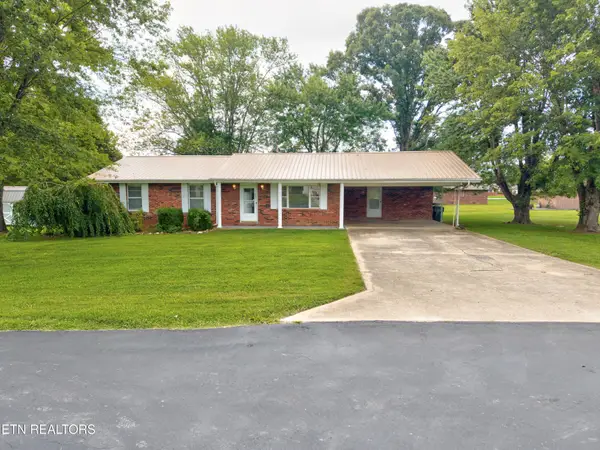 $375,000Coming Soon3 beds 2 baths1,485 sq. ft.
508 Westland Drive, Sevierville, TN 37862
MLS# 3602034Listed by: WALLACE NELSON REAL ESTATE - Coming Soon
 $1,995,000Coming Soon4 beds 4 baths3,885 sq. ft.
119 Tunis Road, Sevierville, TN 37876
MLS# 3546142Listed by: SYNERGY REALTY NETWORK, LLC - Coming Soon
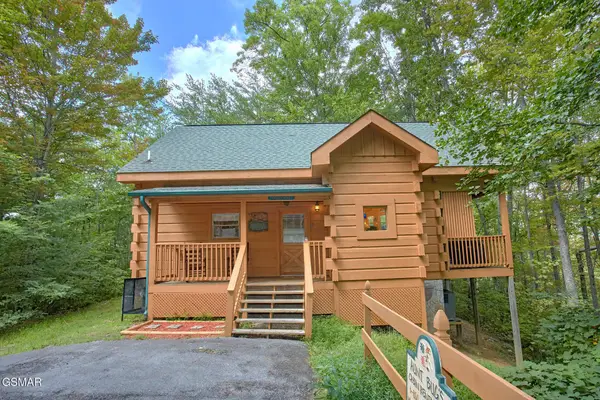 $398,000Coming Soon1 beds 2 baths850 sq. ft.
3198 Emerald Springs Loop, Sevierville, TN 37862
MLS# 3526693Listed by: MIGHTY PEAKS REALTY LLC - Coming Soon
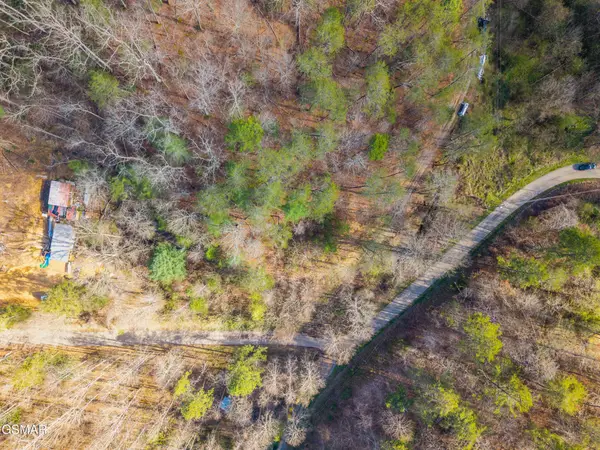 $20,000Coming Soon0.49 Acres
137 Elm Way, Sevierville, TN 37876
MLS# 3235871Listed by: PRIME MOUNTAIN PROPERTIES - Coming Soon
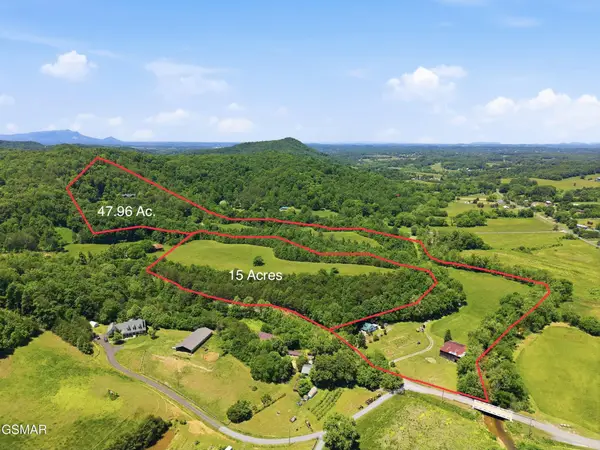 $399,000Coming Soon-- beds -- baths
15 Licklog Hollow Road, Sevierville, TN 37876
MLS# 3255185Listed by: PRIME MOUNTAIN PROPERTIES - Coming Soon
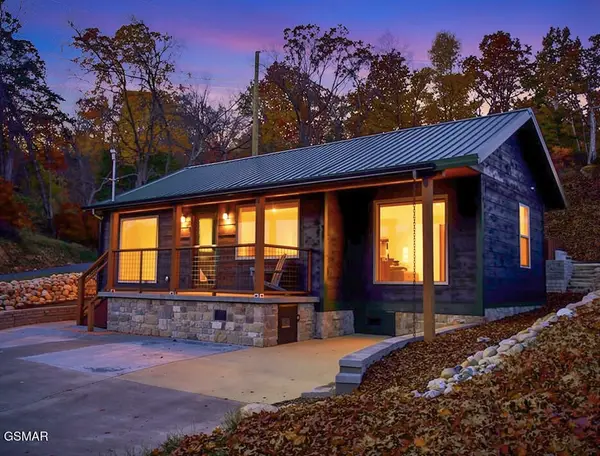 $549,900Coming Soon3 beds 3 baths2,420 sq. ft.
1339 Old Knoxville Highway, Sevierville, TN 37876
MLS# 3300037Listed by: EXP REALTY - Coming Soon
 $599,000Coming Soon3 beds 2 baths1,592 sq. ft.
2831 Lost Valley Drive, Sevierville, TN 37862
MLS# 3499516Listed by: UNITED REAL ESTATE SOLUTIONS - Coming Soon
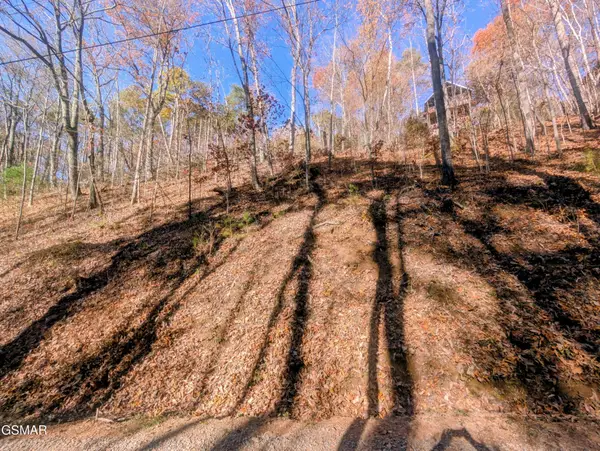 $38,000Coming Soon0.37 Acres
177 Tsali Drive, Sevierville, TN 37876
MLS# 3304432Listed by: EXP REALTY - Coming Soon
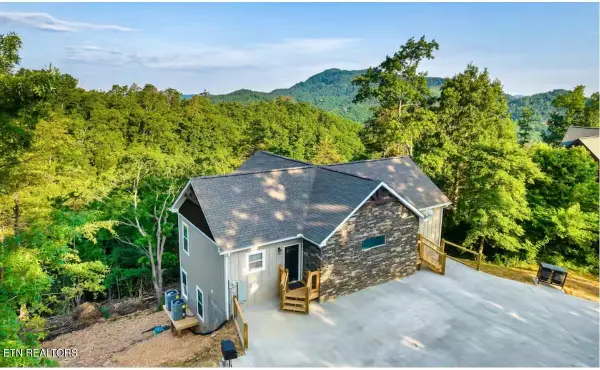 $849,000Coming Soon3 beds 3 baths2,670 sq. ft.
3325 Grouse Ridge Lane, Sevierville, TN 37862
MLS# 3304516Listed by: EXP REALTY


Protect your home and budget from life's surprises with an Assurant Home Warranty, backed by a partner that supports you through every step of homeownership. Explore Plans.
©2026 Century 21 Real Estate LLC. All rights reserved. CENTURY 21®, the CENTURY 21 Logo and C21® are service marks owned by Century 21 Real Estate LLC. Century 21 Real Estate LLC fully supports the principles of the Fair Housing Act and the Equal Opportunity Act. Each office is independently owned and operated. Listing information is deemed reliable but not guaranteed accurate.