
2457 N School House Gap Road, Sevierville, TN 37876
Local realty services provided by:CENTURY 21 Premier
2457 N School House Gap Road,Sevierville, TN 37876
$419,900
- 1 Beds
- 1 Baths
- 1,056 sq. ft.
- Single family
- Active
Listed by: krista decarmine
Office: tn smoky mtn realty
MLS#:3288516
Source:NASHVILLE
Price summary
- Price:$419,900
- Price per sq. ft.:$397.63
- Monthly HOA dues:$26
About this home
Discover the perfect mountain escape in this inviting cabin ideally located between Pigeon Forge and Gatlinburg. Just 6 miles from Pigeon Forge and 7 miles from Gatlinburg, this property offers an exceptional blend of comfort, charm, and convenience.
Step inside to an open-concept living, dining, and kitchen area featuring soaring cathedral ceilings and large windows that flood the space with natural light. The main-level primary suite offers a king-size bed, full bathroom, and private jacuzzi tub—perfect for relaxing after a day in the Smokies. Upstairs, a cozy loft game room includes a charming children's hideout, adding a fun and functional touch for families.
Unwind on the back deck with a private hot tub while enjoying the peaceful woodland surroundings. A brand-new HVAC system installed in February 2025 provides efficient, worry-free comfort year-round.
Whether you're seeking a romantic getaway, family vacation retreat, or a strong short-term rental investment, this well-maintained cabin is move-in and rental-ready....
Contact an agent
Home facts
- Year built:2003
- Subdivision & Development:Sky Harbor
- Listing ID #:3288516
- Added:15 day(s) ago
- Updated:August 04, 2026 at 02:31 PM
Rooms and interior
- Bedrooms:1
- Total bathrooms:1
- Full bathrooms:1
- Kitchen Description:Dishwasher, Microwave, Refrigerator
- Basement:Yes
- Basement Description:Crawl Space
- Living area:1,056 sq. ft.
Heating and cooling
- Cooling:Ceiling Fan(s), Cooling
- Heating:Heat Pump
Structure and exterior
- Roof:Metal
- Year built:2003
- Building area:1,056 sq. ft.
- Lot area:0.46 Acres
- Construction Materials:Frame, Log, Wood Siding
- Levels:1 Story
Utilities
- Water:Well
- Sewer:Septic Tank
Finances and disclosures
- Price:$419,900
- Price per sq. ft.:$397.63
- Tax amount:$1,563
Features and amenities
- Appliances:Dishwasher, Microwave, Refrigerator, Washer
- Laundry features:Dryer, Washer
- Amenities:Ceiling Fan(s)
 Copyright 2026 Realtracs Mls. All rights reserved. Realtracs Mls provides content displayed here (“provided content”) on an “as is” basis and makes no representations or warranties regarding the provided content, including, but not limited to those of non-infringement, timeliness, accuracy, or completeness. Individuals and companies using information presented are responsible for verification and validation of information they utilize and present to their customers and clients. Realtracs Mls will not be liable for any damage or loss resulting from use of the provided content or the products available through Portals, IDX, VOW, and/or Syndication. Recipients of this information shall not resell, redistribute, reproduce, modify, or otherwise copy any portion thereof without the expressed written consent of Realtracs Mls. NASHVILLE Member Broker: Renee Hunter
New listings near 2457 N School House Gap Road
- New
 $199,900Active0.33 Acres
lot72 Business Center Circle, Sevierville, TN 37876
MLS# 313105Listed by: MOUNTAIN REALTY GROUP - New
 $99,900Active3 beds 2 baths1,216 sq. ft.
2330 Nichols Branch Way, Sevierville, TN 37876
MLS# 9999064Listed by: SPRING MOUNTAIN REALTY, PLLC - New
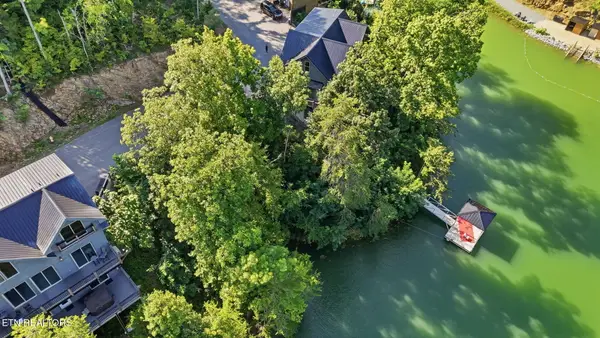 $325,000Active0.15 Acres
244 Jolene Way, Sevierville, TN 37876
MLS# 1350587Listed by: MG RISE REAL ESTATE GROUP - New
 $359,000Active3 beds 2 baths1,705 sq. ft.
1310 Harrison Creek Rd, Sevierville, TN 37876
MLS# 1350562Listed by: DAY & ASSOCIATES - New
 $2,199,000Active5 beds 5 baths2,952 sq. ft.
1656 Walker Trail, Sevierville, TN 37876
MLS# 3320195Listed by: EXP REALTY - New
 $1,500,000Active6 beds 7 baths
2054 Spurling Rd, Sevierville, TN 37862
MLS# 1350550Listed by: REALTY EXECUTIVES ASSOCIATES - New
 $1,300,000Active6 beds 7 baths
2038 Spurling Rd, Sevierville, TN 37862
MLS# 1350555Listed by: REALTY EXECUTIVES ASSOCIATES - New
 $33,000Active5.44 Acres
00 Horsepen Road, Sevierville, TN 37876
MLS# 712466Listed by: MASON REALTY COMPANY - New
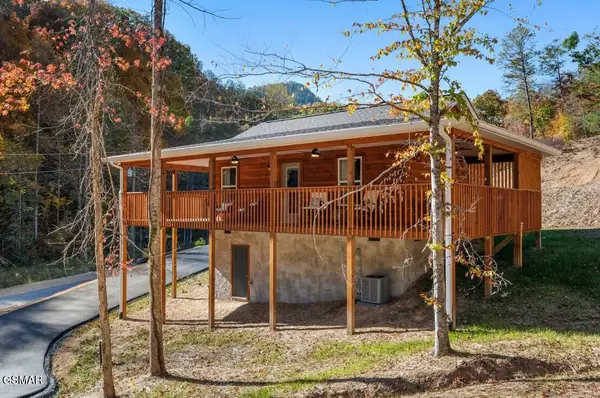 $490,000Active1 beds 1 baths616 sq. ft.
2109 Bluff Ridge Road, Sevierville, TN 37876
MLS# 313098Listed by: EXP REALTY, LLC 7720 - New
 $434,900Active3 beds 2 baths1,562 sq. ft.
3230 Cove Creek Way, Sevierville, TN 37862
MLS# 1350542Listed by: REALTY EXECUTIVES ASSOCIATES


Protect your home and budget from life's surprises with an Assurant Home Warranty, backed by a partner that supports you through every step of homeownership. Explore Plans.
©2026 Century 21 Real Estate LLC. All rights reserved. CENTURY 21®, the CENTURY 21 Logo and C21® are service marks owned by Century 21 Real Estate LLC. Century 21 Real Estate LLC fully supports the principles of the Fair Housing Act and the Equal Opportunity Act. Each office is independently owned and operated. Listing information is deemed reliable but not guaranteed accurate.