256 Cedarwood Drive, Sevierville, TN 37876
Local realty services provided by:CENTURY 21 Legacy
Listed by: leah macfaun
Office: greater impact realty lakeway
MLS#:711631
Source:TN_LAMLS
Price summary
- Price:$554,900
- Price per sq. ft.:$221.61
About this home
Welcome home to 256 Cedarwood Drive, a remarkable Sevierville home blending classic Southern charm with exceptional modern upgrades. Situated on a sprawling 1.4-acre lot, this property offers a rare level of privacy and outdoor freedom in East Tennessee.
From the moment you arrive, the spacious front porch creates a warm and inviting entrance. Inside, the main level boasts a highly desirable master suite, offering convenience, privacy, and easy single-level living.
The heart of the home features a bright kitchen anchored by a gorgeous bay window and fully equipped with a brand-new appliance package, including a new double oven, new refrigerator, and new dishwasher. Entertainment options abound with two distinct gathering spaces: a formal living room with a cozy fireplace, and a massive, light-filled family room/sunroom combo boasting a second fireplace.
Upstairs, you will find additional bedrooms, a generous bonus room perfect for a home theater or playroom, and a highly practical laundry chute running directly from the upper-level bathroom down to the laundry room. This home is also equipped with a central vacuum system for effortless maintenance.
The living space extends outdoors onto a large back deck that overlooks the expansive, peaceful acreage--ideal for relaxing or hosting weekend barbecues. Combining a premier layout, extensive updates, and rare acreage, this Sevierville gem is a must-see. Schedule your private tour today!
Some of the information in this listing may have been obtained from a 3rd party and/or tax records and must be verified before assuming accuracy. Buyer(s) must verify all information....
Contact an agent
Home facts
- Year built:2001
- Listing ID #:711631
- Added:65 day(s) ago
- Updated:July 29, 2026 at 02:42 PM
Rooms and interior
- Bedrooms:3
- Total bathrooms:4
- Full bathrooms:3
- Half bathrooms:1
- Rooms Total:10
- Flooring:Carpet, Hardwood
- Kitchen Description:Dishwasher, Gas Cooktop, Microwave, Refrigerator
- Basement Description:Concrete, Crawl Space, Daylight, Exterior Entry, Partial, Unfinished, Walk-Out Access
- Living area:2,504 sq. ft.
Heating and cooling
- Cooling:Central Air, Heat Pump, Multi Units
- Heating:Central, Electric, Heat Pump
Structure and exterior
- Year built:2001
- Building area:2,504 sq. ft.
- Lot area:1.4 Acres
- Architectural Style:Traditional
- Construction Materials:Vinyl Siding
- Exterior Features:Deck, Porch
- Foundation Description:Concrete, Crawl Space, Daylight, Exterior Entry, Partial
Utilities
- Water:Public
- Sewer:Septic Tank
Finances and disclosures
- Price:$554,900
- Price per sq. ft.:$221.61
- Tax amount:$610 (2025)
Features and amenities
- Appliances:Convection Oven, Dishwasher, Double Oven, Gas Cooktop, Microwave, Refrigerator
New listings near 256 Cedarwood Drive
- New
 $535,375Active4 beds 3 baths3,147 sq. ft.
2321 Tributary Drive, Sevierville, TN 37876
MLS# 1349893Listed by: SOUTHLAND REALTORS, INC - New

 $409,900Active1 beds 1 baths744 sq. ft.
154 Smoky Mountain Way, Sevierville, TN 37876
MLS# 1349874Listed by: CENTURY 21 MVP - New
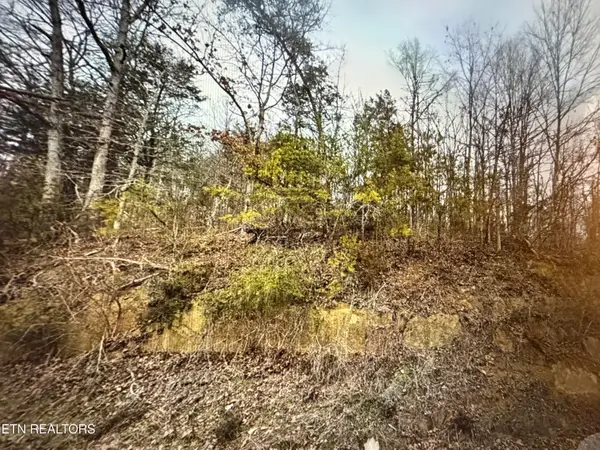 $57,000Active2 Acres
1059 Kellum Creek Rd, Sevierville, TN 37876
MLS# 1349882Listed by: MOUNTAIN HOME REALTY - New
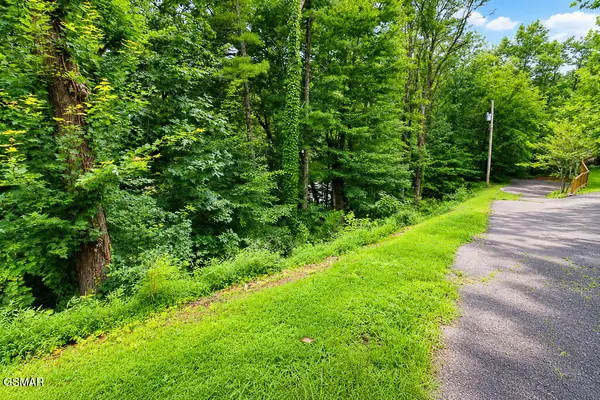 $37,000Active0.05 Acres
Lot 53 Hid View Street Street, Sevierville, TN 37876
MLS# 313013Listed by: PRIME MOUNTAIN PROPERTIES - New
 $665,000Active3 beds 2 baths2,261 sq. ft.
2070 James Road, Sevierville, TN 37876
MLS# 313010Listed by: CENTURY 21 MVP - New
 $375,000Active3 beds 2 baths1,782 sq. ft.
738 Autumns Peak Way, Sevierville, TN 37876
MLS# 313011Listed by: RE/MAX PREFERRED PROPERTIES PIGEON FORGE - New
 $574,000Active3 beds 3 baths1,242 sq. ft.
1114 Ski View Lane, Sevierville, TN 37876
MLS# 3300068Listed by: EXP REALTY - New
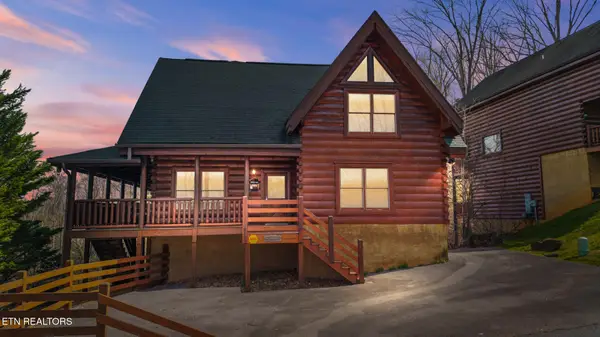 $889,000Active4 beds 5 baths2,970 sq. ft.
611 Stockton Drive, Sevierville, TN 37876
MLS# 1349788Listed by: TN SMOKY MTN REALTY - New
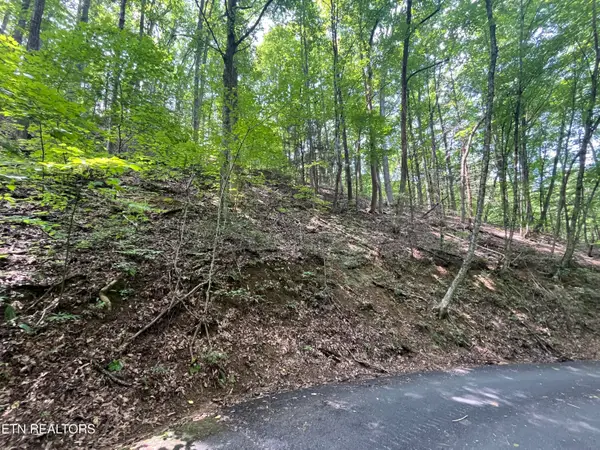 $32,500Active0.24 Acres
Lot 334 Ridgefield Drive, Sevierville, TN 37876
MLS# 1349793Listed by: KELLER WILLIAMS SMOKY MOUNTAIN - New
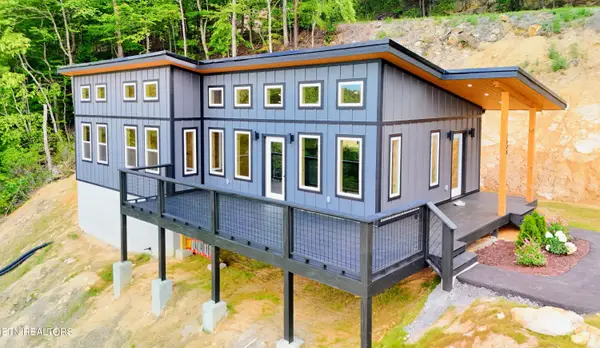 $529,999Active2 beds 2 baths1,104 sq. ft.
2608 Mountain Blvd, Sevierville, TN 37876
MLS# 1349797Listed by: COLONIAL REAL ESTATE, INC.


Protect your home and budget from life's surprises with an Assurant Home Warranty, backed by a partner that supports you through every step of homeownership. Explore Plans.
©2026 Century 21 Real Estate LLC. All rights reserved. CENTURY 21®, the CENTURY 21 Logo and C21® are service marks owned by Century 21 Real Estate LLC. Century 21 Real Estate LLC fully supports the principles of the Fair Housing Act and the Equal Opportunity Act. Each office is independently owned and operated. Listing information is deemed reliable but not guaranteed accurate.