
2803 Mary Ridge Farm Road, Sevierville, TN 37862
Local realty services provided by:CENTURY 21 Legacy
2803 Mary Ridge Farm Road,Sevierville, TN 37862
$1,199,000
- 4 Beds
- 6 Baths
- 4,662 sq. ft.
- Single family
- Pending
Listed by:
 CENTURY 21 MVP
- Deborah Korlin(865) 429 - 2121CENTURY 21 MVP
 Team Deborah Korlin(865) 765 - 6157
Office: century 21 mvp
MLS#:312031
Source:TN_GSMAR
Price summary
- Price:$1,199,000
- Price per sq. ft.:$257.19
About this home
STR opportunity for the experienced investor in the heart of Sevier County. This 4,662-cabin estate on 2.5 private acres has the layout, location, and infrastructure to compete at the premium large group market. The main cabin spans two levels. Enter the lower level into a spacious living room with a master bedroom and full bath to the right and a full kitchen with dining and additional bedroom to the left plus a convenient half bath. Upstairs opens to a second full kitchen, two additional bedrooms and one bonus room, laundry, and a front-facing living and dining space positioned to capture sweeping views of Mount LeConte and Cove Mountain. The detached casita sits above its own garage and offers a fully independent living setup with kitchen, living area, half bath, and a private bonus room with full bath in the rear. A second garage next to the main with a storage shed beyond it. Outside, the property opens up to generous level acreage, rare in this market, anchored by an in-ground pool with poolside kitchen and double-level decks built for large group entertaining. Shown by appointment. Short sale, lender approval required. All offers subject to third party approval....
Contact an agent
Home facts
- Year built:1982
- Subdivision & Development:Other
- Listing ID #:312031
Rooms and interior
- Bedrooms:4
- Total bathrooms:6
- Full bathrooms:4
- Half bathrooms:2
- Flooring:Carpet, Hardwood, Luxury Vinyl, Tile
- Dining Description:Eat-in Kitchen, Kitchen/Dining Combo
- Kitchen Description:Eat-in Kitchen, Kitchen Island, Kitchen/Dining Combo
- Bedroom Description:Walk-In Closet
- Basement Description:Finished
- Living area:4,662 sq. ft.
Heating and cooling
- Cooling:Central Air
- Heating:Central
- Central air:Yes
Structure and exterior
- Year built:1982
- Building area:4,662 sq. ft.
- Lot area:2.5 Acres
- Architectural Style:Cabin, Log
- Construction Materials:Block, Log Siding, Stone, Stucco
- Exterior Features:Rain Gutters
Utilities
- Sewer:Septic Tank
Finances and disclosures
- Price:$1,199,000
- Price per sq. ft.:$257.19
- Tax amount:$1,813 (2024)
Features and amenities
- Appliances:Dishwasher, Dryer, Electric Cooktop, Gas Cooktop, Gas Range, Microwave, Refrigerator, Washer
- Amenities:Ceiling Fan(s), Soaking Tub, Storage, Walk-In Closet(s)
Parking
- Parking description:Driveway
- Garage:Yes
- Garage spaces:4
New listings near 2803 Mary Ridge Farm Road
- Coming Soon
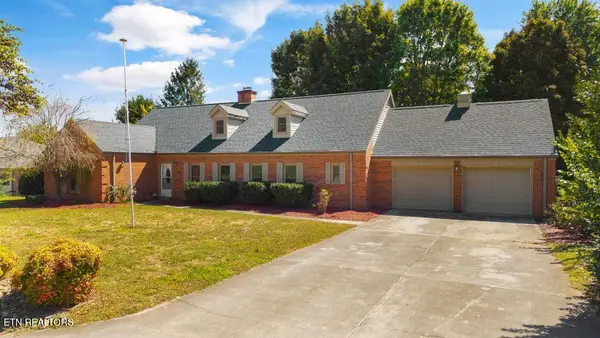 $595,000Coming Soon - No Showings4 beds 4 baths3,800 sq. ft.
1210 Briar Lea, Sevierville, TN 37862
MLS# 1356941Listed by: KELLER WILLIAMS - Coming Soon
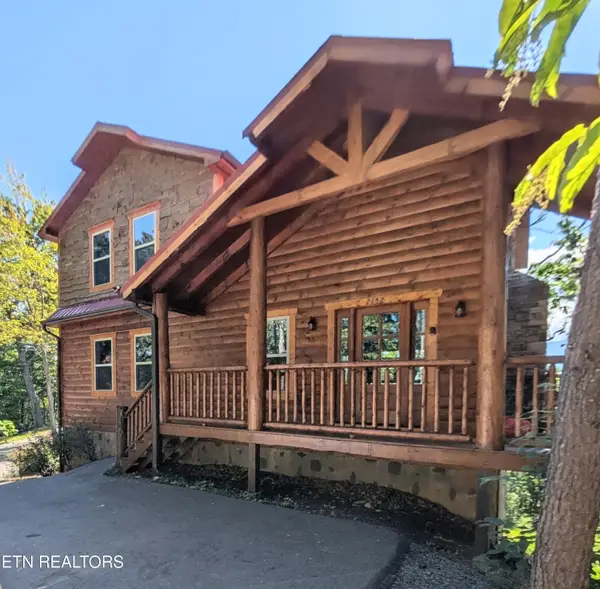 $1,100,000Coming Soon - No Showings4 beds 4 baths2,834 sq. ft.
2152 E View Drive, Sevierville, TN 37876
MLS# 1356938Listed by: DUTTON RANGE, REC - Coming Soon
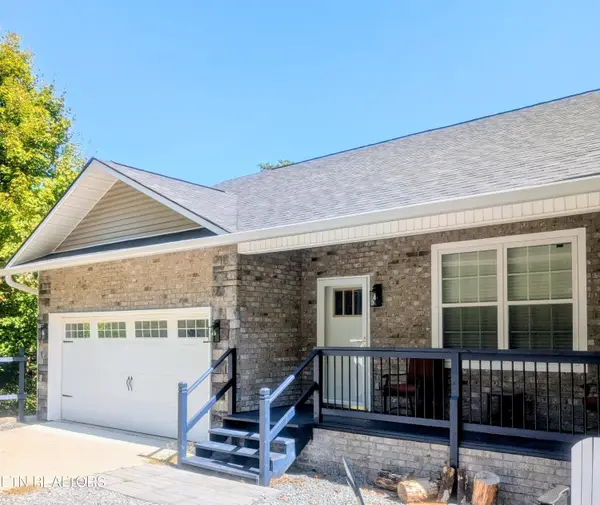 $765,000Coming Soon - No Showings3 beds 4 baths3,206 sq. ft.
1720 Mountain Drive, Sevierville, TN 37876
MLS# 1356931Listed by: DUTTON RANGE, REC - Coming Soon
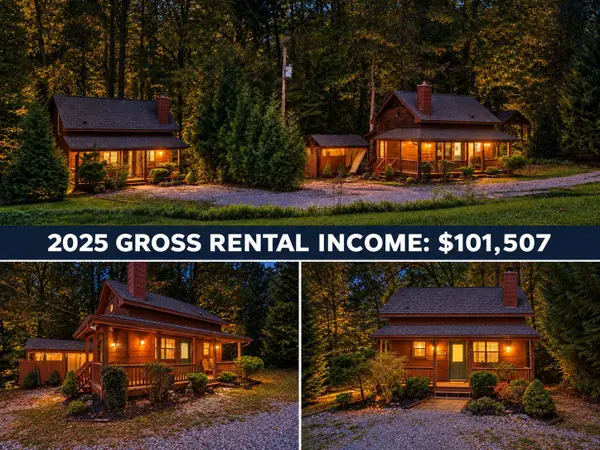 $619,900Coming Soon2 beds 2 baths1,342 sq. ft.
2107 Jeans Way, Sevierville, TN 37876
MLS# 3597469Listed by: MONARCH REALTY LLC - Coming Soon
 $1,995,000Coming Soon4 beds 4 baths3,885 sq. ft.
119 Tunis Road, Sevierville, TN 37876
MLS# 3546142Listed by: SYNERGY REALTY NETWORK, LLC - Coming Soon
 $398,000Coming Soon1 beds 2 baths850 sq. ft.
3198 Emerald Springs Loop, Sevierville, TN 37862
MLS# 3526693Listed by: MIGHTY PEAKS REALTY LLC - Coming Soon
 $20,000Coming Soon0.49 Acres
137 Elm Way, Sevierville, TN 37876
MLS# 3235871Listed by: PRIME MOUNTAIN PROPERTIES - Coming Soon
 $399,000Coming Soon-- beds -- baths
15 Licklog Hollow Road, Sevierville, TN 37876
MLS# 3255185Listed by: PRIME MOUNTAIN PROPERTIES - Coming Soon
 $945,000Coming Soon9 beds 7 baths3,120 sq. ft.
3804 Wears Valley Road, Sevierville, TN 37862
MLS# 3270250Listed by: 10 REALTY LLC - Coming Soon
 $420,000Coming Soon1 beds 2 baths1,082 sq. ft.
1619 Jed Trail, Sevierville, TN 37862
MLS# 3299582Listed by: EXP REALTY


Protect your home and budget from life's surprises with an Assurant Home Warranty, backed by a partner that supports you through every step of homeownership. Explore Plans.
©2026 Century 21 Real Estate LLC. All rights reserved. CENTURY 21®, the CENTURY 21 Logo and C21® are service marks owned by Century 21 Real Estate LLC. Century 21 Real Estate LLC fully supports the principles of the Fair Housing Act and the Equal Opportunity Act. Each office is independently owned and operated. Listing information is deemed reliable but not guaranteed accurate.