2824 Mary Ridge Farm Road, Sevierville, TN 37862
Local realty services provided by:CENTURY 21 Premier
2824 Mary Ridge Farm Road,Sevierville, TN 37862
$399,900
- 2 Beds
- 2 Baths
- 1,805 sq. ft.
- Single family
- Active
Listed by: marc newland
Office: tn smoky mtn realty
MLS#:3288554
Source:NASHVILLE
Price summary
- Price:$399,900
- Price per sq. ft.:$221.55
About this home
Tucked away on approximately one acre of beautifully maintained, park-like grounds, this authentic log cabin offers the peaceful Smoky Mountain lifestyle so many buyers are searching for. Surrounded by mature trees, lush lawn, and thoughtfully landscaped outdoor spaces, the property feels like a private retreat while remaining less than five miles from the Parkway in Pigeon Forge.
Located in the desirable Waldens Creek area, this charming log home features approximately 1,800 square feet, 2 bedrooms, 2 bathrooms, and additional flexible living space to accommodate a variety of needs. Whether you're looking for room for guests, a home office, hobby space, or a private retreat, the versatile floor plan offers plenty of possibilities.
A peaceful garden area creates the perfect setting for morning coffee, outdoor entertaining, or simply enjoying the beauty and tranquility of the surrounding landscape. The expansive yard provides ample space for gardening, recreation, and enjoying the outdoors throughout the year.
One of the property's most appealing features is its easy accessibility. There are no steep mountain roads to navigate, making year-round access convenient for full-time residents, second-home owners, and visitors alike.
Whether you're searching for a primary residence, a vacation getaway, or exploring short-term rental opportunities, this property offers exceptional flexibility. Combining authentic log cabin character, a beautiful setting, a convenient location, and versatile living spaces, this is a rare opportunity to own a piece of the Smokies just minutes from the attractions, dining, and entertainment of Pigeon Forge.
Having served as a cherished family home, this property is now ready for its next chapter. The out-of-area sellers look forward to passing it along to new owners who will create memories of their own and are prepared to consider reasonable offers....
Contact an agent
Home facts
- Year built:1978
- Subdivision & Development:Other
- Listing ID #:3288554
- Added:14 day(s) ago
- Updated:August 03, 2026 at 02:23 PM
Rooms and interior
- Bedrooms:2
- Total bathrooms:2
- Full bathrooms:2
- Flooring:Carpet, Tile
- Kitchen Description:Dishwasher, Microwave, Oven, Refrigerator
- Living area:1,805 sq. ft.
Heating and cooling
- Cooling:Central Air
- Heating:Central, Heat Pump
- Central air:Yes
Structure and exterior
- Roof:Metal
- Year built:1978
- Building area:1,805 sq. ft.
- Lot area:1.05 Acres
- Lot Features:Wooded
- Architectural Style:Cottage
- Construction Materials:Frame, Log
- Exterior Features:Porch
- Levels:2 Story
Utilities
- Water:Well
- Sewer:Septic Tank
Finances and disclosures
- Price:$399,900
- Price per sq. ft.:$221.55
- Tax amount:$611
Features and amenities
- Appliances:Dishwasher, Microwave, Refrigerator
- Amenities:appl_Oven
 Copyright 2026 Realtracs Mls. All rights reserved. Realtracs Mls provides content displayed here (“provided content”) on an “as is” basis and makes no representations or warranties regarding the provided content, including, but not limited to those of non-infringement, timeliness, accuracy, or completeness. Individuals and companies using information presented are responsible for verification and validation of information they utilize and present to their customers and clients. Realtracs Mls will not be liable for any damage or loss resulting from use of the provided content or the products available through Portals, IDX, VOW, and/or Syndication. Recipients of this information shall not resell, redistribute, reproduce, modify, or otherwise copy any portion thereof without the expressed written consent of Realtracs Mls. NASHVILLE Member Broker: Renee Hunter
New listings near 2824 Mary Ridge Farm Road
- New
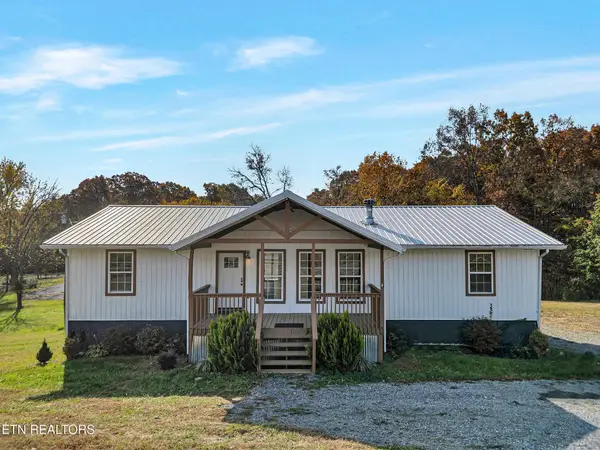 $349,000Active3 beds 2 baths1,680 sq. ft.
2781 Windfall Estates Drive, Sevierville, TN 37876
MLS# 3319089Listed by: LPT REALTY LLC - New
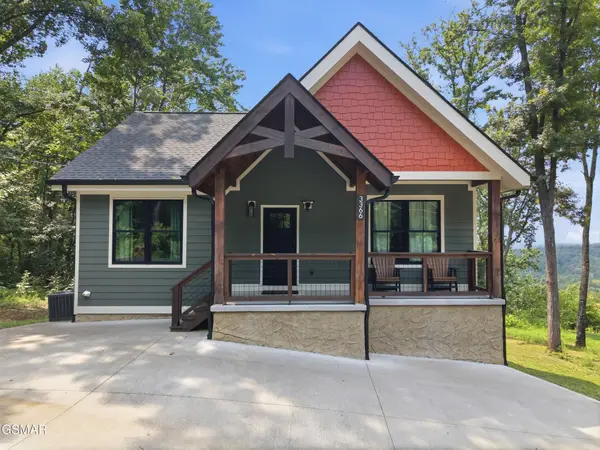 $825,000Active3 beds 2 baths2,040 sq. ft.
3366 Priscilla Heights Lane, Sevierville, TN 37862
MLS# 3319381Listed by: PRIME MOUNTAIN PROPERTIES - New
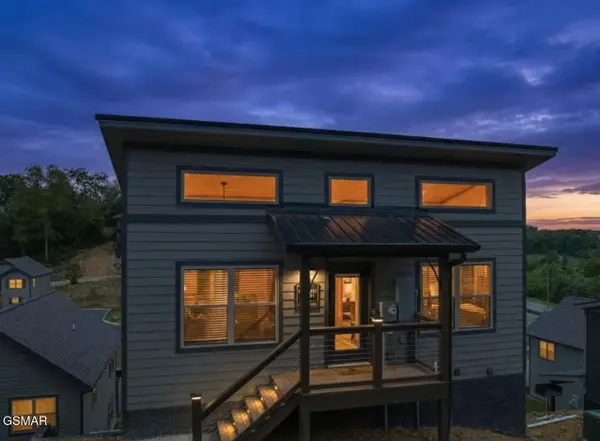 $475,000Active2 beds 2 baths1,120 sq. ft.
1654 Veterans Blvd Unit 32, Sevierville, TN 37862
MLS# 313080Listed by: EXP REALTY, LLC 7720 - New
 $650,000Active4 beds 3 baths3,570 sq. ft.
3469 Sugar Maple Loop Rd, Sevierville, TN 37862
MLS# 1350431Listed by: MG RISE REAL ESTATE GROUP - New
 $799,000Active4 beds 3 baths2,106 sq. ft.
2108 Roscoe Court, Sevierville, TN 37876
MLS# 1350427Listed by: REMAX FIRST - New
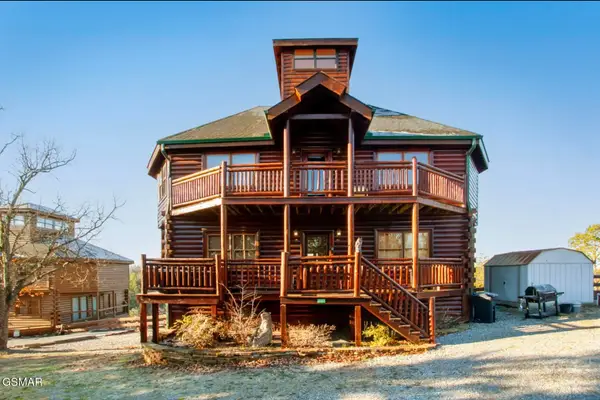 $749,000Active3 beds 4 baths3,960 sq. ft.
2087 Kerr Road, Sevierville, TN 37876
MLS# 3319127Listed by: KELLER WILLIAMS REALTY - New
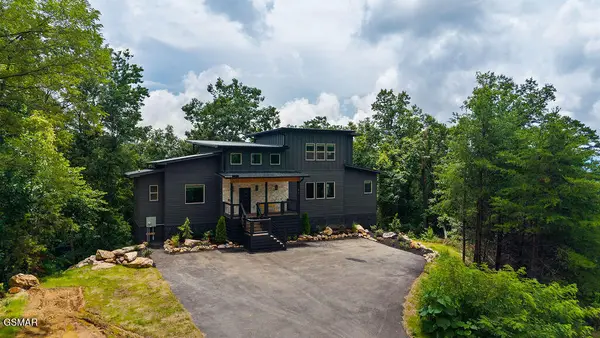
 $1,670,000Active5 beds 7 baths3,682 sq. ft.
1870 Mountain Ash Way, Sevierville, TN 37876
MLS# 313069Listed by: CENTURY 21 MVP - New
 $749,900Active3 beds 3 baths2,937 sq. ft.
905 Columbine Lea, Sevierville, TN 37862
MLS# 313068Listed by: SKYE REALTY - New
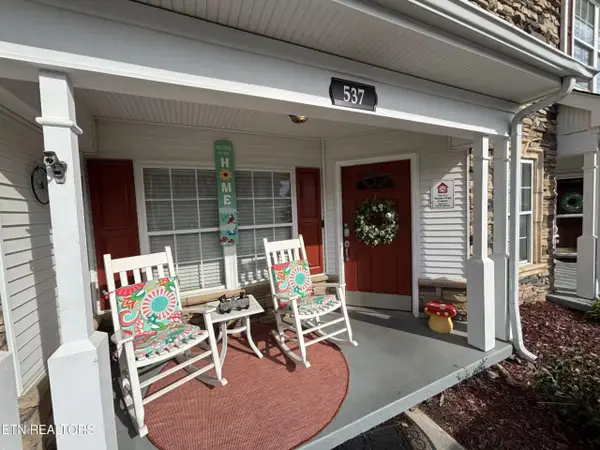 $334,900Active2 beds 3 baths1,076 sq. ft.
537 Orchard Valley Way #UNIT 352, Pigeon Forge, TN 37862
MLS# 1350374Listed by: UNITED REAL ESTATE SOLUTIONS - New
 $2,115,000Active93.6 Acres
S New Era Rd, Sevierville, TN 37868
MLS# 1350360Listed by: SOUTHLAND REALTORS, INC


Protect your home and budget from life's surprises with an Assurant Home Warranty, backed by a partner that supports you through every step of homeownership. Explore Plans.
©2026 Century 21 Real Estate LLC. All rights reserved. CENTURY 21®, the CENTURY 21 Logo and C21® are service marks owned by Century 21 Real Estate LLC. Century 21 Real Estate LLC fully supports the principles of the Fair Housing Act and the Equal Opportunity Act. Each office is independently owned and operated. Listing information is deemed reliable but not guaranteed accurate.