2829 Red Sky Drive, Sevierville, TN 37862
Local realty services provided by:CENTURY 21 Premier
2829 Red Sky Drive,Sevierville, TN 37862
$1,350,000
- 5 Beds
- 6 Baths
- 3,860 sq. ft.
- Single family
- Active
Listed by: bryce lipsey
Office: lipsey's real estate
MLS#:3333504
Source:NASHVILLE
Price summary
- Price:$1,350,000
- Price per sq. ft.:$349.74
About this home
Luxury 5 Bedroom Cabin in highly sought after Thunder Mountain Resort with Mountain Views, Large Parking Area, Theater Room, Game Room, Open Floorplan and Huge Outdoor Decks!
Completed in May of 2023, this Property has GROSS REVENUE of $136,000 in 2025 and $174,000 in 2024 with Summit Cabin Rentals. Sold Turnkey, Furnished with rental management in place! Great Location--Located in between Pigeon Forge Parkway and Wears Valley Road you are just minutes to either!
Contact an agent
Home facts
- Year built:2023
- Subdivision & Development:Thunder Mountain
- Listing ID #:3333504
- Added:1 day(s) ago
- Updated:August 06, 2026 at 02:22 PM
Rooms and interior
- Bedrooms:5
- Total bathrooms:6
- Full bathrooms:5
- Half bathrooms:1
- Kitchen Description:Dishwasher, Microwave, Refrigerator
- Basement:Yes
- Basement Description:Finished, Full
- Living area:3,860 sq. ft.
Heating and cooling
- Cooling:Ceiling Fan(s), Central Air
- Heating:Electric, Heat Pump
- Central air:Yes
Structure and exterior
- Year built:2023
- Building area:3,860 sq. ft.
- Lot area:2.09 Acres
- Construction Materials:Frame, Log, Wood Siding
- Exterior Features:Deck
- Levels:3 Story
Utilities
- Water:Well
- Sewer:Septic Tank
Finances and disclosures
- Price:$1,350,000
- Price per sq. ft.:$349.74
- Tax amount:$5,404
Features and amenities
- Appliances:Dishwasher, Microwave, Refrigerator, Washer
- Laundry features:Dryer, Washer
- Amenities:Ceiling Fan(s), Smoke Detector(s)
 Copyright 2026 Realtracs Mls. All rights reserved. Realtracs Mls provides content displayed here (“provided content”) on an “as is” basis and makes no representations or warranties regarding the provided content, including, but not limited to those of non-infringement, timeliness, accuracy, or completeness. Individuals and companies using information presented are responsible for verification and validation of information they utilize and present to their customers and clients. Realtracs Mls will not be liable for any damage or loss resulting from use of the provided content or the products available through Portals, IDX, VOW, and/or Syndication. Recipients of this information shall not resell, redistribute, reproduce, modify, or otherwise copy any portion thereof without the expressed written consent of Realtracs Mls. NASHVILLE Member Broker: Renee Hunter
New listings near 2829 Red Sky Drive
- New
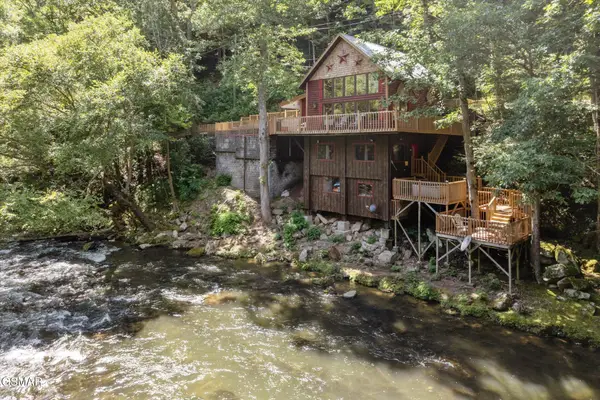 $999,000Active2 beds 3 baths1,916 sq. ft.
2697 Brandy Way, Sevierville, TN 37876
MLS# 313147Listed by: PRIME MOUNTAIN PROPERTIES - New
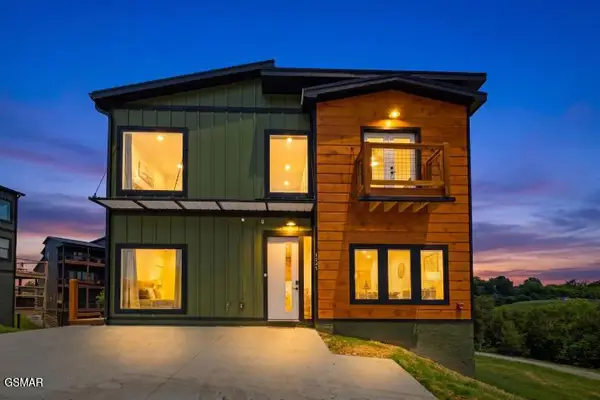 $1,449,900Active6 beds 7 baths3,456 sq. ft.
1579 Rainbow Ridge Way, Sevierville, TN 37862
MLS# 313144Listed by: TENNESSEE ELITE REALTY - New
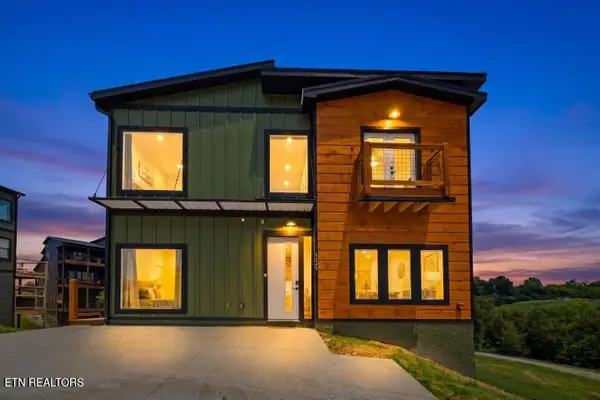 $1,449,900Active6 beds 7 baths3,456 sq. ft.
1579 Rainbow Ridge Way, Sevierville, TN 37862
MLS# 1350861Listed by: TENNESSEE ELITE REALTY - New
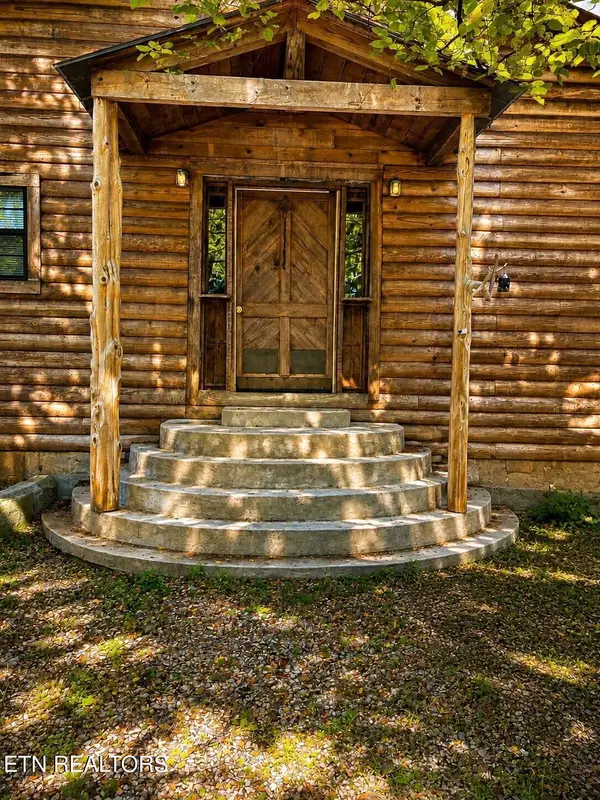
 $650,000Active-- beds -- baths4,880 sq. ft.
4205 Birds Creek Rd, Sevierville, TN 37876
MLS# 1350817Listed by: CENTURY 21 MVP - New
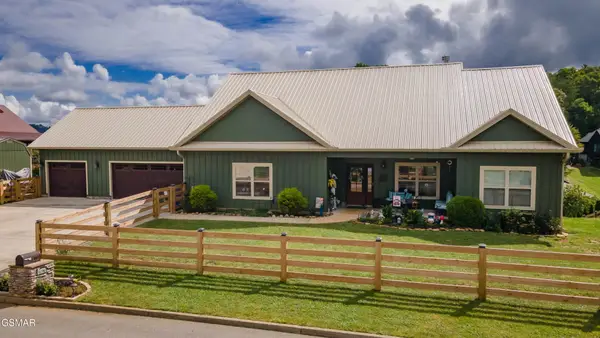 $897,500Active3 beds 3 baths2,033 sq. ft.
3446 Cove Meadows Drive, Sevierville, TN 37862
MLS# 3333867Listed by: MOUNTAIN REALTY GROUP - New
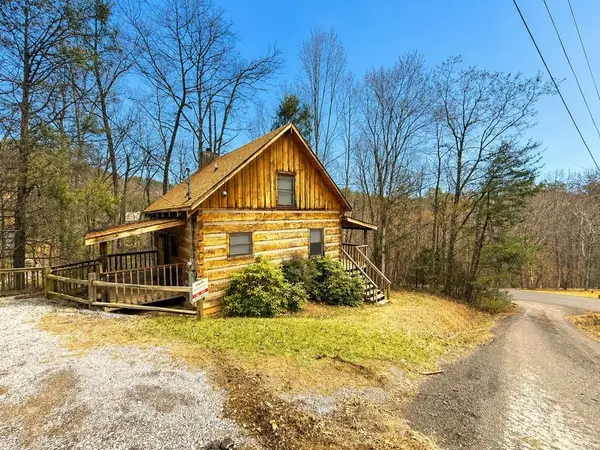 $420,000Active1 beds 2 baths1,000 sq. ft.
2580 Black Bear Ln, Sevierville, TN 37876
MLS# 3333877Listed by: EXIT REALTY OF THE SMOKIES - New
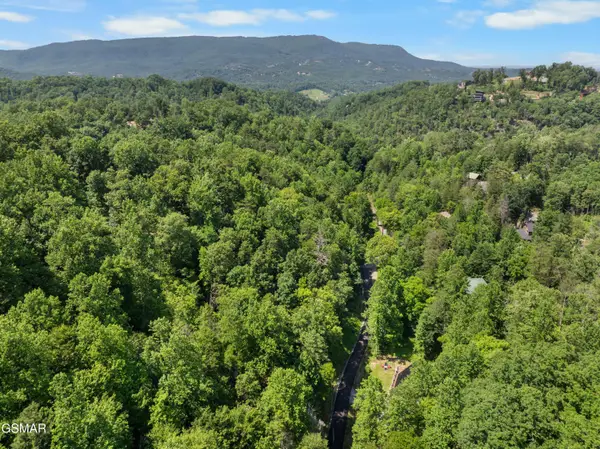 $69,900Active0.48 Acres
Lot 12 Stepping Stone Road, Sevierville, TN 37862
MLS# 313139Listed by: WALLACE REAL ESTATE KNOX - New
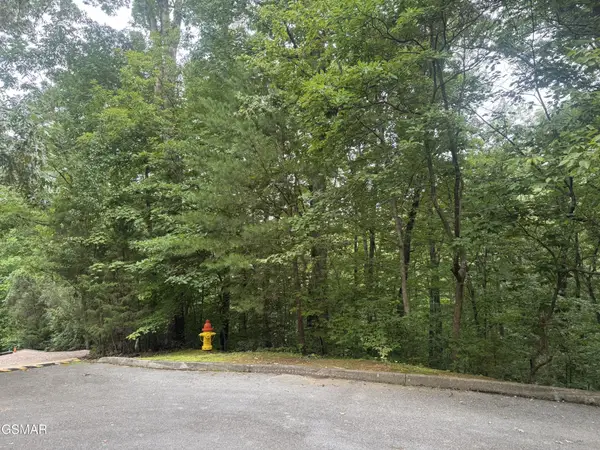 $65,000Active0.33 Acres
14 Cabin Creek Way, Sevierville, TN 37862
MLS# 3333791Listed by: 10 REALTY LLC - New
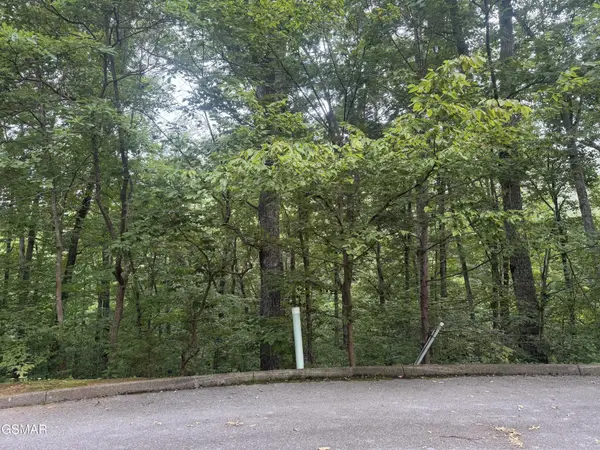 $195,000Active0.81 Acres
1214 Saddle Spur Way, Sevierville, TN 37862
MLS# 3333792Listed by: 10 REALTY LLC - New
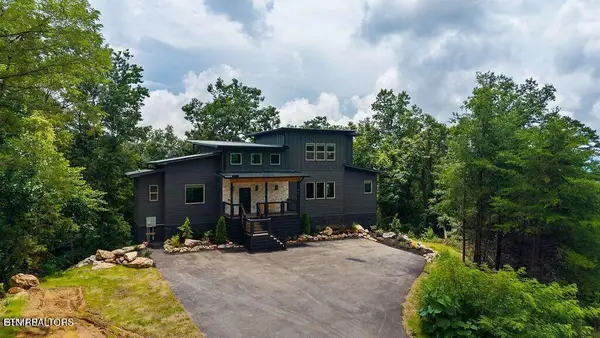 $1,670,000Active5 beds 7 baths3,682 sq. ft.
1870 Mountain Ash Way, Sevierville, TN 37876
MLS# 1350784Listed by: CENTURY 21 MVP


Protect your home and budget from life's surprises with an Assurant Home Warranty, backed by a partner that supports you through every step of homeownership. Explore Plans.
©2026 Century 21 Real Estate LLC. All rights reserved. CENTURY 21®, the CENTURY 21 Logo and C21® are service marks owned by Century 21 Real Estate LLC. Century 21 Real Estate LLC fully supports the principles of the Fair Housing Act and the Equal Opportunity Act. Each office is independently owned and operated. Listing information is deemed reliable but not guaranteed accurate.