
2833 English Valley Lane, Sevierville, TN 37876
Local realty services provided by:CENTURY 21 Legacy
2833 English Valley Lane,Sevierville, TN 37876
$530,000
- 3 Beds
- 3 Baths
- 2,128 sq. ft.
- Single family
- Active
Listed by: matt berger
Office: keller williams smoky mountain
MLS#:713231
Source:TN_LAMLS
Price summary
- Price:$530,000
- Price per sq. ft.:$249.06
About this home
Welcome home to your turnkey Smoky Mountain home! Nestled beautifully in the foothills just outside the Sevierville city limits, this spotless 3-bedroom, 2.5-bathroom two-story home offers over 2,000 square feet of quality-built living space. From the moment you step onto the covered front porch, you will appreciate the premium craftsmanship, featuring durable 2x6 wall construction, gleaming flooring, custom cabinetry, and an elegant open stairway. The master bedroom serves as a true sanctuary, complete with a private, enclosed sunroom for taking in breathtaking mountain views, golden sunsets, and relaxing. The large attached 24x24 garage has been turned into a spacious recreation room for exercising, playing games, playing music, or the largest craft room you've needed for years. Situated on a spacious curve lot, the property offers exceptional storage with two exterior storage buildings plus a large detached metal garage. Seller is providing a transferable home warranty that has three (3) remaining in the contract and a permanent holiday lighing system from Trimlight.com. Location is everything--you are just minutes from the 30,000-acre waters of Douglas Lake, as well as world-class area attractions including Dollywood, Splash Country, Pirates Voyage, Pigeon Forge, and Gatlinburg. Meticulously maintained and upgraded with love over the years, this pristine home is completely move-in ready and priced to sell....
Contact an agent
Home facts
- Year built:2004
- Listing ID #:713231
- Added:17 day(s) ago
- Updated:October 10, 2026 at 12:50 PM
Rooms and interior
- Bedrooms:3
- Total bathrooms:3
- Full bathrooms:2
- Half bathrooms:1
- Rooms Total:7
- Flooring:Hardwood, Luxury Vinyl, Tile
- Kitchen Description:Dishwasher, Electric Oven, Electric Range, Microwave, Range Hood, Refrigerator
- Living area:2,128 sq. ft.
Heating and cooling
- Cooling:Central Air, Electric
- Heating:Central, Electric, Heat Pump
Structure and exterior
- Roof:Shingle
- Year built:2004
- Building area:2,128 sq. ft.
- Lot area:0.51 Acres
- Levels:2 Story
Utilities
- Water:Public
- Sewer:Septic Tank
Finances and disclosures
- Price:$530,000
- Price per sq. ft.:$249.06
- Tax amount:$915 (2025)
Features and amenities
- Appliances:Dishwasher, Electric Oven, Electric Range, Electric Water Heater, Microwave, Range Hood, Refrigerator
Parking
- Garage spaces:2
New listings near 2833 English Valley Lane
- Coming Soon
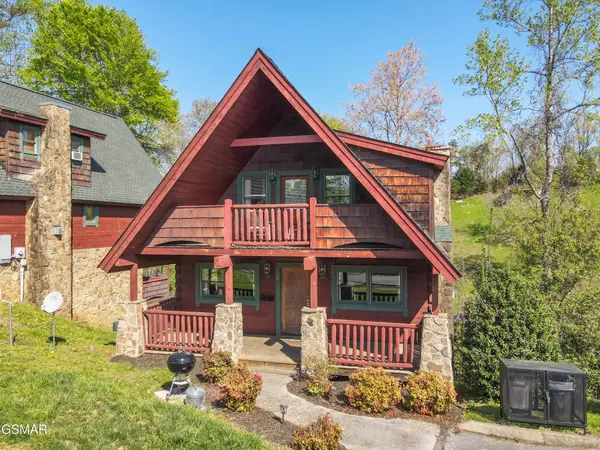 $420,000Coming Soon1 beds 2 baths1,082 sq. ft.
1619 Jed Trail #12, Sevierville, TN 37862
MLS# 3299582Listed by: EXP REALTY - Coming Soon
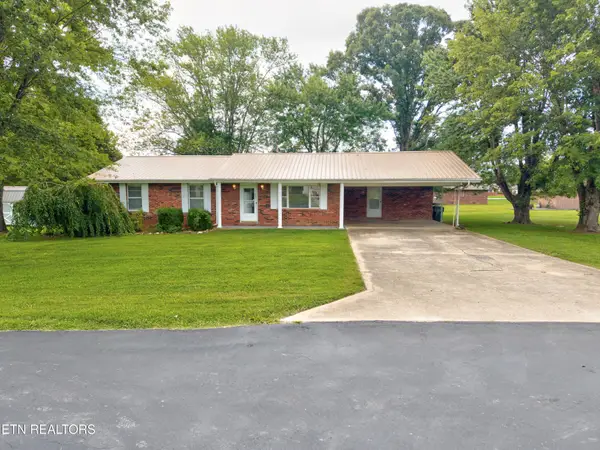 $375,000Coming Soon3 beds 2 baths1,485 sq. ft.
508 Westland Drive, Sevierville, TN 37862
MLS# 3602034Listed by: WALLACE NELSON REAL ESTATE - Coming Soon
 $1,995,000Coming Soon4 beds 4 baths3,885 sq. ft.
119 Tunis Road, Sevierville, TN 37876
MLS# 3546142Listed by: SYNERGY REALTY NETWORK, LLC - Coming Soon
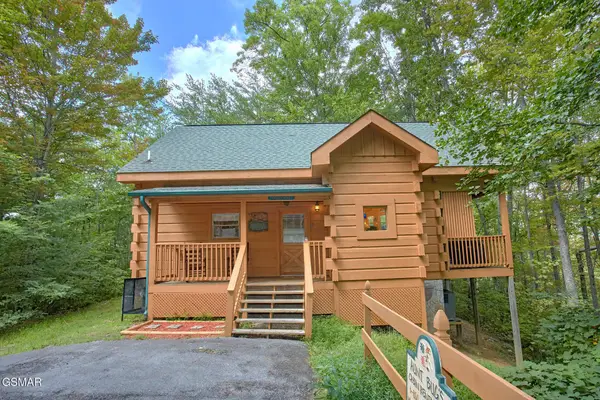 $398,000Coming Soon1 beds 2 baths850 sq. ft.
3198 Emerald Springs Loop, Sevierville, TN 37862
MLS# 3526693Listed by: MIGHTY PEAKS REALTY LLC - Coming Soon
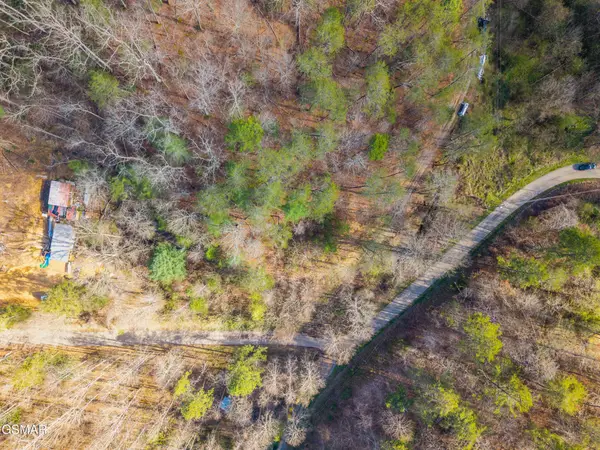 $20,000Coming Soon0.49 Acres
137 Elm Way, Sevierville, TN 37876
MLS# 3235871Listed by: PRIME MOUNTAIN PROPERTIES - Coming Soon
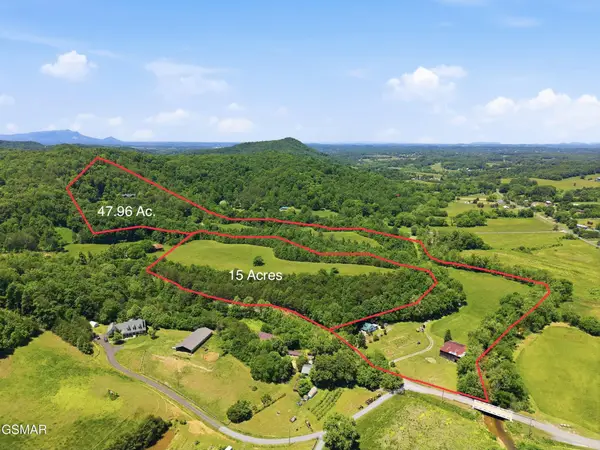 $399,000Coming Soon-- beds -- baths
15 Licklog Hollow Road, Sevierville, TN 37876
MLS# 3255185Listed by: PRIME MOUNTAIN PROPERTIES - Coming Soon
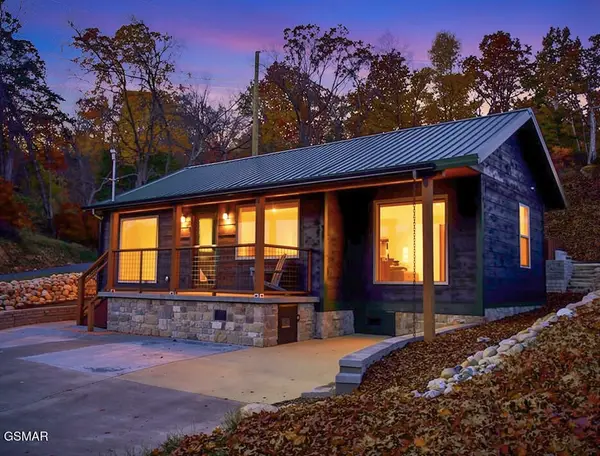 $549,900Coming Soon3 beds 3 baths2,420 sq. ft.
1339 Old Knoxville Highway, Sevierville, TN 37876
MLS# 3300037Listed by: EXP REALTY - Coming Soon
 $599,000Coming Soon3 beds 2 baths1,592 sq. ft.
2831 Lost Valley Drive, Sevierville, TN 37862
MLS# 3499516Listed by: UNITED REAL ESTATE SOLUTIONS - Coming Soon
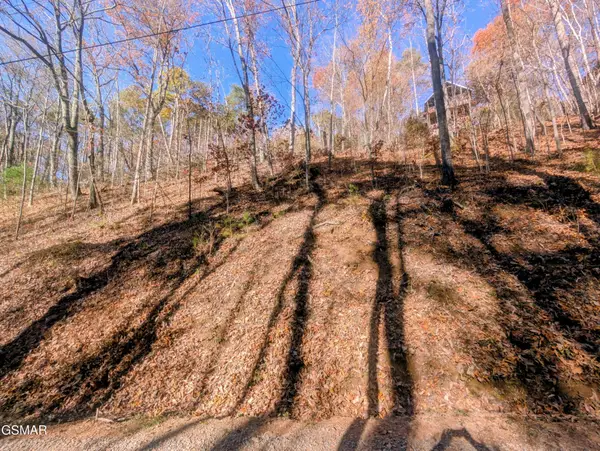 $38,000Coming Soon0.37 Acres
177 Tsali Drive, Sevierville, TN 37876
MLS# 3304432Listed by: EXP REALTY - Coming Soon
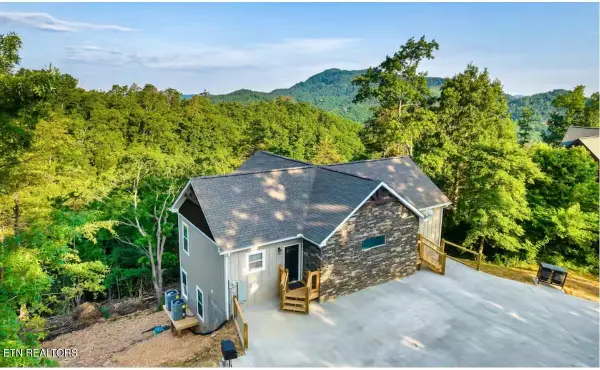 $849,000Coming Soon3 beds 3 baths2,670 sq. ft.
3325 Grouse Ridge Lane, Sevierville, TN 37862
MLS# 3304516Listed by: EXP REALTY


Protect your home and budget from life's surprises with an Assurant Home Warranty, backed by a partner that supports you through every step of homeownership. Explore Plans.
©2026 Century 21 Real Estate LLC. All rights reserved. CENTURY 21®, the CENTURY 21 Logo and C21® are service marks owned by Century 21 Real Estate LLC. Century 21 Real Estate LLC fully supports the principles of the Fair Housing Act and the Equal Opportunity Act. Each office is independently owned and operated. Listing information is deemed reliable but not guaranteed accurate.