
2867 White Oak Ridge Lane, Sevierville, TN 37862
Local realty services provided by:CENTURY 21 Premier
2867 White Oak Ridge Lane,Sevierville, TN 37862
$615,000
- 3 Beds
- 3 Baths
- 2,106 sq. ft.
- Single family
- Pending
Listed by: cristy mcnabb
Office: synergy realty network, llc.
MLS#:3546144
Source:NASHVILLE
Price summary
- Price:$615,000
- Price per sq. ft.:$292.02
- Monthly HOA dues:$150
About this home
Proven Smoky Mountain Investment Cabin | Wears Valley | Turnkey | Established Income. INCREDIBLE VALUE for a Luxury Smoky Mountain Cabin with Sauna, Game Room & Hot Tub located in 'The Preserve ' SELLER MOVING ON TO NEXT INVESTMENT. Own a piece of the Smokies while generating immediate income. Welcome to an exceptional investment opportunity in the heart of Wears Valley, one of the most sought-after destinations in the Smoky Mountains.
Designed to comfortably accommodate up to 12 guests (Sellers ONLY advertised for 10 guests), earn more income/ AirDNA for 12 guests projects $98k annually. Multiple mngt comp estimate similar rental income.
This beautifully newly refreshed with designer touches, fully furnished luxury cabin offers breathtaking mountain views and an impressive amenity package.
Unlike many vacation rentals, this is a true turnkey investment. Every detail has been thoughtfully curated to maximize guest satisfaction and encourage repeat bookings.
The cabin appeals to families and groups seeking both adventure and relaxation in the Smokies. It has beautifully layered, long range mountain views from 3 deck levels & plenty to keep family & guests entertained during a Smoky Mountain getaway.
The resort offers a membership option for pool & gym or save $ & join the pool/club 8 min away.
Cabin was stained & exterior wood repaired 2022, 2 new HVAC units 2021 & 2024, plus Flume remote water monitoring system, WiFi controlled thermostats & high speed internet/cable available. Seclusion & convenience intersect here with Pigeon Forge, Gatlinburg & The Smoky Mt National Park only a short drive away. Fulfill your ''Mountain Dreams'' with your investment & enjoyment in The Smoky Mountains....
Contact an agent
Home facts
- Year built:2005
- Subdivision & Development:The Preserve
- Listing ID #:3546144
- Added:6 day(s) ago
- Updated:September 17, 2026 at 08:19 AM
Rooms and interior
- Bedrooms:3
- Total bathrooms:3
- Full bathrooms:3
- Flooring:Carpet, Tile, Vinyl
- Kitchen Description:Dishwasher, Microwave, Oven, Refrigerator
- Basement:Yes
- Basement Description:Crawl Space
- Living area:2,106 sq. ft.
Heating and cooling
- Cooling:Ceiling Fan(s), Central Air, Electric
- Heating:Central, Electric
- Central air:Yes
Structure and exterior
- Roof:Shingle
- Year built:2005
- Building area:2,106 sq. ft.
- Lot Features:Wooded
- Architectural Style:Log
- Construction Materials:Log
- Exterior Features:Deck
- Levels:3 Story
Utilities
- Water:Well
Finances and disclosures
- Price:$615,000
- Price per sq. ft.:$292.02
- Tax amount:$2,783
Features and amenities
- Appliances:Dishwasher, Microwave, Refrigerator, Washer
- Laundry features:Dryer, Washer
- Amenities:Ceiling Fan(s), High Speed Internet, Smoke Detector(s), appl_Oven
- Pool features:Pool
Parking
- Parking description:Asphalt, Assigned, Detached
 Copyright 2026 Realtracs Mls. All rights reserved. Realtracs Mls provides content displayed here (“provided content”) on an “as is” basis and makes no representations or warranties regarding the provided content, including, but not limited to those of non-infringement, timeliness, accuracy, or completeness. Individuals and companies using information presented are responsible for verification and validation of information they utilize and present to their customers and clients. Realtracs Mls will not be liable for any damage or loss resulting from use of the provided content or the products available through Portals, IDX, VOW, and/or Syndication. Recipients of this information shall not resell, redistribute, reproduce, modify, or otherwise copy any portion thereof without the expressed written consent of Realtracs Mls. NASHVILLE Member Broker: Renee Hunter
New listings near 2867 White Oak Ridge Lane
- Coming Soon
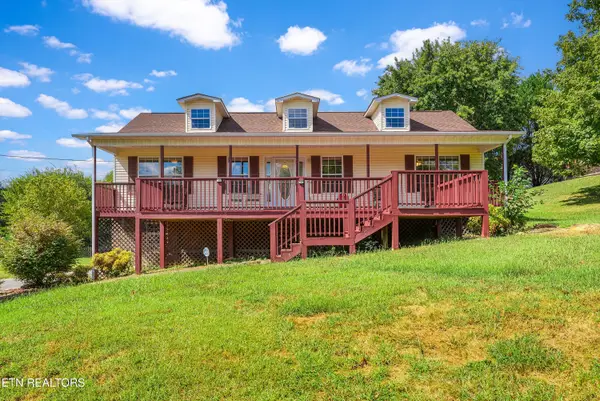 $380,000Coming Soon - No Showings3 beds 2 baths1,584 sq. ft.
2255 Red Bank Rd, Sevierville, TN 37876
MLS# 1355691Listed by: MOUNTAIN HOME REALTY - Coming Soon
 $1,995,000Coming Soon4 beds 4 baths3,885 sq. ft.
119 Tunis Road, Sevierville, TN 37876
MLS# 3546142Listed by: SYNERGY REALTY NETWORK, LLC - Coming Soon
 $398,000Coming Soon1 beds 2 baths850 sq. ft.
3198 Emerald Springs Loop, Sevierville, TN 37862
MLS# 3526693Listed by: MIGHTY PEAKS REALTY LLC - Coming Soon
 $20,000Coming Soon0.49 Acres
137 Elm Way, Sevierville, TN 37876
MLS# 3235871Listed by: PRIME MOUNTAIN PROPERTIES - Coming Soon
 $399,000Coming Soon-- beds -- baths
15 Licklog Hollow Road, Sevierville, TN 37876
MLS# 3255185Listed by: PRIME MOUNTAIN PROPERTIES - Coming Soon
 $945,000Coming Soon9 beds 7 baths3,120 sq. ft.
3804 Wears Valley Road, Sevierville, TN 37862
MLS# 3270250Listed by: 10 REALTY LLC - Coming Soon
 $420,000Coming Soon1 beds 2 baths1,082 sq. ft.
1619 Jed Trail, Sevierville, TN 37862
MLS# 3299582Listed by: EXP REALTY - Coming Soon
 $549,900Coming Soon3 beds 3 baths2,420 sq. ft.
1339 Old Knoxville Highway, Sevierville, TN 37876
MLS# 3300037Listed by: EXP REALTY - Coming Soon
 $99,900Coming Soon7.74 Acres
67910 Pleasure Road, Sevierville, TN 37876
MLS# 3304571Listed by: MG RISE REAL ESTATE GROUP - Coming Soon
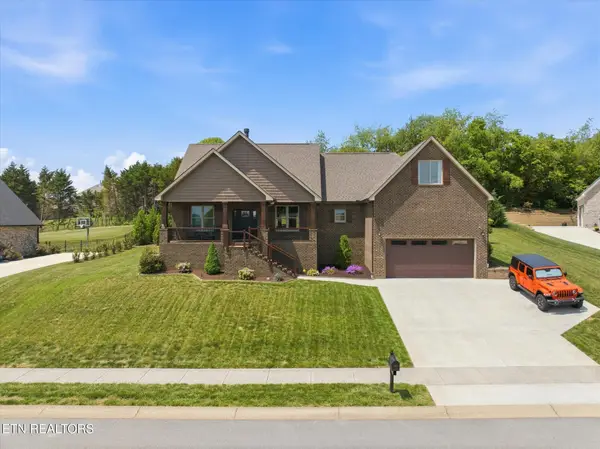 $725,000Coming Soon3 beds 2 baths2,310 sq. ft.
1402 Rippling Waters Circle, Sevierville, TN 37876
MLS# 3190079Listed by: KELLER WILLIAMS REALTY


Protect your home and budget from life's surprises with an Assurant Home Warranty, backed by a partner that supports you through every step of homeownership. Explore Plans.
©2026 Century 21 Real Estate LLC. All rights reserved. CENTURY 21®, the CENTURY 21 Logo and C21® are service marks owned by Century 21 Real Estate LLC. Century 21 Real Estate LLC fully supports the principles of the Fair Housing Act and the Equal Opportunity Act. Each office is independently owned and operated. Listing information is deemed reliable but not guaranteed accurate.