2899 Alden Glenn Court, Sevierville, TN 37876
Local realty services provided by:CENTURY 21 Legacy
2899 Alden Glenn Court,Sevierville, TN 37876
$459,900
- 3 Beds
- 2 Baths
- 1,779 sq. ft.
- Single family
- Active
Listed by: adam lane
Office: keller williams smoky mountain
MLS#:311978
Source:TN_GSMAR
Price summary
- Price:$459,900
- Price per sq. ft.:$258.52
- Monthly HOA dues:$30
About this home
JUST LISTED in the Greater Boyds Creek area of Sevierville! This beautiful 3-bedroom, 2-bathroom home offers 1,779 square feet of upgraded living space on approximately .40 acres with a large flat-to-sloping yard in a peaceful country setting. Homes with this much space, style, and convenience are hard to find and won't stay on the market long! Step inside to an incredible open-concept floor plan featuring a massive living room with cathedral ceilings, a gas log fireplace, and a spacious kitchen/living/dining combination perfect for entertaining or family gatherings. The kitchen is loaded with upgrades including stainless steel appliances, upgraded cabinetry and lighting, a huge quartz island, and plenty of room for hosting. The home features durable LVT flooring throughout the main living areas, carpet in the bedrooms, and tile flooring in the bathrooms.
The oversized master suite is a true retreat with trey ceilings, its own fireplace, a large walk-in closet, and a luxurious master bathroom complete with a soaking tub, walk-in shower, and his-and-her vanities. The split bedroom floor plan provides added privacy, while the second and third bedrooms are generously sized and share a full bathroom. Upstairs offers a large bonus space ideal for a man cave, office, media room, playroom, or flex space to fit your needs. Outside, you'll find a large 2-car garage with additional exterior storage space and a yard perfect for kids, pets, or enjoying East Tennessee evenings. Conveniently located just 15 minutes from both Sevierville and Knoxville, this property combines country living with quick access to everything you need. Don't wait -- schedule your showing today before this one is gone!...
Contact an agent
Home facts
- Year built:2015
- Subdivision & Development:The Vista at Hodges Bend
- Listing ID #:311978
Rooms and interior
- Bedrooms:3
- Total bathrooms:2
- Full bathrooms:2
- Rooms Total:11
- Dining Description:Living/Dining Combo
- Kitchen Description:Kitchen Island
- Bedroom Description:Walk-In Closet
- Basement Description:Crawl Space
- Living area:1,779 sq. ft.
Heating and cooling
- Cooling:Central Air, Electric
- Heating:Central, Electric
- Central air:Yes
Structure and exterior
- Year built:2015
- Building area:1,779 sq. ft.
- Lot area:0.4 Acres
- Lot Features:Country Setting, Cul-De-Sac, Front Yard, Landscaped, Level
- Architectural Style:Contemporary, Craftsman
- Construction Materials:Brick, Frame, Vinyl Siding
- Exterior Features:Rain Gutters
Schools
- High school:Seymour Senior High
- Middle school:Seymour Junior High
- Elementary school:Boyds Creek Elementary
Utilities
- Water:Water Connected
- Sewer:Public Sewer, Sewer Connected
Finances and disclosures
- Price:$459,900
- Price per sq. ft.:$258.52
- Tax amount:$1,006 (2025)
Features and amenities
- Appliances:Disposal, Dryer, Electric Range, Microwave Range Hood Combo, Refrigerator, Self Cleaning Oven, Washer
- Amenities:Cathedral Ceiling(s), Ceiling Fan(s), Security System, Smoke Detector(s), Soaking Tub, Solid Surface Counters, Storage, Walk-In Closet(s)
Parking
- Parking description:Driveway
- Garage:Yes
- Garage spaces:2
New listings near 2899 Alden Glenn Court
- New
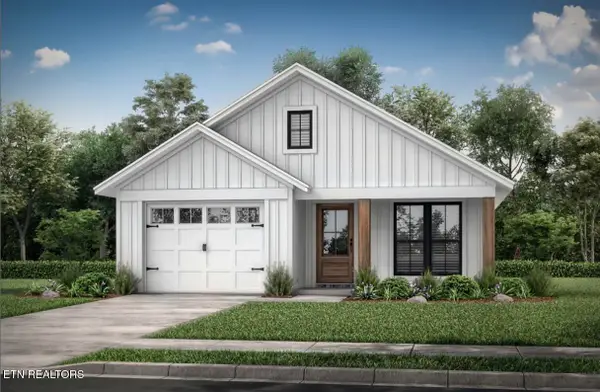
 $329,000Active3 beds 2 baths1,200 sq. ft.
Lot 30 Limestone Court, Sevierville, TN 37876
MLS# 1350216Listed by: CENTURY 21 LEGACY - New
 $420,000Active2 beds 2 baths1,531 sq. ft.
359 Paine Lake Drive, Sevierville, TN 37862
MLS# 1350230Listed by: HONORS REAL ESTATE SERVICES LLC - New
 $2,499,900Active4 beds 7 baths10,605 sq. ft.
1495 Wendron Moors Drive, Sevierville, TN 37862
MLS# 1350233Listed by: TENNESSEE ELITE REALTY - New
 $1,500,000Active-- beds -- baths1,824 sq. ft.
1969 Trace Way, Sevierville, TN 37862
MLS# 1350245Listed by: ALLEY REALTY & AUCTION, LLC - New
 $1,500,000Active0.01 Acres
1969 Trace Way, Sevierville, TN 37862
MLS# 1350248Listed by: ALLEY REALTY & AUCTION, LLC - New
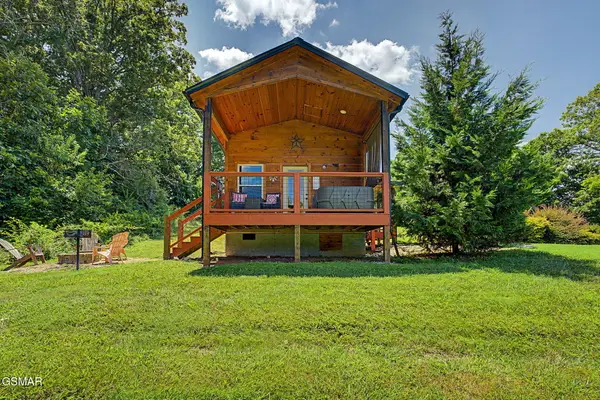 $309,900Active1 beds 1 baths400 sq. ft.
2691 Jessie Road #UNIT 6, Sevierville, TN 37876
MLS# 313050Listed by: EXP REALTY, LLC 7720 - New
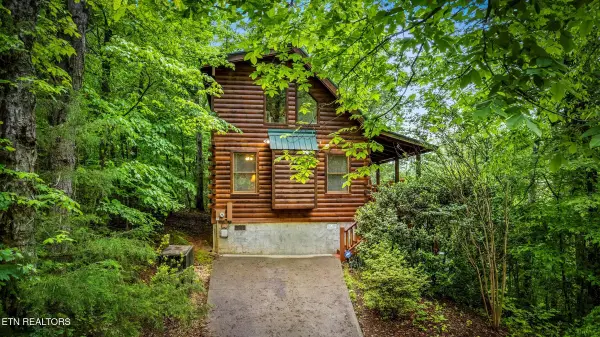 $450,000Active1 beds 2 baths1,100 sq. ft.
1712 Pulaski Lane, Sevierville, TN 37862
MLS# 1350166Listed by: UNITED REAL ESTATE SOLUTIONS - New
 $1,499,000Active3 beds 3 baths3,292 sq. ft.
965 Burden Hill Rd, Sevierville, TN 37862
MLS# 1350167Listed by: REAL BROKER - New
 $1Active0.73 Acres
3730 Clayton Way Way, Sevierville, TN 37876
MLS# 1350196Listed by: REALTY EXECUTIVES ASSOCIATES - New
 $150,000Active0.8 Acres
Hatcher Mountain Rd Rd, Sevierville, TN 37862
MLS# 1350198Listed by: SCOTT OGLE REALTY GROUP


Protect your home and budget from life's surprises with an Assurant Home Warranty, backed by a partner that supports you through every step of homeownership. Explore Plans.
©2026 Century 21 Real Estate LLC. All rights reserved. CENTURY 21®, the CENTURY 21 Logo and C21® are service marks owned by Century 21 Real Estate LLC. Century 21 Real Estate LLC fully supports the principles of the Fair Housing Act and the Equal Opportunity Act. Each office is independently owned and operated. Listing information is deemed reliable but not guaranteed accurate.