2927 Joyner Hills Lane, Sevierville, TN 37876
Local realty services provided by:CENTURY 21 Premier
2927 Joyner Hills Lane,Sevierville, TN 37876
$1,100,000
- 4 Beds
- 4 Baths
- 4,308 sq. ft.
- Single family
- Active
Listed by: clarke tefft
Office: exp realty
MLS#:3304513
Source:NASHVILLE
Price summary
- Price:$1,100,000
- Price per sq. ft.:$255.34
About this home
Luxury Mountain Retreat | Sleeps 12
Welcome to this luxury mountain retreat, a luxury-plus cabin experience designed for both unforgettable getaways and top-tier short-term rental performance. This beautifully appointed 4-bedroom, 4-bath retreat comfortably sleeps up to 12 guests and offers the perfect blend of upscale comfort, entertainment, and mountain serenity.
Step inside to find spacious living areas and thoughtful amenities throughout. The fully equipped kitchen and wet bar create the perfect setting for entertaining, while the game area with pool table adds an extra layer of fun for guests of all ages.
Take the experience outdoors and soak in the stunning mountain views from the expansive deck, where a bubbling hot tub awaits. Enjoy your morning coffee surrounded by fresh mountain air, or spend evenings gathered around the fire pit under the stars. The outdoor space is built for connection--featuring a gas grill, dining area, and yard games like cornhole for all-day enjoyment.
Back inside, the private theater room offers the ultimate movie night experience, making this cabin a guest favorite no matter the season.
Tucked in a semi-secluded setting, This luxurious mountain retreat delivers the feeling of a private luxury escape while still being convenient to all the attractions the Smokies have to offer.
Whether you're seeking a personal mountain retreat or a high-performing investment property, this cabin checks all the boxes....
Contact an agent
Home facts
- Year built:2023
- Subdivision & Development:Hemlocke Mountain Ph 1
- Listing ID #:3304513
- Added:11 day(s) ago
- Updated:August 03, 2026 at 02:52 PM
Rooms and interior
- Bedrooms:4
- Total bathrooms:4
- Full bathrooms:4
- Kitchen Description:Dishwasher, Microwave, Refrigerator
- Living area:4,308 sq. ft.
Heating and cooling
- Cooling:Ceiling Fan(s), Central Air
- Heating:Central, Heat Pump
- Central air:Yes
Structure and exterior
- Year built:2023
- Building area:4,308 sq. ft.
- Lot area:1.88 Acres
- Architectural Style:Contemporary
- Construction Materials:Wood Siding
- Exterior Features:Deck, Patio
- Levels:1 Story
Utilities
- Water:Well
- Sewer:Septic Tank
Finances and disclosures
- Price:$1,100,000
- Price per sq. ft.:$255.34
- Tax amount:$5,395
Features and amenities
- Appliances:Dishwasher, Microwave, Refrigerator, Washer
- Laundry features:Dryer, Washer
- Amenities:Ceiling Fan(s), Smoke Detector(s), Walk-In Closet(s)
Parking
- Parking description:Driveway
 Copyright 2026 Realtracs Mls. All rights reserved. Realtracs Mls provides content displayed here (“provided content”) on an “as is” basis and makes no representations or warranties regarding the provided content, including, but not limited to those of non-infringement, timeliness, accuracy, or completeness. Individuals and companies using information presented are responsible for verification and validation of information they utilize and present to their customers and clients. Realtracs Mls will not be liable for any damage or loss resulting from use of the provided content or the products available through Portals, IDX, VOW, and/or Syndication. Recipients of this information shall not resell, redistribute, reproduce, modify, or otherwise copy any portion thereof without the expressed written consent of Realtracs Mls. NASHVILLE Member Broker: Renee Hunter
New listings near 2927 Joyner Hills Lane
- New
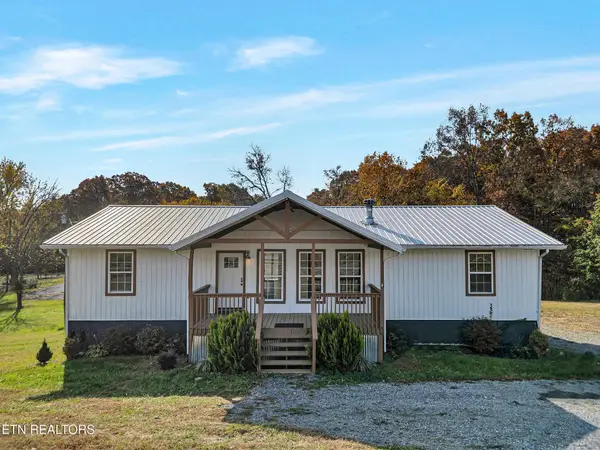 $349,000Active3 beds 2 baths1,680 sq. ft.
2781 Windfall Estates Drive, Sevierville, TN 37876
MLS# 3319089Listed by: LPT REALTY LLC - New
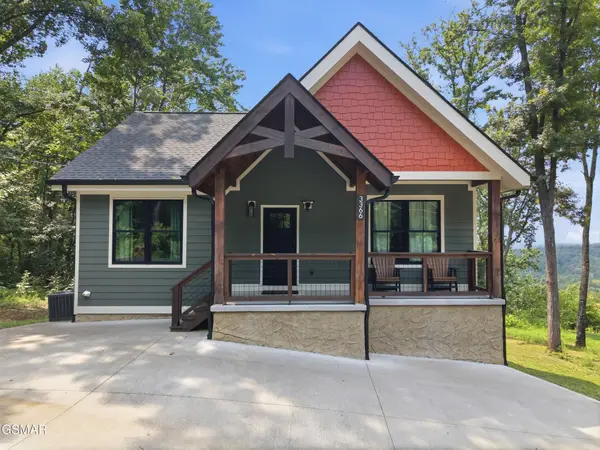 $825,000Active3 beds 2 baths2,040 sq. ft.
3366 Priscilla Heights Lane, Sevierville, TN 37862
MLS# 3319381Listed by: PRIME MOUNTAIN PROPERTIES - New
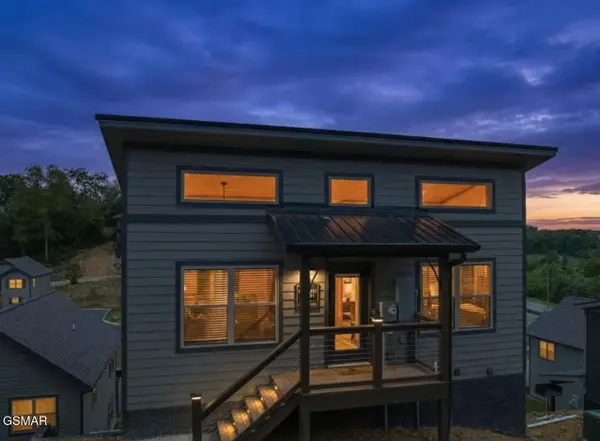 $475,000Active2 beds 2 baths1,120 sq. ft.
1654 Veterans Blvd Unit 32, Sevierville, TN 37862
MLS# 313080Listed by: EXP REALTY, LLC 7720 - New
 $650,000Active4 beds 3 baths3,570 sq. ft.
3469 Sugar Maple Loop Rd, Sevierville, TN 37862
MLS# 1350431Listed by: MG RISE REAL ESTATE GROUP - New
 $799,000Active4 beds 3 baths2,106 sq. ft.
2108 Roscoe Court, Sevierville, TN 37876
MLS# 1350427Listed by: REMAX FIRST - New
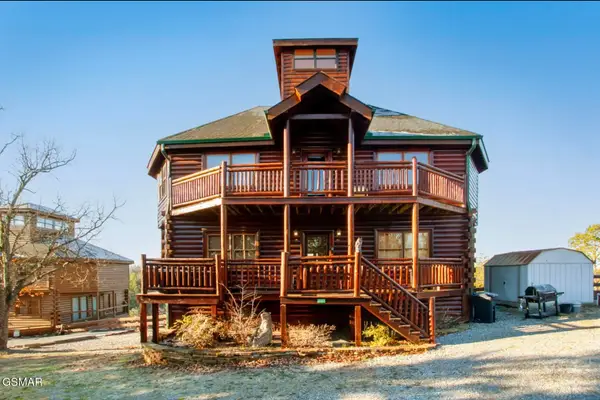 $749,000Active3 beds 4 baths3,960 sq. ft.
2087 Kerr Road, Sevierville, TN 37876
MLS# 3319127Listed by: KELLER WILLIAMS REALTY - New
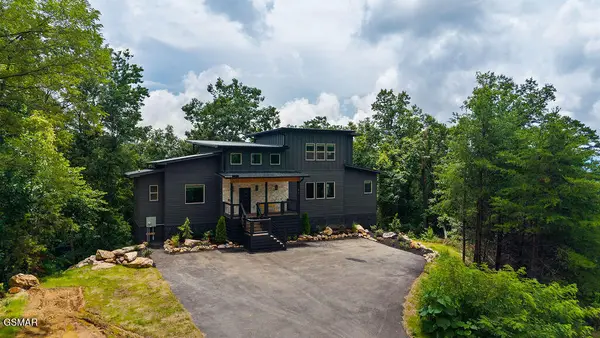
 $1,670,000Active5 beds 7 baths3,682 sq. ft.
1870 Mountain Ash Way, Sevierville, TN 37876
MLS# 313069Listed by: CENTURY 21 MVP - New
 $749,900Active3 beds 3 baths2,937 sq. ft.
905 Columbine Lea, Sevierville, TN 37862
MLS# 313068Listed by: SKYE REALTY - New
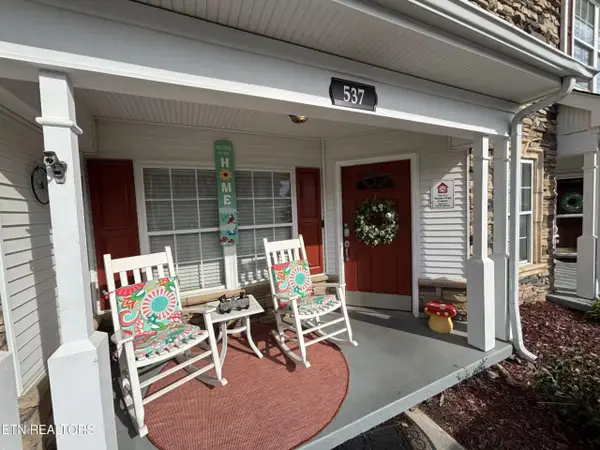 $334,900Active2 beds 3 baths1,076 sq. ft.
537 Orchard Valley Way #UNIT 352, Pigeon Forge, TN 37862
MLS# 1350374Listed by: UNITED REAL ESTATE SOLUTIONS - New
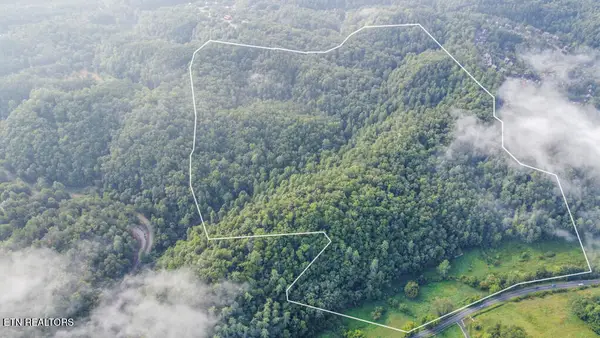 $2,115,000Active93.6 Acres
S New Era Rd, Sevierville, TN 37868
MLS# 1350360Listed by: SOUTHLAND REALTORS, INC


Protect your home and budget from life's surprises with an Assurant Home Warranty, backed by a partner that supports you through every step of homeownership. Explore Plans.
©2026 Century 21 Real Estate LLC. All rights reserved. CENTURY 21®, the CENTURY 21 Logo and C21® are service marks owned by Century 21 Real Estate LLC. Century 21 Real Estate LLC fully supports the principles of the Fair Housing Act and the Equal Opportunity Act. Each office is independently owned and operated. Listing information is deemed reliable but not guaranteed accurate.