
2930 Lighting Strike Drive, Sevierville, TN 37876
Local realty services provided by:CENTURY 21 Legacy
2930 Lighting Strike Drive,Sevierville, TN 37876
$1,125,000
- 3 Beds
- 3 Baths
- 2,640 sq. ft.
- Single family
- Active
Listed by: stephen beech, matt beech
Office: wallace
MLS#:1348723
Source:TN_KAAR
Price summary
- Price:$1,125,000
- Price per sq. ft.:$426.14
About this home
Welcome to 2930 Lightning Strike Drive, a fully furnished Smoky Mountain cabin offering the amenities buyers and vacation guests consistently seek: a private indoor swimming pool, hot tub, game room, pool table, media lounge, bunk accommodations, firepit, and expansive outdoor living spaces.
Inside, the open main level immediately makes an impression with vaulted tongue-and-groove ceilings, exposed timber details, warm wood flooring, and a dramatic floor-to-ceiling stone fireplace. The adjoining kitchen features stainless-steel appliances, generous cabinetry and counter space, a large center island with seating, and an additional dining and coffee area.
The cabin provides spacious sleeping accommodations, beautifully finished bathrooms with double vanities and tiled showers, a dedicated laundry room, and multiple gathering areas. The lower level expands the entertainment space with a pool table, television lounge, bunk area, and a private indoor pool room visible through interior windows.
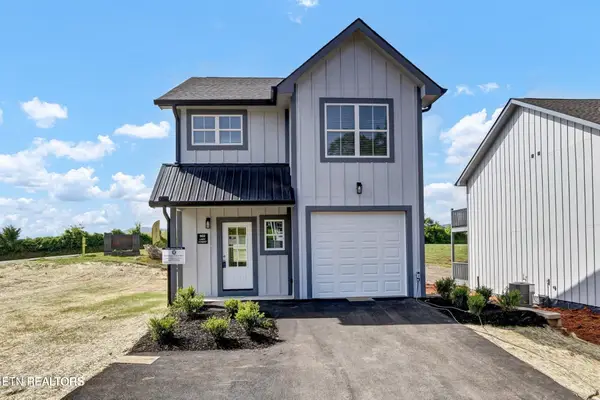
Outside, enjoy a private hot tub on the covered lower deck, a large upper deck with dining and seating areas, wooded mountain surroundings, attractive landscaping, paved parking, and a firepit patio with Adirondack-style seating. Natural wood siding, stone accents, rustic doors, and a standing-seam metal roof complete the cabin's classic Smoky Mountain appearance.
The property has been used as a short-term rental and is being offered with all furniture conveying, creating an opportunity for continued rental use, a mountain getaway, or a combination of both....
Contact an agent
Home facts
- Year built:2023
- Listing ID #:1348723
- Added:1 day(s) ago
- Updated:July 18, 2026 at 11:07 PM
Rooms and interior
- Bedrooms:3
- Total bathrooms:3
- Full bathrooms:3
- Rooms Total:7
- Flooring:Hardwood, Tile, Vinyl
- Basement:Yes
- Basement Description:Finished
- Living area:2,640 sq. ft.
Heating and cooling
- Cooling:Central Cooling
- Heating:Central, Electric
Structure and exterior
- Year built:2023
- Building area:2,640 sq. ft.
- Lot area:0.73 Acres
- Lot Features:Wooded
- Architectural Style:Cabin
- Construction Materials:Block, Frame, Stone
- Exterior Features:Balcony
Schools
- High school:Pigeon Forge
- Middle school:Pigeon Forge
- Elementary school:Pigeon Forge
Utilities
- Sewer:Septic Tank
Finances and disclosures
- Price:$1,125,000
- Price per sq. ft.:$426.14
Features and amenities
- Amenities:Windows - Vinyl
Parking
- Parking description:Main Level
New listings near 2930 Lighting Strike Drive
- New
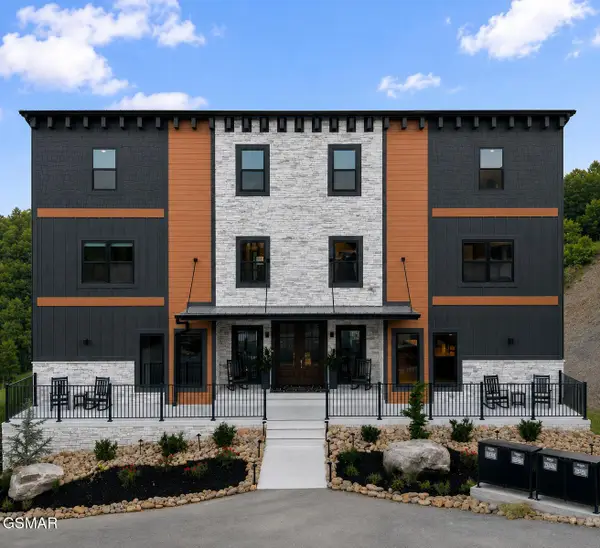 $3,550,000Active10 beds 12 baths7,392 sq. ft.
340 Rambling Creek Way #LOT 69R-2, Sevierville, TN 37862
MLS# 312852Listed by: SMITHSONIAN REAL ESTATE - New
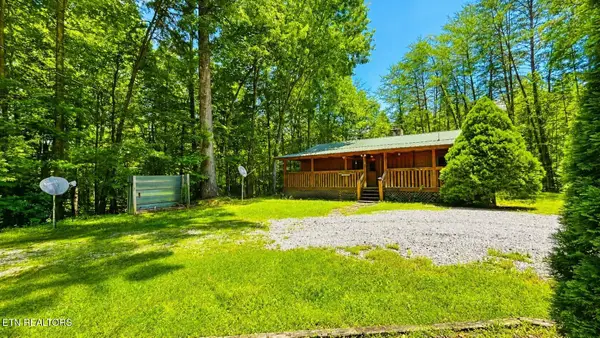 $380,000Active2 beds 2 baths960 sq. ft.
2950 Grassy Branch Loop, Sevierville, TN 37876
MLS# 1348738Listed by: COUNTRY LIVING REALTY - New
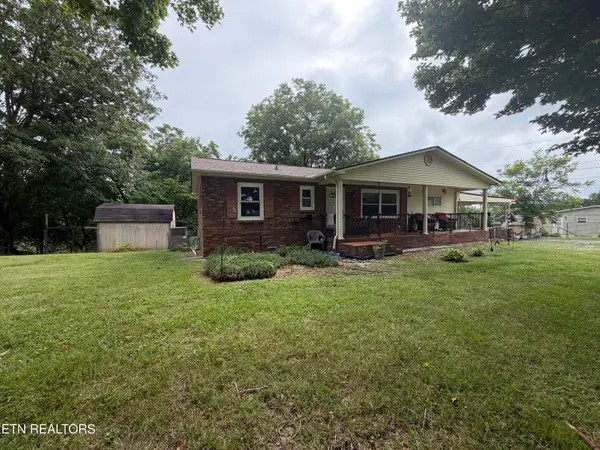 $335,000Active3 beds 1 baths1,104 sq. ft.
2860 Boyds Creek Hwy, Sevierville, TN 37876
MLS# 1348702Listed by: HAMMONTREE REAL ESTATE - New
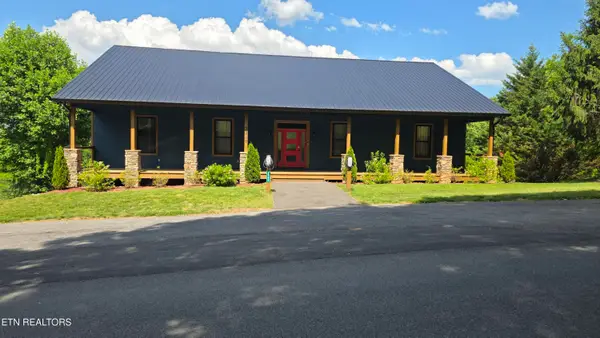 $1,385,000Active5 beds 6 baths4,940 sq. ft.
3369 Robeson Rd, Sevierville, TN 37862
MLS# 1348690Listed by: REALTY EXECUTIVES ASSOCIATES - Coming Soon
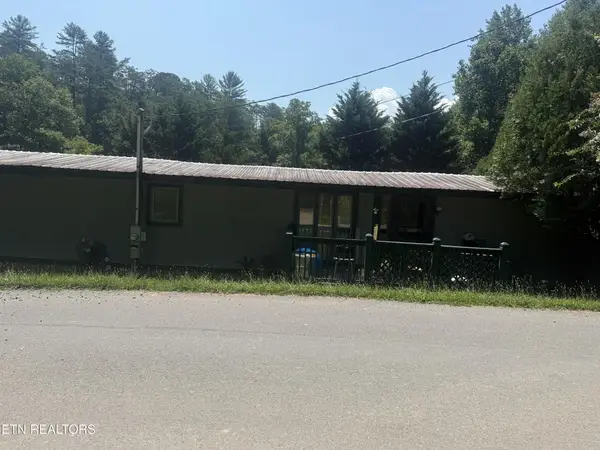 $150,000Coming Soon7 beds 4 baths
4040 Camp Hollow Rd, Sevierville, TN 37876
MLS# 3068445Listed by: WALLACE - Coming Soon
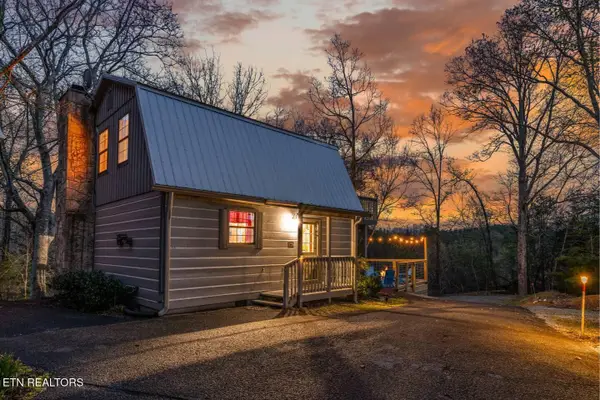 $729,000Coming Soon2 beds 4 baths
901903 Sunrise Blvd, Sevierville, TN 37862
MLS# 3135117Listed by: EXP REALTY - Coming Soon
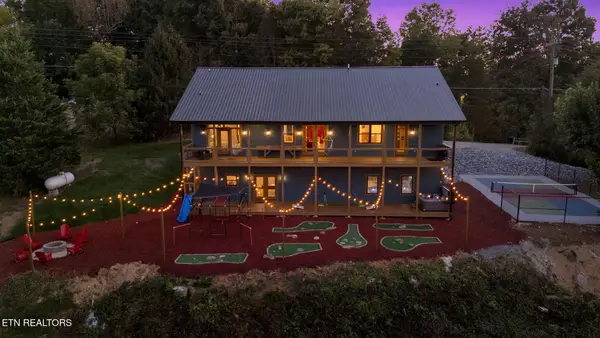 $1,650,000Coming Soon5 beds 6 baths
3369 Robeson Rd, Sevierville, TN 37862
MLS# 3164287Listed by: EXP REALTY - Coming Soon
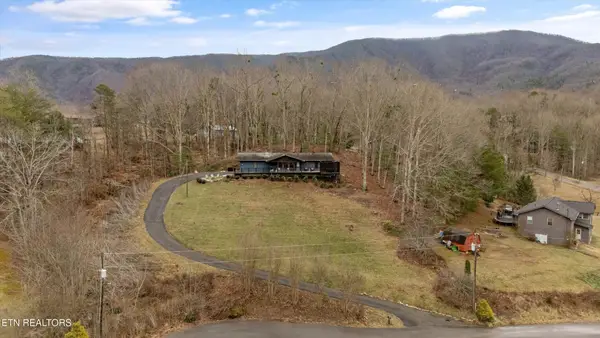 $699,000Coming Soon-- beds -- baths
3842 Pleasant View Lane, Sevierville, TN 37862
MLS# 3168317Listed by: REAL BROKER - Coming Soon
 $570,000Coming Soon3 beds 3 baths
922 Lacy Court, Sevierville, TN 37862
MLS# 3176705Listed by: WEICHERT, REALTORS - TIGER REAL ESTATE


Protect your home and budget from life's surprises with an Assurant Home Warranty, backed by a partner that supports you through every step of homeownership. Explore Plans.
©2026 Century 21 Real Estate LLC. All rights reserved. CENTURY 21®, the CENTURY 21 Logo and C21® are service marks owned by Century 21 Real Estate LLC. Century 21 Real Estate LLC fully supports the principles of the Fair Housing Act and the Equal Opportunity Act. Each office is independently owned and operated. Listing information is deemed reliable but not guaranteed accurate.