
302 Paul Lafollette Way, Sevierville, TN 37876
Local realty services provided by:CENTURY 21 Legacy
302 Paul Lafollette Way,Sevierville, TN 37876
$725,000
- 3 Beds
- 3 Baths
- 1,926 sq. ft.
- Single family
- Active
Listed by: brandon thompson
Office: exp realty, llc.
MLS#:1360380
Source:TN_KAAR
Price summary
- Price:$725,000
- Price per sq. ft.:$376.43
About this home
Welcome to the ultimate family-friendly Smoky Mountain getaway, packed with the amenities vacationers love and designed to maximize short-term rental appeal! This beautifully appointed cabin offers an incredible combination of entertainment, relaxation, and comfort, featuring a private heated indoor pool, oversized 8-person hot tub with outdoor TV, three-hole mini golf course, and fully loaded game room!
The main level features an inviting open-concept living area with a 65-inch Smart TV, cozy electric fireplace, fully equipped kitchen with island seating, dining area, and a queen bedroom with full bathroom. Upstairs, guests will find a spacious king suite with private bathroom alongside an exciting game room featuring air hockey, Pac-Man arcade, and Hot Shot basketball, creating the perfect entertainment space for all ages.
The lower level is where this property truly shines! Enjoy a private heated indoor pool with colorful LED lighting, an oversized 8-person hot tub with outdoor TV, two twin-over-twin bunk beds, and an additional full bathroom. Outside, guests can challenge friends and family on the three-hole mini golf course or enjoy outdoor grilling with the park-style charcoal grill.
Additional highlights include Smart TVs throughout, high-speed 300 Mbps WiFi, central heating and air conditioning, onsite laundry, and thoughtfully designed spaces for families and groups. With an exceptional lineup of sought-after amenities typically found in much larger luxury cabins, this property offers a unique opportunity to attract vacationers seeking a memorable Smoky Mountain experience without the mega-cabin price tag. Whether you're expanding your STR portfolio or searching for a personal vacation retreat, this cabin checks the boxes for entertainment, guest experience, and investment potential. Projected annual gross rental revenue of $90,000-$120,000!...
Contact an agent
Home facts
- Year built:2023
- Subdivision & Development:The Farms At Cross Over Phase 1
- Listing ID #:1360380
- Added:1 day(s) ago
- Updated:October 29, 2026 at 03:22 PM
Rooms and interior
- Bedrooms:3
- Total bathrooms:3
- Full bathrooms:3
- Rooms Total:3
- Flooring:Hardwood, Parquet
- Basement:Yes
- Basement Description:Finished
- Living area:1,926 sq. ft.
Heating and cooling
- Cooling:Central Cooling
- Heating:Central, Electric
Structure and exterior
- Year built:2023
- Building area:1,926 sq. ft.
- Lot area:0.88 Acres
- Lot Features:Wooded
- Architectural Style:Cabin
- Construction Materials:Block, Frame
Finances and disclosures
- Price:$725,000
- Price per sq. ft.:$376.43
Parking
- Parking description:Designated Parking
New listings near 302 Paul Lafollette Way
- Coming Soon
 $519,900Coming Soon3 beds 2 baths1,229 sq. ft.
2242 Windswept View Way, Sevierville, TN 37876
MLS# 3627841Listed by: MONARCH REALTY LLC - Coming Soon
 $525,000Coming Soon - No Showings3 beds 3 baths2,240 sq. ft.
1322 Snappwood Drive, Sevierville, TN 37862
MLS# 1360181Listed by: REMAX PREFERRED PROPERTIES, IN - Coming Soon
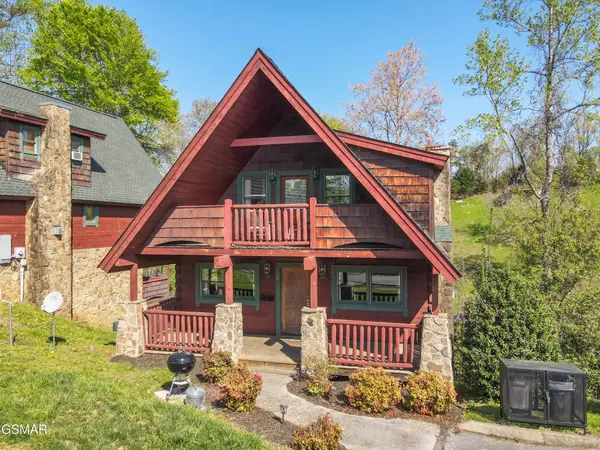 $420,000Coming Soon1 beds 2 baths1,082 sq. ft.
1619 Jed Trail #12, Sevierville, TN 37862
MLS# 3299582Listed by: EXP REALTY - Coming Soon
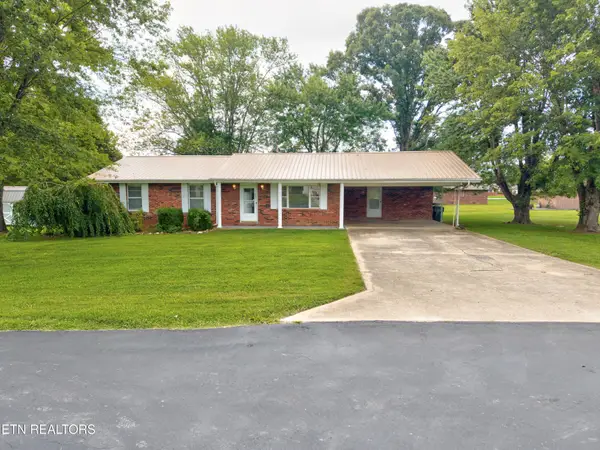 $375,000Coming Soon3 beds 2 baths1,485 sq. ft.
508 Westland Drive, Sevierville, TN 37862
MLS# 3602034Listed by: WALLACE NELSON REAL ESTATE - Coming Soon
 $1,995,000Coming Soon4 beds 4 baths3,885 sq. ft.
119 Tunis Road, Sevierville, TN 37876
MLS# 3546142Listed by: SYNERGY REALTY NETWORK, LLC - Coming Soon
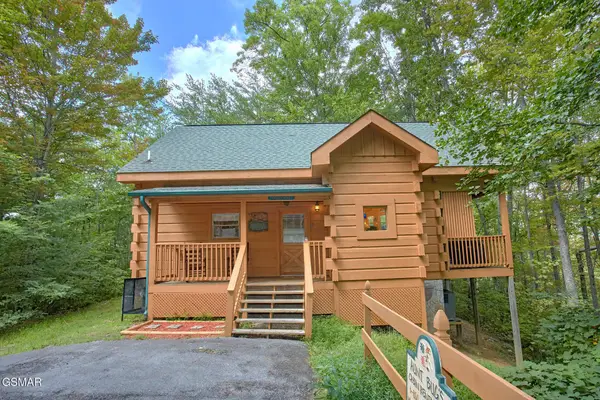 $398,000Coming Soon1 beds 2 baths850 sq. ft.
3198 Emerald Springs Loop, Sevierville, TN 37862
MLS# 3526693Listed by: MIGHTY PEAKS REALTY LLC - Coming Soon
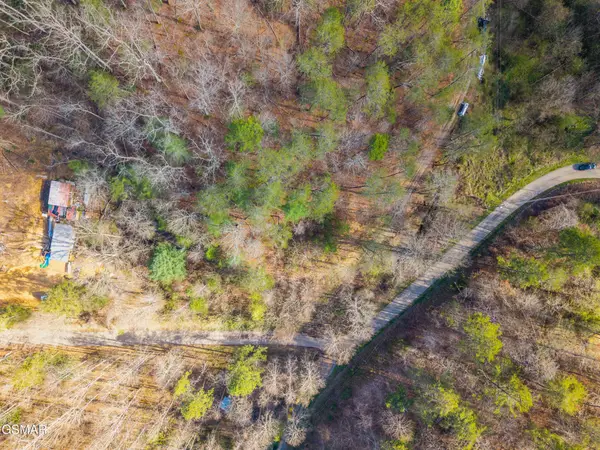 $20,000Coming Soon0.49 Acres
137 Elm Way, Sevierville, TN 37876
MLS# 3235871Listed by: PRIME MOUNTAIN PROPERTIES - Coming Soon
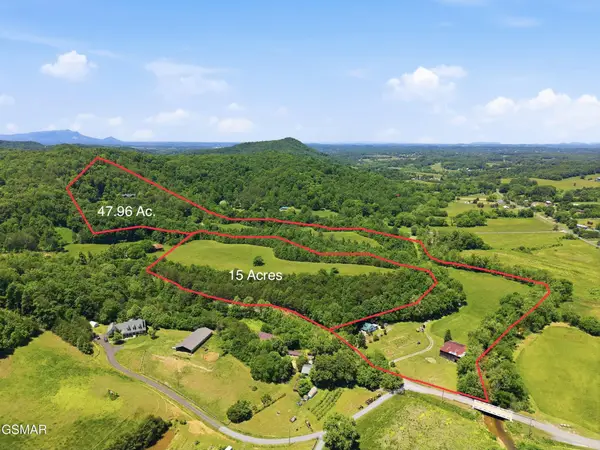 $399,000Coming Soon-- beds -- baths
15 Licklog Hollow Road, Sevierville, TN 37876
MLS# 3255185Listed by: PRIME MOUNTAIN PROPERTIES - Coming Soon
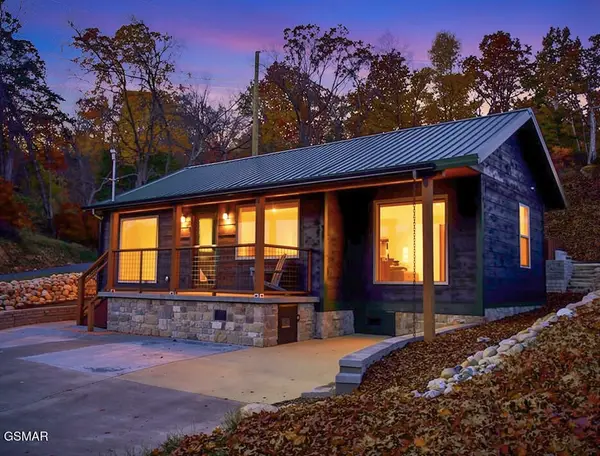 $549,900Coming Soon3 beds 3 baths2,420 sq. ft.
1339 Old Knoxville Highway, Sevierville, TN 37876
MLS# 3300037Listed by: EXP REALTY - Coming Soon
 $599,000Coming Soon3 beds 2 baths1,592 sq. ft.
2831 Lost Valley Drive, Sevierville, TN 37862
MLS# 3499516Listed by: UNITED REAL ESTATE SOLUTIONS


Protect your home and budget from life's surprises with an Assurant Home Warranty, backed by a partner that supports you through every step of homeownership. Explore Plans.
©2026 Century 21 Real Estate LLC. All rights reserved. CENTURY 21®, the CENTURY 21 Logo and C21® are service marks owned by Century 21 Real Estate LLC. Century 21 Real Estate LLC fully supports the principles of the Fair Housing Act and the Equal Opportunity Act. Each office is independently owned and operated. Listing information is deemed reliable but not guaranteed accurate.