
3050 Headrick Drive, Sevierville, TN 37862
Local realty services provided by:CENTURY 21 Legacy
3050 Headrick Drive,Sevierville, TN 37862
$699,000
- 2 Beds
- 3 Baths
- 1,855 sq. ft.
- Single family
- Active
Listed by: paul bodder, neva waite
Office: mountain realty group
MLS#:1357582
Source:TN_KAAR
Price summary
- Price:$699,000
- Price per sq. ft.:$376.82
About this home
Private Mountain Cabin on 1.9 Acres - Seclusion, Character & Rental Potential!
This one-owner, 2-bedroom cabin with loft sits on 1.9 acres at the end of a dead-end paved road. No subdivision! Approximately 80 acres of wooded and pastureland border one side; a neighboring barndominium is only occasionally used by its out-of-town owners. A 500' paved driveway climbs from the pasture to the cabin at the base of a wooded mountain. Wildlife includes deer, turkeys, and occasional bears.
With over 1,800 finished square feet, this unique all-wood cabin showcases craftsmanship. The owner milled and finished some lumber. Features include vaulted ceilings, a stacked-stone fireplace, oak and pine floors, handmade poplar kitchen cabinets and bar, cedar primary bath cabinetry, black walnut guest bath cabinetry, and a walnut fireplace mantel. No carpet!
The main-level primary bedroom has a log king bed and bath with double vanity, separate shower, and garden soaking tub. Upstairs are a guest bedroom with log queen bed and a large loft with antiques and a combination foosball, ping pong, and pool table. The dining area seats six; the kitchen bar seats two. Furnishings are included. A laundry room has a full-size washer and dryer.
Relax on covered and uncovered decks, plus a lower deck, with swings, rocking chairs, and outdoor seating. Only two steps lead to the deck and main floor.
The approximately 1,100-square-foot unfinished basement offers storage and potential for future finished space, subject to approvals, with plumbing stubbed in for an additional bathroom.
Established vacation rental with 19+ years in a rental program, nearly 375 reviews, a reported 9.8 average rating, and repeat guests.
Convenient to Pigeon Forge (8 miles), Gatlinburg (15 miles), Townsend (5 miles), Cades Cove (14 miles), and Great Smoky Mountains National Park.
Enjoy peaceful mountain living, a private getaway, or rental potential close to attractions yet away from the crowds! Come see it today! Check out the video under photos......
Contact an agent
Home facts
- Year built:2007
- Subdivision & Development:Headrick Springs
- Listing ID #:1357582
- Added:21 day(s) ago
- Updated:October 24, 2026 at 02:37 PM
Rooms and interior
- Bedrooms:2
- Total bathrooms:3
- Full bathrooms:2
- Half bathrooms:1
- Rooms Total:10
- Flooring:Hardwood
- Basement:Yes
- Basement Description:Plumbed, Roughed In, Unfinished
- Living area:1,855 sq. ft.
Heating and cooling
- Cooling:Central Cooling
- Heating:Central, Electric, Heat Pump, Propane
Structure and exterior
- Year built:2007
- Building area:1,855 sq. ft.
- Lot area:1.92 Acres
- Architectural Style:Cabin
- Construction Materials:Frame, Log
Schools
- High school:Pigeon Forge
- Middle school:Pigeon Forge
- Elementary school:Wearwood
Utilities
- Sewer:Septic Tank
Finances and disclosures
- Price:$699,000
- Price per sq. ft.:$376.82
Parking
- Parking description:Main Level, Off-Street Parking
New listings near 3050 Headrick Drive
- Coming Soon
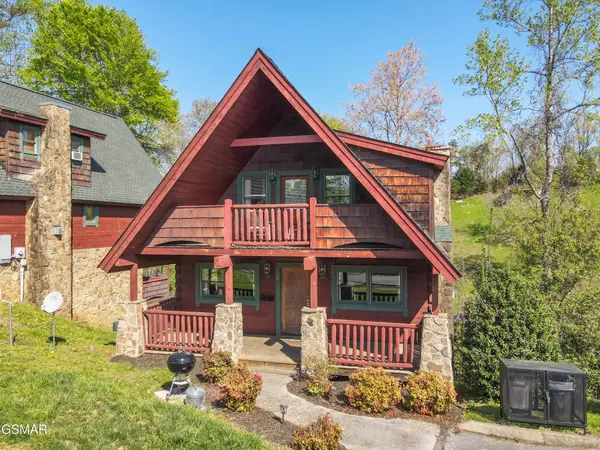 $420,000Coming Soon1 beds 2 baths1,082 sq. ft.
1619 Jed Trail #12, Sevierville, TN 37862
MLS# 3299582Listed by: EXP REALTY - Coming Soon
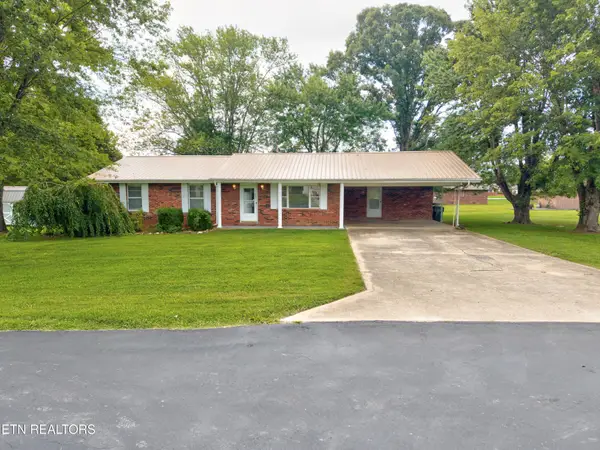 $375,000Coming Soon3 beds 2 baths1,485 sq. ft.
508 Westland Drive, Sevierville, TN 37862
MLS# 3602034Listed by: WALLACE NELSON REAL ESTATE - Coming Soon
 $1,995,000Coming Soon4 beds 4 baths3,885 sq. ft.
119 Tunis Road, Sevierville, TN 37876
MLS# 3546142Listed by: SYNERGY REALTY NETWORK, LLC - Coming Soon
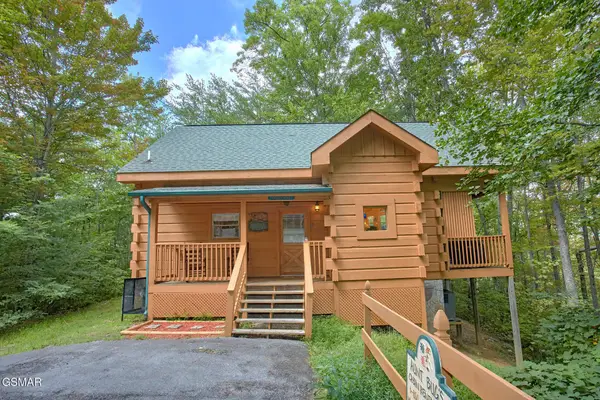 $398,000Coming Soon1 beds 2 baths850 sq. ft.
3198 Emerald Springs Loop, Sevierville, TN 37862
MLS# 3526693Listed by: MIGHTY PEAKS REALTY LLC - Coming Soon
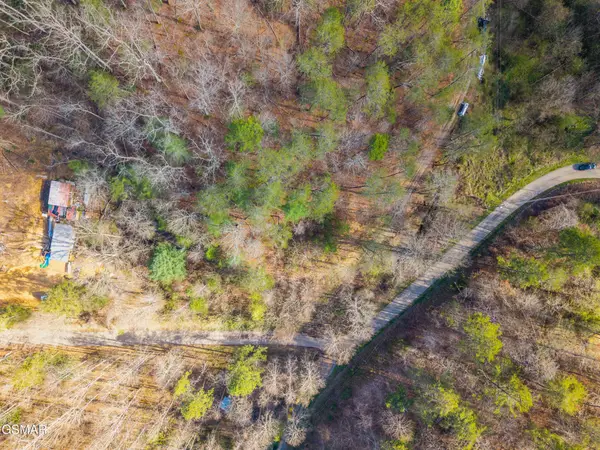 $20,000Coming Soon0.49 Acres
137 Elm Way, Sevierville, TN 37876
MLS# 3235871Listed by: PRIME MOUNTAIN PROPERTIES - Coming Soon
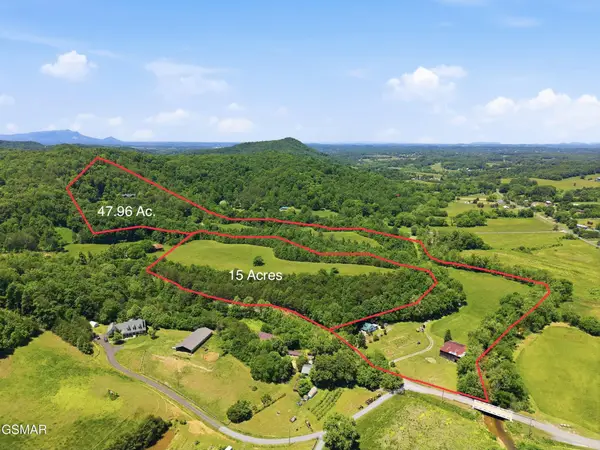 $399,000Coming Soon-- beds -- baths
15 Licklog Hollow Road, Sevierville, TN 37876
MLS# 3255185Listed by: PRIME MOUNTAIN PROPERTIES - Coming Soon
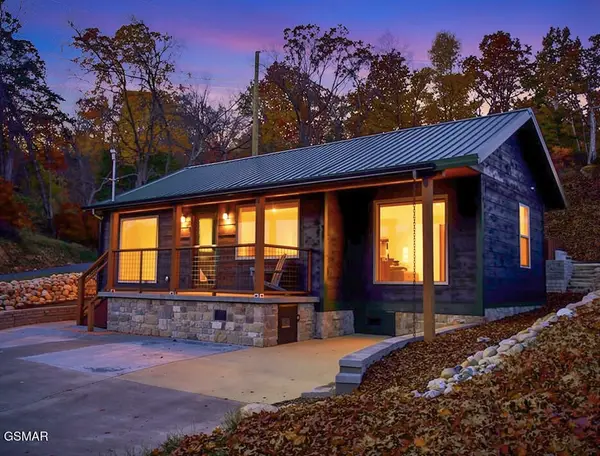 $549,900Coming Soon3 beds 3 baths2,420 sq. ft.
1339 Old Knoxville Highway, Sevierville, TN 37876
MLS# 3300037Listed by: EXP REALTY - Coming Soon
 $599,000Coming Soon3 beds 2 baths1,592 sq. ft.
2831 Lost Valley Drive, Sevierville, TN 37862
MLS# 3499516Listed by: UNITED REAL ESTATE SOLUTIONS - Coming Soon
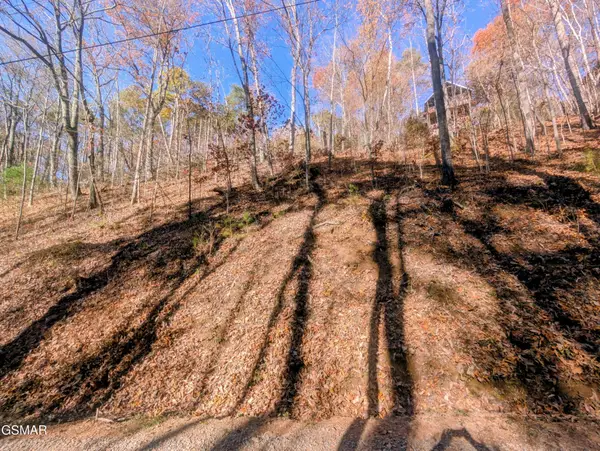 $38,000Coming Soon0.37 Acres
177 Tsali Drive, Sevierville, TN 37876
MLS# 3304432Listed by: EXP REALTY - Coming Soon
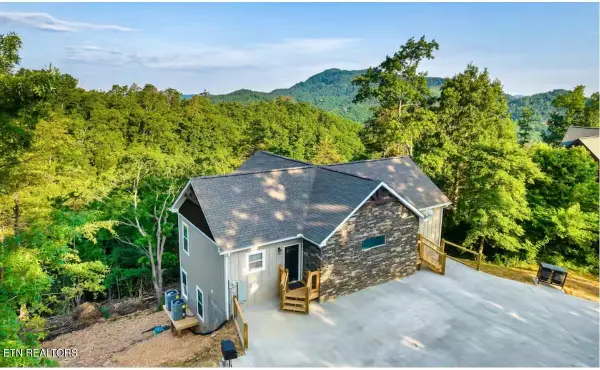 $849,000Coming Soon3 beds 3 baths2,670 sq. ft.
3325 Grouse Ridge Lane, Sevierville, TN 37862
MLS# 3304516Listed by: EXP REALTY


Protect your home and budget from life's surprises with an Assurant Home Warranty, backed by a partner that supports you through every step of homeownership. Explore Plans.
©2026 Century 21 Real Estate LLC. All rights reserved. CENTURY 21®, the CENTURY 21 Logo and C21® are service marks owned by Century 21 Real Estate LLC. Century 21 Real Estate LLC fully supports the principles of the Fair Housing Act and the Equal Opportunity Act. Each office is independently owned and operated. Listing information is deemed reliable but not guaranteed accurate.