3090 Shaconage Trail, Sevierville, TN 37876
Local realty services provided by:CENTURY 21 Legacy
3090 Shaconage Trail,Sevierville, TN 37876
$600,000
- 3 Beds
- 3 Baths
- 3,358 sq. ft.
- Single family
- Active
Listed by: deanna l. dellinger, renee stiles
Office: exp realty, llc. 7720
MLS#:313342
Source:TN_GSMAR
Price summary
- Price:$600,000
- Price per sq. ft.:$178.68
- Monthly HOA dues:$10
About this home
Room to spread out in desirable Shaconage! This spacious brick basement rancher offers 3 bedrooms, 3 full baths, and over 3,300 sq. ft. The main level features all three bedrooms, a bright great room with oak hardwood floors, gas fireplace, and large Andersen windows, plus a generous kitchen, dining area, and enclosed sunroom to enjoy peaceful surroundings. The finished walk-out basement offers a large recreation/family room, full bath, craft room, second sunroom, and safe room for storm protection or extra storage. Outside, enjoy attractive landscaping, a grassy backyard, and an impressive 4-car garage with additional parking. Conveniently located in an established Sevierville neighborhood with easy access to shopping, dining, and area amenities. A great combination of space, storage, and location!
Contact an agent
Home facts
- Year built:2002
- Subdivision & Development:Shaconage
- Listing ID #:313342
Rooms and interior
- Bedrooms:3
- Total bathrooms:3
- Full bathrooms:3
- Rooms Total:16
- Flooring:Hardwood, Laminate, Tile
- Dining Description:Formal Dining
- Bedroom Description:Walk-In Closet
- Basement Description:Basement, Bath/Stubbed, Finished, Full, Walk-Out Access
- Living area:3,358 sq. ft.
Heating and cooling
- Cooling:Central Air, Electric
- Heating:Central, Electric, Heat Pump
- Central air:Yes
Structure and exterior
- Year built:2002
- Building area:3,358 sq. ft.
- Lot area:0.46 Acres
- Lot Features:Back Yard, Country Setting, Landscaped, Level, Other, Views
- Architectural Style:Contemporary, Ranch
- Construction Materials:Brick, Vinyl Siding
- Exterior Features:Rain Gutters
Schools
- High school:Sevier County Senior High
- Middle school:Sevier County Junior High
Utilities
- Water:Water Connected
- Sewer:Public Sewer, Sewer Connected
Finances and disclosures
- Price:$600,000
- Price per sq. ft.:$178.68
- Tax amount:$1,574 (2025)
Features and amenities
- Appliances:Dishwasher, Disposal, Dryer, Electric Range, Microwave, Range Hood, Refrigerator, Self Cleaning Oven, Washer
- Amenities:Blinds, Cathedral Ceiling(s), Ceiling Fan(s), Double Pane Windows, High Speed Internet, Smoke Detector(s), Soaking Tub, Storage, Walk-In Closet(s)
Parking
- Parking description:Basement, Driveway, Garage Door Opener, RV Access/Parking
- Garage:Yes
- Garage spaces:4
New listings near 3090 Shaconage Trail
- Coming Soon
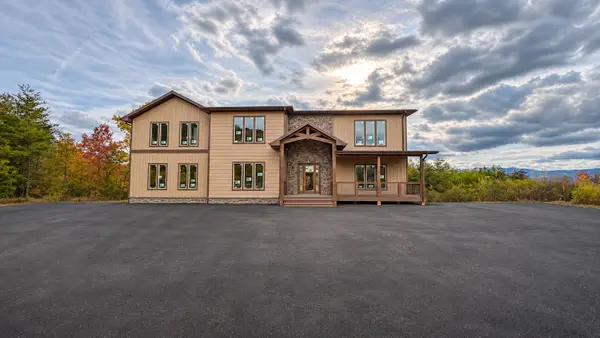
 $2,200,000Coming Soon5 beds 7 baths4,421 sq. ft.
1678 Mountain Ash Way, Sevierville, TN 37876
MLS# 3632537Listed by: CENTURY 21 MVP - Coming Soon
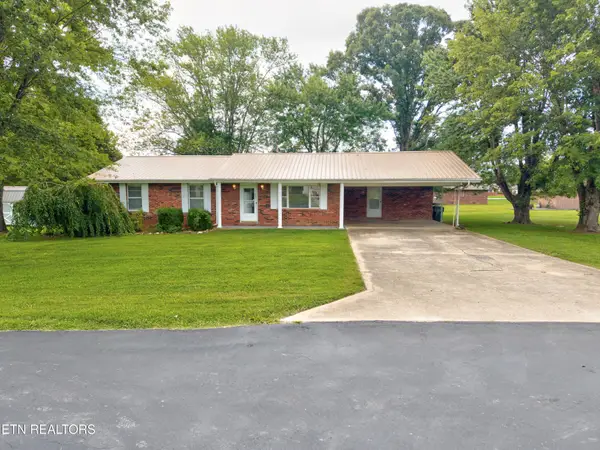 $375,000Coming Soon3 beds 2 baths1,485 sq. ft.
508 Westland Drive, Sevierville, TN 37862
MLS# 3602034Listed by: WALLACE NELSON REAL ESTATE - Coming Soon
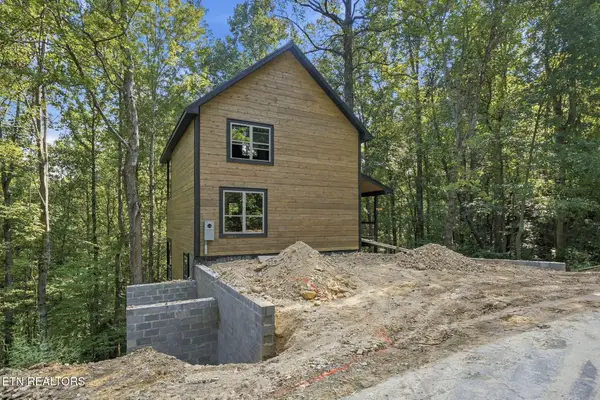 $725,000Coming Soon2 beds 3 baths1,604 sq. ft.
3407 Covemont Lane, Sevierville, TN 37862
MLS# 3599273Listed by: MG RISE REAL ESTATE GROUP - Coming Soon
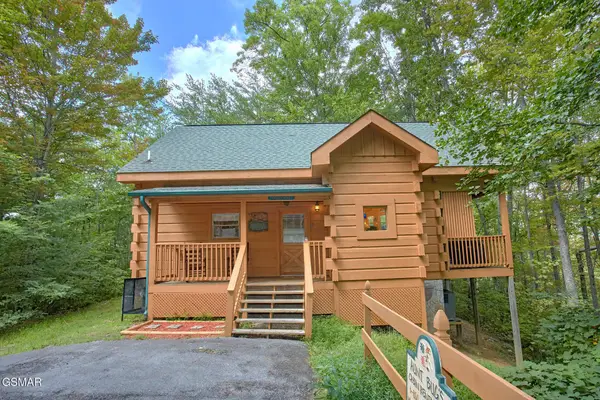 $398,000Coming Soon1 beds 2 baths850 sq. ft.
3198 Emerald Springs Loop, Sevierville, TN 37862
MLS# 3526693Listed by: MIGHTY PEAKS REALTY LLC - Coming Soon
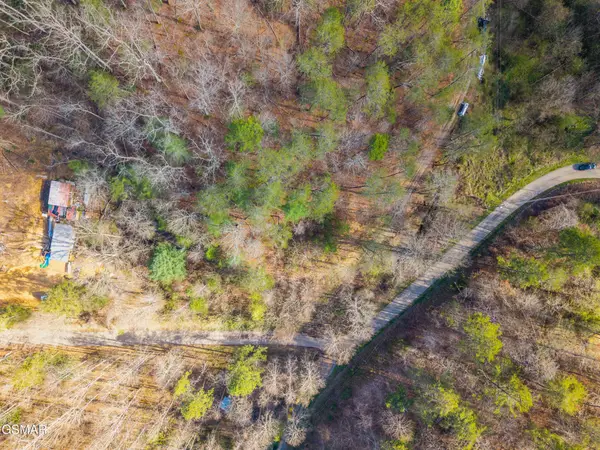 $20,000Coming Soon0.49 Acres
137 Elm Way, Sevierville, TN 37876
MLS# 3235871Listed by: PRIME MOUNTAIN PROPERTIES - Coming Soon
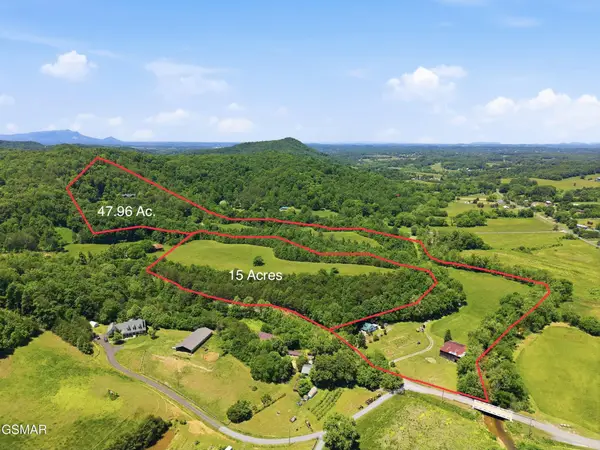 $399,000Coming Soon-- beds -- baths
15 Licklog Hollow Road, Sevierville, TN 37876
MLS# 3255185Listed by: PRIME MOUNTAIN PROPERTIES - Coming Soon
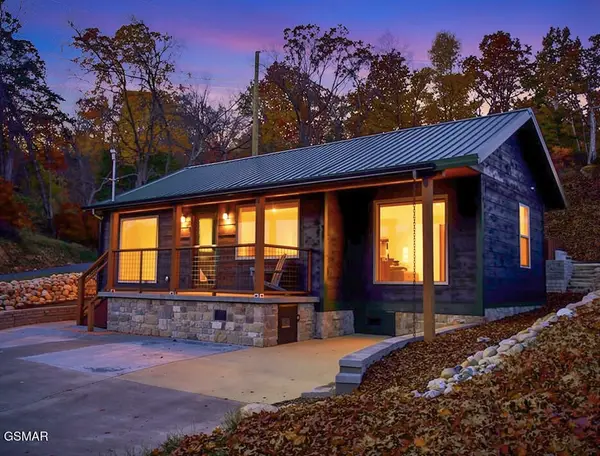 $549,900Coming Soon3 beds 3 baths2,420 sq. ft.
1339 Old Knoxville Highway, Sevierville, TN 37876
MLS# 3300037Listed by: EXP REALTY - Coming Soon
 $599,000Coming Soon3 beds 2 baths1,592 sq. ft.
2831 Lost Valley Drive, Sevierville, TN 37862
MLS# 3499516Listed by: UNITED REAL ESTATE SOLUTIONS - Coming Soon
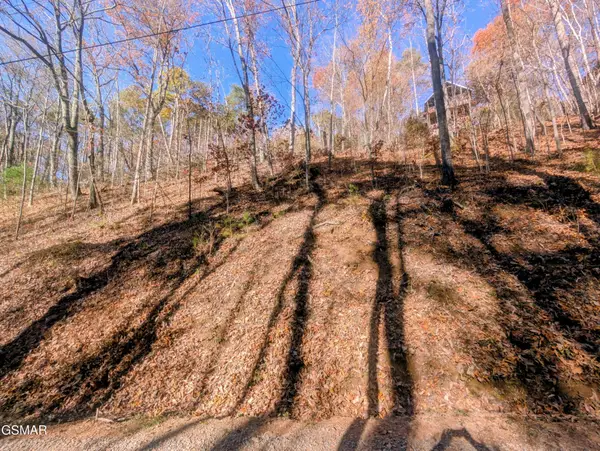 $38,000Coming Soon0.37 Acres
177 Tsali Drive, Sevierville, TN 37876
MLS# 3304432Listed by: EXP REALTY - Coming Soon
 $229,000Coming Soon2 Acres
0 Pheasant Ridge Rd, Sevierville, TN 37876
MLS# 3299441Listed by: REAL BROKER


Protect your home and budget from life's surprises with an Assurant Home Warranty, backed by a partner that supports you through every step of homeownership. Explore Plans.
©2026 Century 21 Real Estate LLC. All rights reserved. CENTURY 21®, the CENTURY 21 Logo and C21® are service marks owned by Century 21 Real Estate LLC. Century 21 Real Estate LLC fully supports the principles of the Fair Housing Act and the Equal Opportunity Act. Each office is independently owned and operated. Listing information is deemed reliable but not guaranteed accurate.