3123 Rocking Chair Lane, Sevierville, TN 37862
Local realty services provided by:CENTURY 21 Legacy
3123 Rocking Chair Lane,Sevierville, TN 37862
$899,000
- 3 Beds
- 3 Baths
- 2,420 sq. ft.
- Single family
- Active
Listed by: jessie cogdill
Office: wallace real estate knox
MLS#:311999
Source:TN_GSMAR
Price summary
- Price:$899,000
- Price per sq. ft.:$371.49
- Monthly HOA dues:$25
About this home
Stunning 2 story Custom built Jim Barna Log Home on 1.72 acres. Lovingly maintained by original owners, with 3 generous bedrooms, 3 full baths, living room, dining room, kitchen w/breakfast nook for coffee. Downstairs, bonus room, w/full bath, and access to the outside. 2 car garage, ample parking, firepit area, screened in porch, lots of updates. Incredible opportunity for a 2nd home, rentals allowed. 2 fireplaces, backup generator for peace of mind. Koi pond in front w/a wonderful water feature. Book today!!
Contact an agent
Home facts
- Year built:2005
- Subdivision & Development:Homestead in Wears Valley
- Listing ID #:311999
Rooms and interior
- Bedrooms:3
- Total bathrooms:3
- Full bathrooms:3
- Flooring:Carpet, Hardwood, Tile
- Dining Description:Eat-in Kitchen
- Kitchen Description:Eat-in Kitchen, Kitchen Island
- Basement Description:Basement, Finished, Storage Space
- Living area:2,420 sq. ft.
Heating and cooling
- Cooling:Central Air
- Heating:Central, Heat Pump
- Central air:Yes
Structure and exterior
- Year built:2005
- Building area:2,420 sq. ft.
- Lot area:1.72 Acres
- Lot Features:Cleared, Landscaped, Level, Private, Waterfall, Wooded
- Architectural Style:Cabin, Log
- Construction Materials:Log
Schools
- High school:Pigeon Forge High
- Middle school:Pigeon Forge Junior High
- Elementary school:Wearwood Elementary
Utilities
- Sewer:Septic Tank
Finances and disclosures
- Price:$899,000
- Price per sq. ft.:$371.49
- Tax amount:$1,832 (2025)
Features and amenities
- Appliances:Dishwasher, Disposal, Dryer, Gas Range, Microwave, Refrigerator, Self Cleaning Oven, Washer
- Amenities:Cathedral Ceiling(s), Ceiling Fan(s)
Parking
- Parking description:Basement, Driveway
- Garage:Yes
- Garage spaces:2
New listings near 3123 Rocking Chair Lane
- New
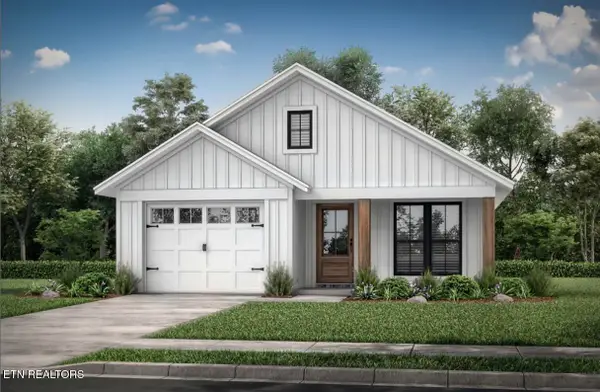
 $329,000Active3 beds 2 baths1,200 sq. ft.
Lot 30 Limestone Court, Sevierville, TN 37876
MLS# 1350216Listed by: CENTURY 21 LEGACY - New
 $420,000Active2 beds 2 baths1,531 sq. ft.
359 Paine Lake Drive, Sevierville, TN 37862
MLS# 1350230Listed by: HONORS REAL ESTATE SERVICES LLC - New
 $2,499,900Active4 beds 7 baths10,605 sq. ft.
1495 Wendron Moors Drive, Sevierville, TN 37862
MLS# 1350233Listed by: TENNESSEE ELITE REALTY - New
 $1,500,000Active-- beds -- baths1,824 sq. ft.
1969 Trace Way, Sevierville, TN 37862
MLS# 1350245Listed by: ALLEY REALTY & AUCTION, LLC - New
 $1,500,000Active0.01 Acres
1969 Trace Way, Sevierville, TN 37862
MLS# 1350248Listed by: ALLEY REALTY & AUCTION, LLC - New
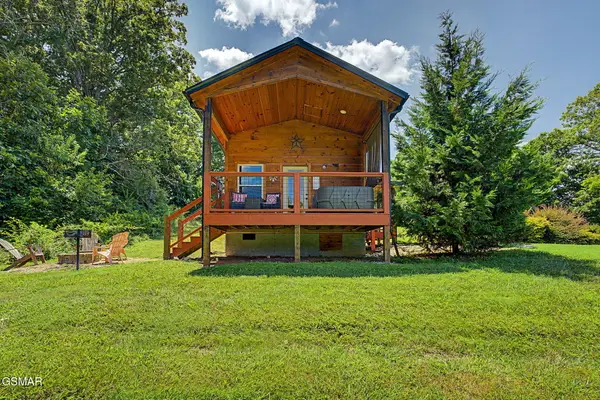 $309,900Active1 beds 1 baths400 sq. ft.
2691 Jessie Road #UNIT 6, Sevierville, TN 37876
MLS# 313050Listed by: EXP REALTY, LLC 7720 - New
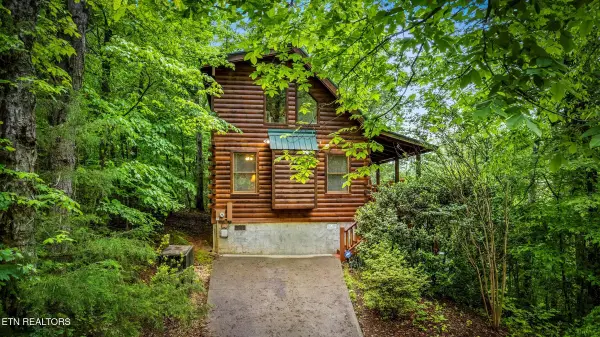 $450,000Active1 beds 2 baths1,100 sq. ft.
1712 Pulaski Lane, Sevierville, TN 37862
MLS# 1350166Listed by: UNITED REAL ESTATE SOLUTIONS - New
 $1,499,000Active3 beds 3 baths3,292 sq. ft.
965 Burden Hill Rd, Sevierville, TN 37862
MLS# 1350167Listed by: REAL BROKER - New
 $1Active0.73 Acres
3730 Clayton Way Way, Sevierville, TN 37876
MLS# 1350196Listed by: REALTY EXECUTIVES ASSOCIATES - New
 $150,000Active0.8 Acres
Hatcher Mountain Rd Rd, Sevierville, TN 37862
MLS# 1350198Listed by: SCOTT OGLE REALTY GROUP


Protect your home and budget from life's surprises with an Assurant Home Warranty, backed by a partner that supports you through every step of homeownership. Explore Plans.
©2026 Century 21 Real Estate LLC. All rights reserved. CENTURY 21®, the CENTURY 21 Logo and C21® are service marks owned by Century 21 Real Estate LLC. Century 21 Real Estate LLC fully supports the principles of the Fair Housing Act and the Equal Opportunity Act. Each office is independently owned and operated. Listing information is deemed reliable but not guaranteed accurate.