
3158 Nevils Way, Sevierville, TN 37876
Local realty services provided by:CENTURY 21 Legacy
3158 Nevils Way,Sevierville, TN 37876
$949,999
- 3 Beds
- 3 Baths
- 3,640 sq. ft.
- Single family
- Active
Listed by: debra eldin
Office: mountain home realty
MLS#:312512
Source:TN_GSMAR
Price summary
- Price:$949,999
- Price per sq. ft.:$260.99
About this home
Modern Farmhouse Retreat on 4.54 Unrestricted Acres with Creek, Second Living Quarters & Extensive Upgrades
Welcome to this beautifully renovated modern farmhouse retreat nestled on 4.54 unrestricted acres in the heart of Sevierville. Combining timeless country charm with today's modern conveniences, this exceptional 3-bedroom, 3-bath home with 3 bonus rooms offers over four acres of usable land, a peaceful creek, multiple outbuildings, and a thoughtfully designed floor plan perfect for multi-generational living, hobby farming, or simply enjoying the East Tennessee lifestyle.
From the moment you arrive, you'll appreciate the impressive improvements, including a new metal roof and metal siding (2025), whole-house 24kW propane generator (2024), new electrical panel, detached metal garage, two-car carport, powered storage building, and extensive smart home technology throughout.
Step inside to discover new flooring throughout much of the home, smart lighting, and inviting living spaces designed for everyday comfort and entertaining. The spacious living room features a 75-inch flush-mounted Sony 4K television, premium 5.1 surround sound system, and a nearly new designer sofa, creating the perfect gathering space for family and friends.
The beautifully updated kitchen offers stainless steel appliances, LED under-cabinet lighting, smart lighting, and flows seamlessly into the dining area for easy entertaining.
The luxurious primary suite serves as a private retreat with its own electric fireplace, dual walk-in closets, smart lighting, and a dedicated mini-split HVAC system. The spa-inspired primary bath features a gorgeous new tiled shower, heated floors, heated bidet toilet with night light, and a Bluetooth speaker/heater/fan combination for everyday luxury.
Downstairs, the fully finished lower level provides exceptional flexibility with two additional bedrooms, a full bath, spacious family room featuring a wood-burning fireplace, and a complete second kitchen and dining area--ideal for extended family, guests, or separate living quarters.
Technology and peace of mind abound with nine exterior security cameras, two smart video doorbells, keypad entry locks, fiber gig-speed internet, Verizon cell signal booster, HVAC UV purification system, professionally cleaned ductwork, whole-house water filtration system, and a new hot water heater.
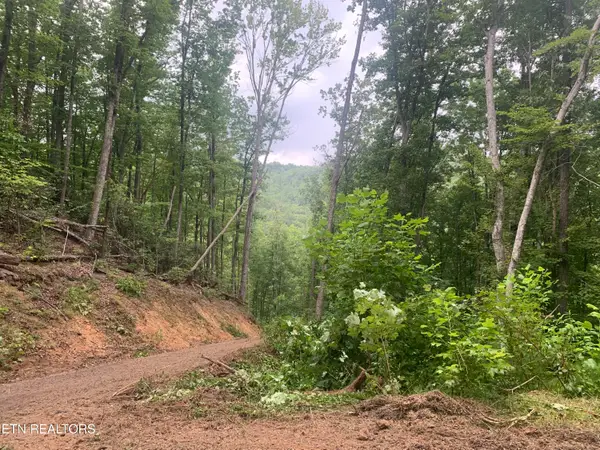
Outside is where this property truly shines. Relax by the beautiful flat creek, stroll the peaceful bamboo trail, pick fresh pears from your own trees, or enjoy the existing chicken coop, turkey and duck coop, and pigeon coop. The unrestricted acreage provides endless opportunities for gardening, animals, recreational vehicles, workshops, or simply enjoying the privacy and beauty of East Tennessee.
Recent improvements include:
• New metal roof & siding (2025)
• Extensive new flooring (2025-2026)
• Primary suite & luxury bath renovation (2026)
• New appliances (2023)
• New washer & dryer (2023)
• New hot water heater, pressure tank & whole-house water filtration (2023)
• Whole-house generator (2024)
• New electrical panel (2024)
• HVAC UV light & duct cleaning (2026)
Whether you're looking for a full-time residence, a private country estate, a mini-farm, or a home designed for multi-generational living, this one-of-a-kind property offers the perfect combination of modern updates, rural charm, and everyday functionality--all just minutes from Sevierville, Pigeon Forge, Douglas Lake, and the Great Smoky Mountains National Park.
Come experience everything this remarkable modern farmhouse has to offer....
Contact an agent
Home facts
- Year built:1983
- Subdivision & Development:None
- Listing ID #:312512
Rooms and interior
- Bedrooms:3
- Total bathrooms:3
- Full bathrooms:3
- Flooring:Luxury Vinyl, Tile
- Basement Description:Basement, Exterior Entry, Finished, Full, Walk-Out Access
- Living area:3,640 sq. ft.
Heating and cooling
- Cooling:Central Air, Electric, Heat Pump
- Heating:Electric, Heat Pump
- Central air:Yes
Structure and exterior
- Year built:1983
- Building area:3,640 sq. ft.
- Lot area:4.54 Acres
- Lot Features:Back Yard, Country Setting, Front Yard, Water Amenity
- Architectural Style:Traditional
- Construction Materials:Metal Siding
- Exterior Features:Lighting, Storage
Utilities
- Sewer:Septic Tank
Finances and disclosures
- Price:$949,999
- Price per sq. ft.:$260.99
- Tax amount:$830 (2025)
Features and amenities
- Appliances:Dishwasher, Dryer, Electric Cooktop, Electric Range, Electric Water Heater, Microwave, Microwave Range Hood Combo, Refrigerator, Self Cleaning Oven, Washer, Water Purifier, Water Softener Owned
- Amenities:Security System, Smoke Detector(s), Soaking Tub
- Smart home:Yes
Parking
- Parking description:Detached Carport
- Garage:Yes
- Garage spaces:2
New listings near 3158 Nevils Way
- New
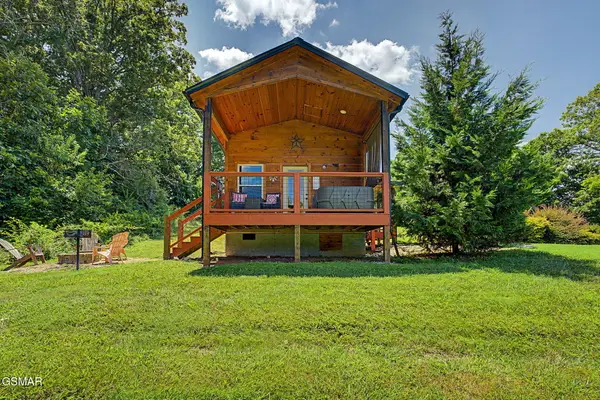 $309,900Active1 beds 1 baths400 sq. ft.
2691 Jessie Road #UNIT 6, Sevierville, TN 37876
MLS# 313050Listed by: EXP REALTY, LLC 7720 - New
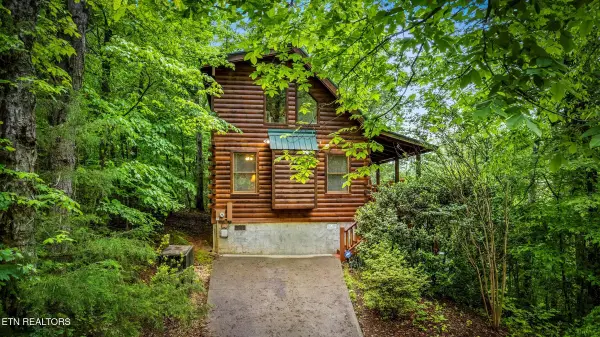 $450,000Active1 beds 2 baths1,100 sq. ft.
1712 Pulaski Lane, Sevierville, TN 37862
MLS# 1350166Listed by: UNITED REAL ESTATE SOLUTIONS - New
 $1,499,000Active3 beds 3 baths3,292 sq. ft.
965 Burden Hill Rd, Sevierville, TN 37862
MLS# 1350167Listed by: REAL BROKER - New
 $1Active0.73 Acres
3730 Clayton Way Way, Sevierville, TN 37876
MLS# 1350196Listed by: REALTY EXECUTIVES ASSOCIATES - New
 $150,000Active0.8 Acres
Hatcher Mountain Rd Rd, Sevierville, TN 37862
MLS# 1350198Listed by: SCOTT OGLE REALTY GROUP - New
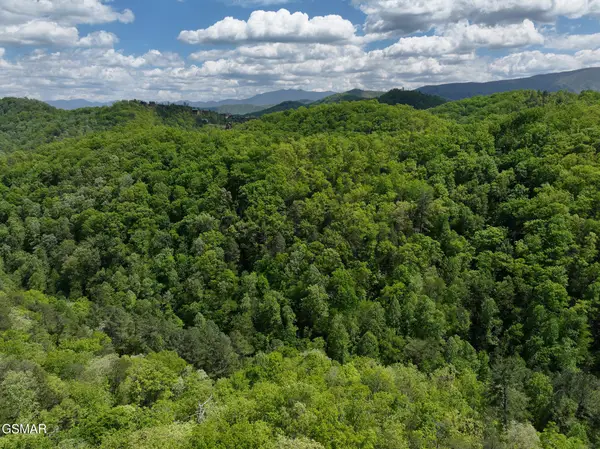 $400,000Active42.5 Acres
00 Hidden Hollow Way, Sevierville, TN 37862
MLS# 313038Listed by: TN SMOKY MTN REALTY - New
 $329,900Active3 beds 2 baths1,340 sq. ft.
125 High Drive, Sevierville, TN 37862
MLS# 1349967Listed by: REALTY EXECUTIVES ASSOCIATES - New
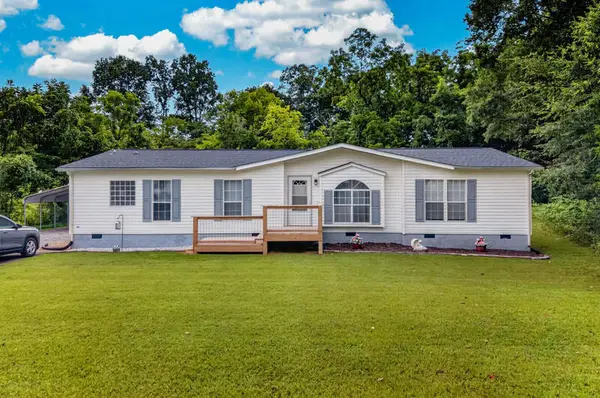 $289,900Active3 beds 3 baths1,664 sq. ft.
2109 Binginham Island, Sevierville, TN 37876
MLS# 712396Listed by: WEICHERT, REALTORS - TIGER REAL ESTATE - New
 $550,000Active3 beds 2 baths1,756 sq. ft.
2939 Deep River Drive, Sevierville, TN 37876
MLS# 1350153Listed by: KELLER WILLIAMS - New
 $285,000Active5.4 Acres
0 Happy Hollow Rd, Sevierville, TN 37862
MLS# 1350154Listed by: UNITED REAL ESTATE SOLUTIONS


Protect your home and budget from life's surprises with an Assurant Home Warranty, backed by a partner that supports you through every step of homeownership. Explore Plans.
©2026 Century 21 Real Estate LLC. All rights reserved. CENTURY 21®, the CENTURY 21 Logo and C21® are service marks owned by Century 21 Real Estate LLC. Century 21 Real Estate LLC fully supports the principles of the Fair Housing Act and the Equal Opportunity Act. Each office is independently owned and operated. Listing information is deemed reliable but not guaranteed accurate.