3280 Balsam Slopes Rd, Sevierville, TN 37862
Local realty services provided by:CENTURY 21 Legacy
Listed by: rick cochran, karen cochran
Office: keller williams
MLS#:1361481
Source:TN_KAAR
Price summary
- Price:$1,025,000
- Price per sq. ft.:$331.61
- Monthly HOA dues:$75
About this home
Professional Photos and Video Coming Soon!
Welcome to A Stunning View! Situated on 1.71 acres, this 5-bedroom, 5-bathroom luxury cabin features tall ceilings and windows displaying some of the most spectacular views of the Smoky Mountains. On the main floor you have an open and spacious living room, kitchen, and dining area that features large rustic log accents, and a beautiful double-sided fireplace that is shared with one of the primary bedrooms on this level. This main level of the cabin boasts 2 large primary bedrooms with large primary bathrooms. To the rear of the cabin on the main level, you have a large open deck that accentuates the incredible views and scenery that you've come to enjoy. From this deck you can access a mezzanine deck that has direct access to the lower mezzanine deck where you can enjoy the cozy hot tub. From here you can make way to the lower-level deck that accesses the basement level of the cabin that features a large game room area complete with a beautiful wet bar, pool table, and large seating area. On this level you also have two additional primary bedrooms with primary bathrooms. Both of these rooms have built in fireplace boxes that could be easily equipped with fireplace units. There is a very unique stairway access that leads back up to the main level of the cabin, and also to the upper level. The stairway features a sitting area with large windows looking across the expansive mountain views. On the upper level you will find another large primary bedroom that features yet another fireplace, and primary bathroom. There is no shortage of windows and views from this stunning luxury retreat. Located in the expansive Shagbark Resort that features a seasonal pool, tennis and pickleball courts, basketball, frisbee golf, playground, dog park, and a community center. Shagbark Resort has a 24-hour manned security gate adding an additional level of security to your investment. From Shagbark Resort you have easy access to Pigeon Forge and Gatlinburg where you can enjoy all of the attractions, shopping, dining, and entertainment galore. Or you can head to Cades Cove, hiking, rafting, and so much more. Cabin has a 3-bedroom septic system. *Drone photography used in some photos....
Contact an agent
Home facts
- Year built:2006
- Subdivision & Development:Shagbark Sec 18C
- Listing ID #:1361481
- Added:2 day(s) ago
- Updated:November 11, 2026 at 08:09 PM
Rooms and interior
- Bedrooms:3
- Total bathrooms:5
- Full bathrooms:5
- Rooms Total:12
- Flooring:Hardwood, Parquet
- Basement:Yes
- Basement Description:Finished
- Living area:3,091 sq. ft.
Heating and cooling
- Cooling:Central Cooling
- Heating:Electric, Heat Pump
Structure and exterior
- Year built:2006
- Building area:3,091 sq. ft.
- Lot area:1.71 Acres
- Lot Features:Wooded
- Architectural Style:A-Frame, Cabin, Log
- Construction Materials:Block, Frame
- Exterior Features:Balcony
Utilities
- Sewer:Septic Tank
Finances and disclosures
- Price:$1,025,000
- Price per sq. ft.:$331.61
Parking
- Parking description:Designated Parking, Off-Street Parking
New listings near 3280 Balsam Slopes Rd
- Coming Soon
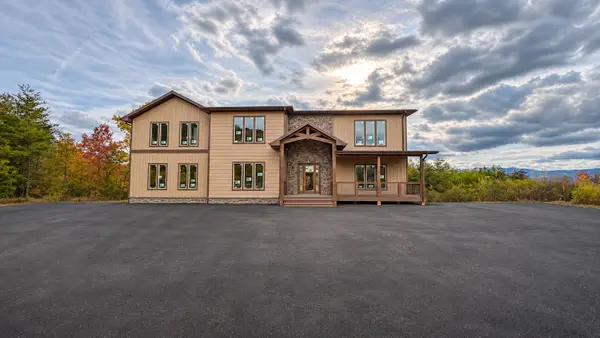
 $2,200,000Coming Soon5 beds 7 baths4,421 sq. ft.
1678 Mountain Ash Way, Sevierville, TN 37876
MLS# 3632537Listed by: CENTURY 21 MVP - Coming Soon
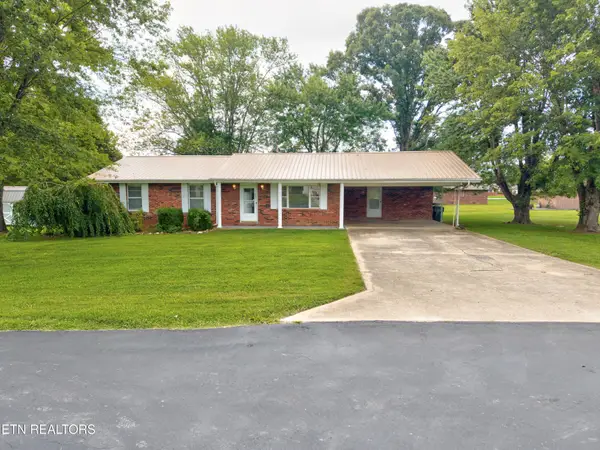 $375,000Coming Soon3 beds 2 baths1,485 sq. ft.
508 Westland Drive, Sevierville, TN 37862
MLS# 3602034Listed by: WALLACE NELSON REAL ESTATE - Coming Soon
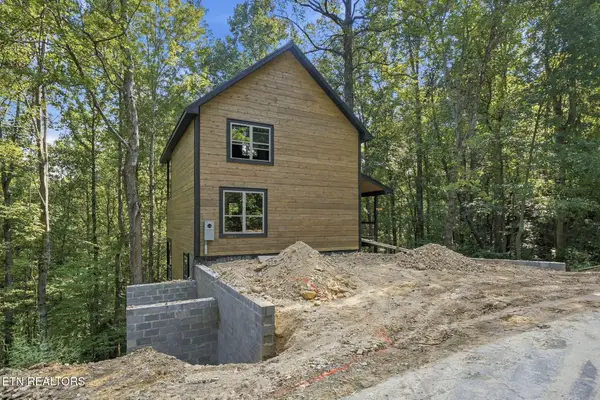 $725,000Coming Soon2 beds 3 baths1,604 sq. ft.
3407 Covemont Lane, Sevierville, TN 37862
MLS# 3599273Listed by: MG RISE REAL ESTATE GROUP - Coming Soon
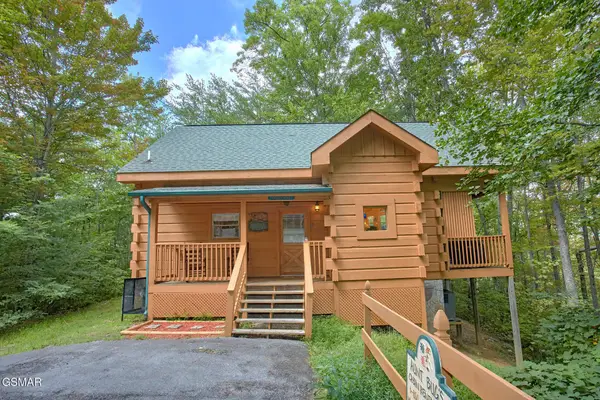 $398,000Coming Soon1 beds 2 baths850 sq. ft.
3198 Emerald Springs Loop, Sevierville, TN 37862
MLS# 3526693Listed by: MIGHTY PEAKS REALTY LLC - Coming Soon
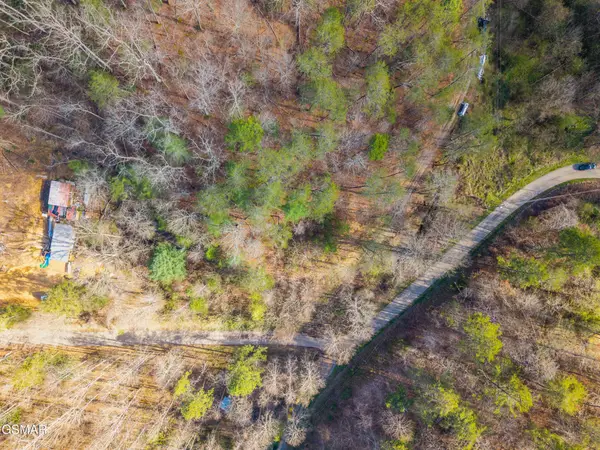 $20,000Coming Soon0.49 Acres
137 Elm Way, Sevierville, TN 37876
MLS# 3235871Listed by: PRIME MOUNTAIN PROPERTIES - Coming Soon
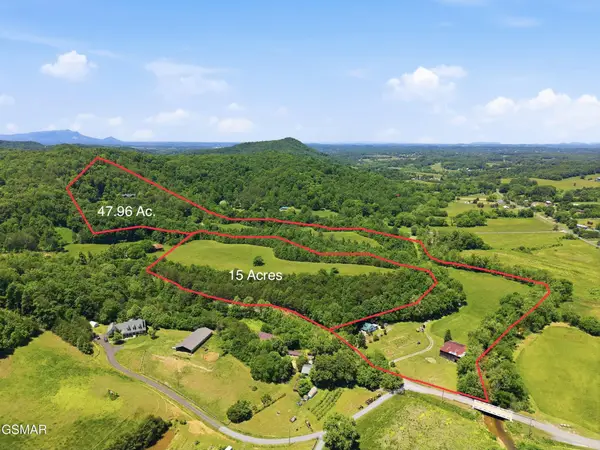 $399,000Coming Soon-- beds -- baths
15 Licklog Hollow Road, Sevierville, TN 37876
MLS# 3255185Listed by: PRIME MOUNTAIN PROPERTIES - Coming Soon
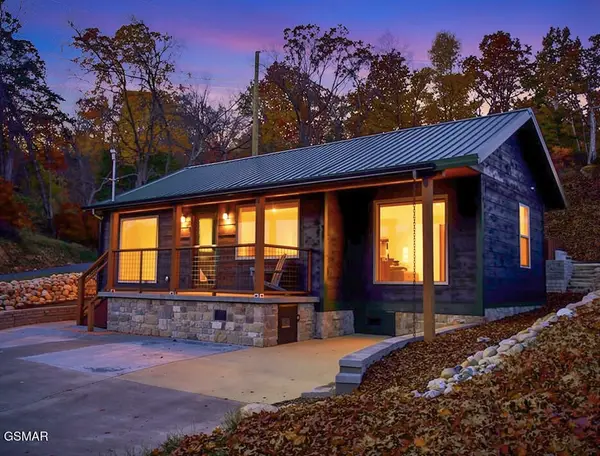 $549,900Coming Soon3 beds 3 baths2,420 sq. ft.
1339 Old Knoxville Highway, Sevierville, TN 37876
MLS# 3300037Listed by: EXP REALTY - Coming Soon
 $599,000Coming Soon3 beds 2 baths1,592 sq. ft.
2831 Lost Valley Drive, Sevierville, TN 37862
MLS# 3499516Listed by: UNITED REAL ESTATE SOLUTIONS - Coming Soon
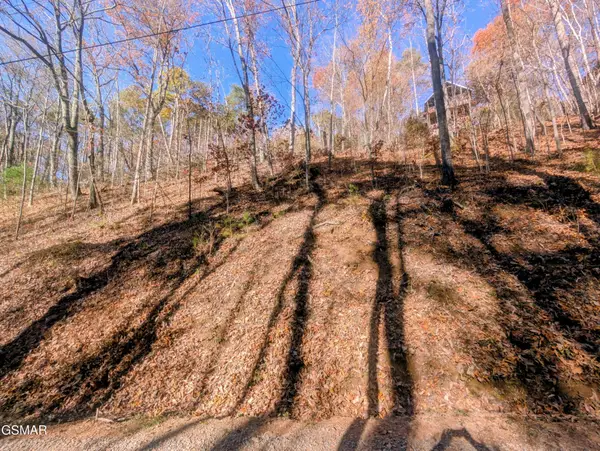 $38,000Coming Soon0.37 Acres
177 Tsali Drive, Sevierville, TN 37876
MLS# 3304432Listed by: EXP REALTY


Protect your home and budget from life's surprises with an Assurant Home Warranty, backed by a partner that supports you through every step of homeownership. Explore Plans.
©2026 Century 21 Real Estate LLC. All rights reserved. CENTURY 21®, the CENTURY 21 Logo and C21® are service marks owned by Century 21 Real Estate LLC. Century 21 Real Estate LLC fully supports the principles of the Fair Housing Act and the Equal Opportunity Act. Each office is independently owned and operated. Listing information is deemed reliable but not guaranteed accurate.