330 Pembroke Drive, Sevierville, TN 37876
Local realty services provided by:CENTURY 21 Legacy
330 Pembroke Drive,Sevierville, TN 37876
$799,999
- 3 Beds
- 2 Baths
- 3,152 sq. ft.
- Single family
- Active
Listed by: caleb stair
Office: your home sold guaranteed real
MLS#:1361922
Source:TN_KAAR
Price summary
- Price:$799,999
- Price per sq. ft.:$253.81
About this home
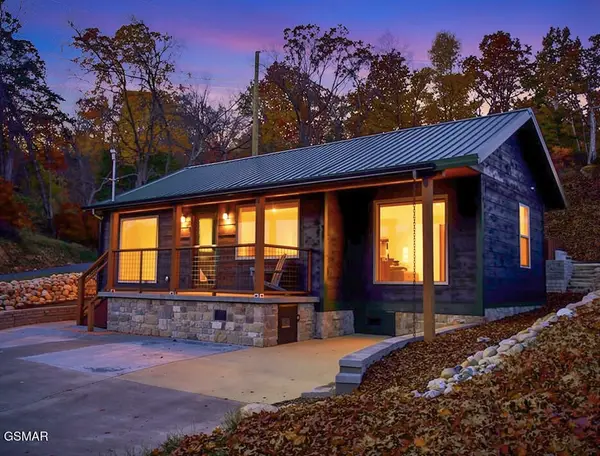
Awesome cabin in quiet and private established neighborhood right outside of town with newly designed game room, two car garage, vaulted ceilings, large bedrooms and tons of updates throughout!! All stainless steel kitchen appliances and additional garage door system conveys with the property. This well-maintained home offers: new front entry door, new door hardware throughout, ceiling fans, dimmer switches, electrical plates, interior lighting features, new antler Chandelier, professionally tinted front windows, glass shower doors, game room, some new landscaping, exterior staining and painting and new outdoor lighting! Additional features include: Open concept living, large dining area, cabin style architecture, abundant closet and storage space, two car garage, attic storage, double thermostats, and an entry gate! When you step outside enjoy a beautiful large yard and nice deck area to relax. Also enjoy a fire-pit and entertaining area on the back side with easy access to the game room and garage. Enjoy all of this with low county only taxes and NO hoa fees. Short term rentals do not appear to be permitted however there are 1 or two properties operating STR's in the neighborhood. buyer to
verify...
Contact an agent
Home facts
- Year built:2004
- Subdivision & Development:Allenridge No 1 Resub
- Listing ID #:1361922
- Added:6 day(s) ago
- Updated:November 18, 2026 at 07:15 PM
Rooms and interior
- Bedrooms:3
- Total bathrooms:2
- Full bathrooms:2
- Rooms Total:7
- Flooring:Carpet, Hardwood, Tile
- Basement:Yes
- Basement Description:Crawl Space
- Living area:3,152 sq. ft.
Heating and cooling
- Cooling:Central Cooling, Wall Cooling
- Heating:Central, Heat Pump
Structure and exterior
- Year built:2004
- Building area:3,152 sq. ft.
- Lot area:1.09 Acres
- Lot Features:Wooded
- Architectural Style:Cabin
- Construction Materials:Frame, Log, Synthetic Stucco
Schools
- High school:Sevier County
- Elementary school:New Center
Utilities
- Sewer:Septic Tank
Finances and disclosures
- Price:$799,999
- Price per sq. ft.:$253.81
Parking
- Parking description:Attached
- Garage spaces:2
New listings near 330 Pembroke Drive
- Coming Soon
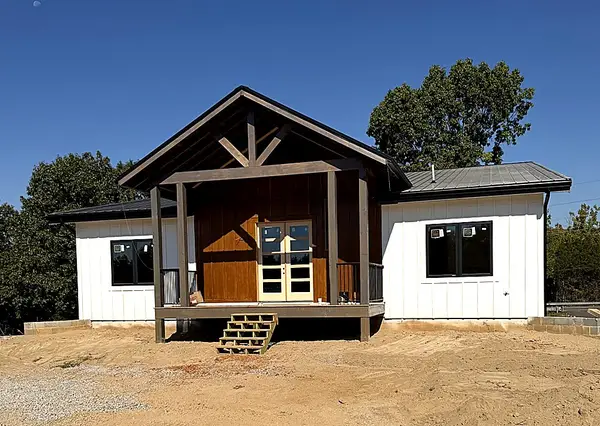 $1,489,750Coming Soon5 beds 4 baths3,399 sq. ft.
1804 Mount Buckley Lane, Sevierville, TN 37876
MLS# 3636540Listed by: EXP REALTY - Coming Soon
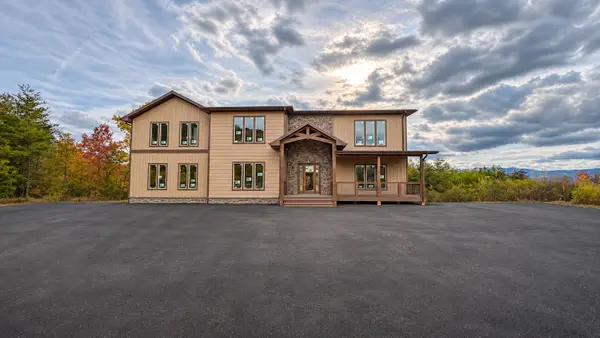
 $2,200,000Coming Soon5 beds 7 baths4,421 sq. ft.
1678 Mountain Ash Way, Sevierville, TN 37876
MLS# 3632537Listed by: CENTURY 21 MVP - Coming Soon
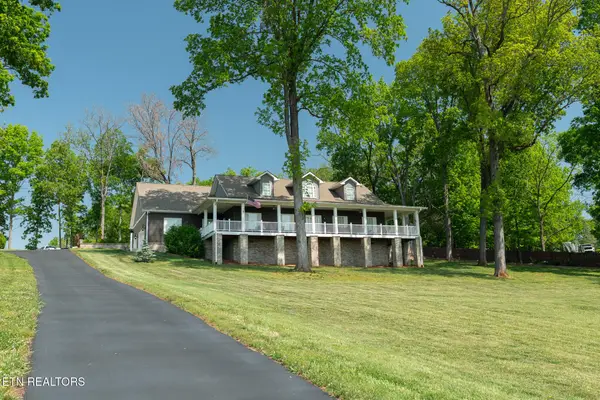 $849,900Coming Soon3 beds 4 baths3,880 sq. ft.
1330 Jim Fain Rd, Sevierville, TN 37876
MLS# 3614564Listed by: RE/MAX PREFERRED PROPERTIES - Coming Soon
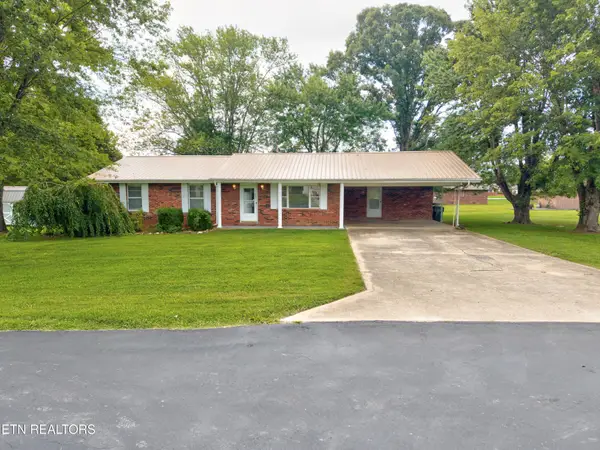 $375,000Coming Soon3 beds 2 baths1,485 sq. ft.
508 Westland Drive, Sevierville, TN 37862
MLS# 3602034Listed by: WALLACE NELSON REAL ESTATE - Coming Soon
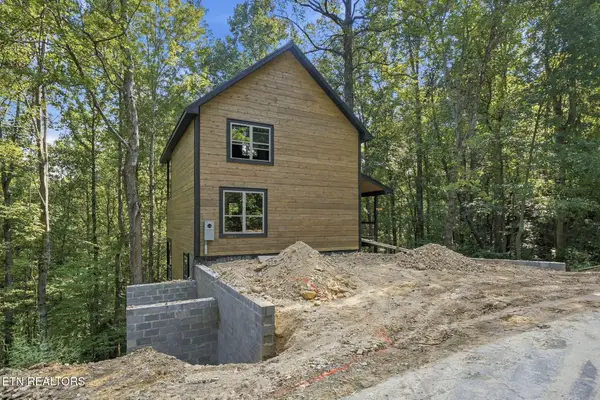 $725,000Coming Soon2 beds 3 baths1,604 sq. ft.
3407 Covemont Lane, Sevierville, TN 37862
MLS# 3599273Listed by: MG RISE REAL ESTATE GROUP - Coming Soon
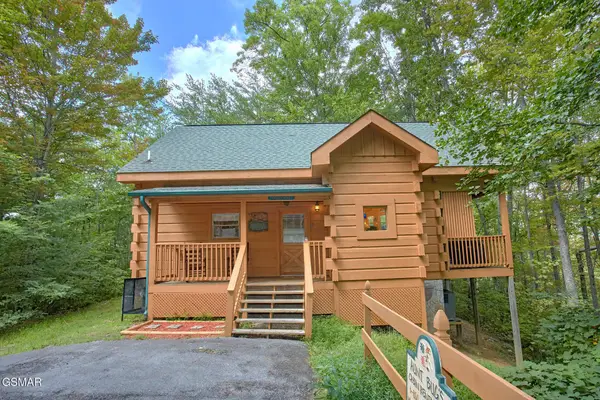 $398,000Coming Soon1 beds 2 baths850 sq. ft.
3198 Emerald Springs Loop, Sevierville, TN 37862
MLS# 3526693Listed by: MIGHTY PEAKS REALTY LLC - Coming Soon
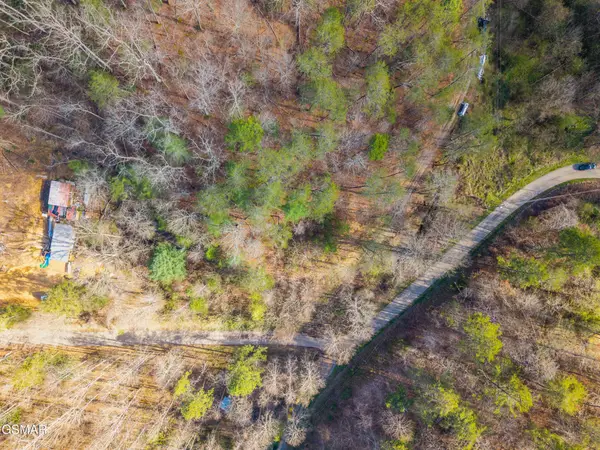 $20,000Coming Soon0.49 Acres
137 Elm Way, Sevierville, TN 37876
MLS# 3235871Listed by: PRIME MOUNTAIN PROPERTIES - Coming Soon
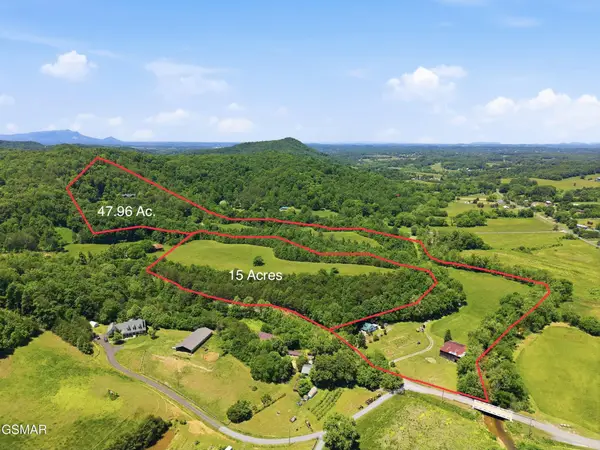 $399,000Coming Soon-- beds -- baths
15 Licklog Hollow Road, Sevierville, TN 37876
MLS# 3255185Listed by: PRIME MOUNTAIN PROPERTIES - Coming Soon
 $549,900Coming Soon3 beds 3 baths2,420 sq. ft.
1339 Old Knoxville Highway, Sevierville, TN 37876
MLS# 3300037Listed by: EXP REALTY - Coming Soon
 $599,000Coming Soon3 beds 2 baths1,592 sq. ft.
2831 Lost Valley Drive, Sevierville, TN 37862
MLS# 3499516Listed by: UNITED REAL ESTATE SOLUTIONS


Protect your home and budget from life's surprises with an Assurant Home Warranty, backed by a partner that supports you through every step of homeownership. Explore Plans.
©2026 Century 21 Real Estate LLC. All rights reserved. CENTURY 21®, the CENTURY 21 Logo and C21® are service marks owned by Century 21 Real Estate LLC. Century 21 Real Estate LLC fully supports the principles of the Fair Housing Act and the Equal Opportunity Act. Each office is independently owned and operated. Listing information is deemed reliable but not guaranteed accurate.