3307 Chinquepin Drive, Sevierville, TN 37876
Local realty services provided by:CENTURY 21 Premier
3307 Chinquepin Drive,Sevierville, TN 37876
$539,000
- 2 Beds
- 2 Baths
- 1,760 sq. ft.
- Single family
- Active
Listed by: terri negrone
Office: prime mountain properties
MLS#:3304048
Source:NASHVILLE
Price summary
- Price:$539,000
- Price per sq. ft.:$306.25
About this home
Welcome to your mountain sanctuary, where endless views are the star of the show! This custom-renovated (2019) cabin offers a creative touch and has been well maintained as a second home, so it is in excellent condition. From the moment you step inside the breathtaking Smoky Mountain panorama greets you through expansive windows, making a dramatic first impression! The open concept main floor is designed to capture the scenery from every angle. Whether you're curled up by the wood-burning fireplace or hanging out in the dining area or kitchen with all the windows its all about the breathe taking views. The master bedroom is strategically positioned to allow you to wake up to the stunning views right from your bed. Downstairs, the lower level features 9' ceilings, creating an airy and spacious feel. A large den, also filled with windows, opens to a covered deck, the perfect spot for evening relaxation and incredible views! The property extends beyond the cabin itself. Sitting on over 4.5 acres there is room to build a garage, another home, great area for a fire pit, possibilities are endless. A separate shed provides extra storage, while a spacious 300' workshop located in the lower level is ideal for hobbies or a home office. The 8/10 acre of land is landscaped with a variety of flowering plants and fruit trees adding to this unique property. This cabin is an excellent opportunity for a high performing rental investment with a projected rental income of $55,000 or if you wanted to self manage, rental income could be much higher. Or, make this your own peaceful private second home. New survey will be completed soon....
Contact an agent
Home facts
- Year built:2008
- Subdivision & Development:Smokey Mtn Retreat
- Listing ID #:3304048
- Added:11 day(s) ago
- Updated:August 03, 2026 at 02:52 PM
Rooms and interior
- Bedrooms:2
- Total bathrooms:2
- Full bathrooms:2
- Flooring:Carpet, Tile
- Kitchen Description:Dishwasher, Microwave
- Basement:Yes
- Basement Description:Finished, Partial
- Living area:1,760 sq. ft.
Heating and cooling
- Cooling:Ceiling Fan(s), Central Air, Electric
- Heating:Electric
- Central air:Yes
Structure and exterior
- Roof:Shingle
- Year built:2008
- Building area:1,760 sq. ft.
- Lot area:4.54 Acres
- Lot Features:Sloped, Wooded
- Construction Materials:Frame, Wood Siding
- Exterior Features:Porch
- Levels:2 Story
Utilities
- Water:Well
- Sewer:Septic Tank
Finances and disclosures
- Price:$539,000
- Price per sq. ft.:$306.25
- Tax amount:$1,073
Features and amenities
- Appliances:Dishwasher, Microwave, Washer
- Laundry features:Dryer, Washer
- Amenities:Ceiling Fan(s), Wet Bar
Parking
- Parking description:Asphalt
 Copyright 2026 Realtracs Mls. All rights reserved. Realtracs Mls provides content displayed here (“provided content”) on an “as is” basis and makes no representations or warranties regarding the provided content, including, but not limited to those of non-infringement, timeliness, accuracy, or completeness. Individuals and companies using information presented are responsible for verification and validation of information they utilize and present to their customers and clients. Realtracs Mls will not be liable for any damage or loss resulting from use of the provided content or the products available through Portals, IDX, VOW, and/or Syndication. Recipients of this information shall not resell, redistribute, reproduce, modify, or otherwise copy any portion thereof without the expressed written consent of Realtracs Mls. NASHVILLE Member Broker: Renee Hunter
New listings near 3307 Chinquepin Drive
- New
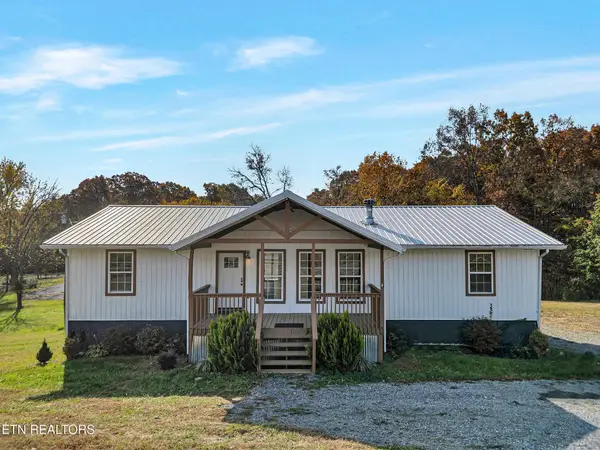 $349,000Active3 beds 2 baths1,680 sq. ft.
2781 Windfall Estates Drive, Sevierville, TN 37876
MLS# 3319089Listed by: LPT REALTY LLC - New
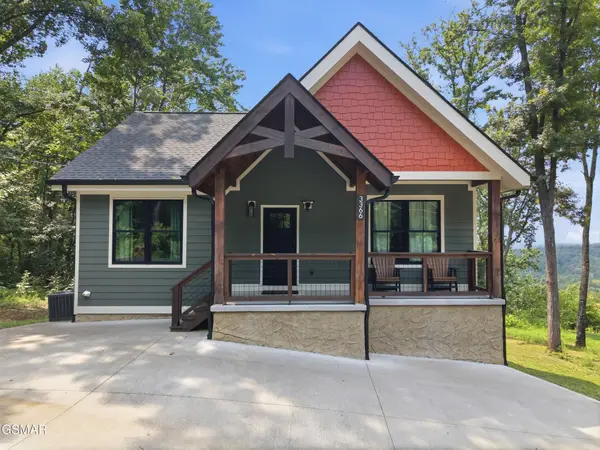 $825,000Active3 beds 2 baths2,040 sq. ft.
3366 Priscilla Heights Lane, Sevierville, TN 37862
MLS# 3319381Listed by: PRIME MOUNTAIN PROPERTIES - New
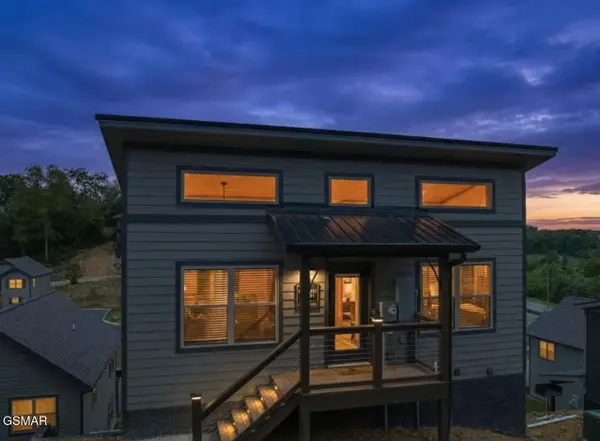 $475,000Active2 beds 2 baths1,120 sq. ft.
1654 Veterans Blvd Unit 32, Sevierville, TN 37862
MLS# 313080Listed by: EXP REALTY, LLC 7720 - New
 $650,000Active4 beds 3 baths3,570 sq. ft.
3469 Sugar Maple Loop Rd, Sevierville, TN 37862
MLS# 1350431Listed by: MG RISE REAL ESTATE GROUP - New
 $799,000Active4 beds 3 baths2,106 sq. ft.
2108 Roscoe Court, Sevierville, TN 37876
MLS# 1350427Listed by: REMAX FIRST - New
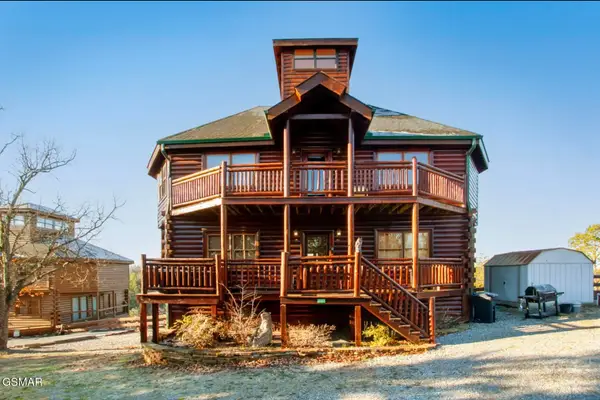 $749,000Active3 beds 4 baths3,960 sq. ft.
2087 Kerr Road, Sevierville, TN 37876
MLS# 3319127Listed by: KELLER WILLIAMS REALTY - New
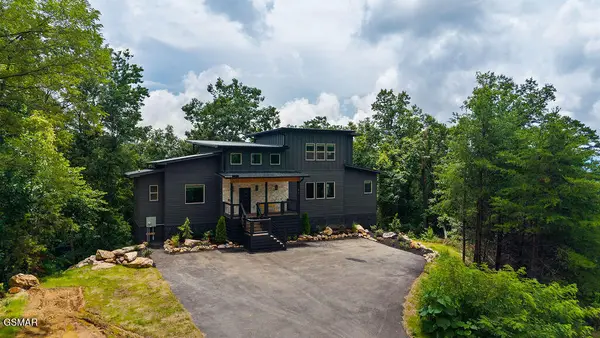
 $1,670,000Active5 beds 7 baths3,682 sq. ft.
1870 Mountain Ash Way, Sevierville, TN 37876
MLS# 313069Listed by: CENTURY 21 MVP - New
 $749,900Active3 beds 3 baths2,937 sq. ft.
905 Columbine Lea, Sevierville, TN 37862
MLS# 313068Listed by: SKYE REALTY - New
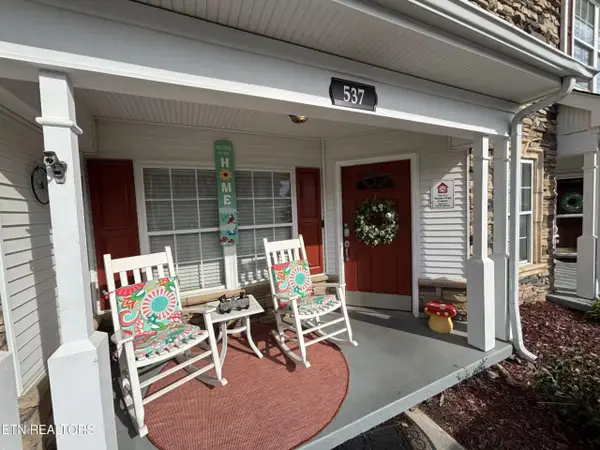 $334,900Active2 beds 3 baths1,076 sq. ft.
537 Orchard Valley Way #UNIT 352, Pigeon Forge, TN 37862
MLS# 1350374Listed by: UNITED REAL ESTATE SOLUTIONS - New
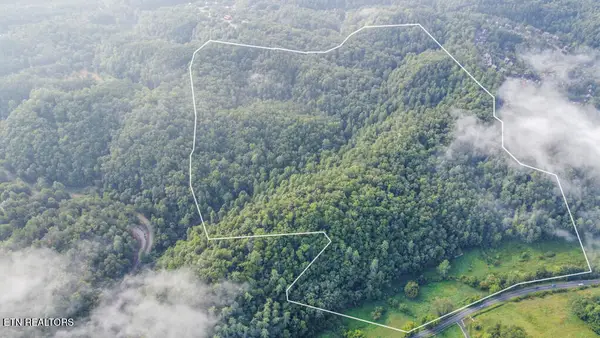 $2,115,000Active93.6 Acres
S New Era Rd, Sevierville, TN 37868
MLS# 1350360Listed by: SOUTHLAND REALTORS, INC


Protect your home and budget from life's surprises with an Assurant Home Warranty, backed by a partner that supports you through every step of homeownership. Explore Plans.
©2026 Century 21 Real Estate LLC. All rights reserved. CENTURY 21®, the CENTURY 21 Logo and C21® are service marks owned by Century 21 Real Estate LLC. Century 21 Real Estate LLC fully supports the principles of the Fair Housing Act and the Equal Opportunity Act. Each office is independently owned and operated. Listing information is deemed reliable but not guaranteed accurate.