
3322 Sugar Maple Loop Road, Sevierville, TN 37862
Local realty services provided by:CENTURY 21 Legacy
3322 Sugar Maple Loop Road,Sevierville, TN 37862
$875,000
- 2 Beds
- 3 Baths
- 1,425 sq. ft.
- Single family
- Active
Listed by: robert dansereau
Office: alliance sotheby's international realty
MLS#:311238
Source:TN_GSMAR
Price summary
- Price:$875,000
- Price per sq. ft.:$614.04
- Monthly HOA dues:$80
About this home
Beautiful, Contemporary-style home with Amazing Mountain Views and Luxurious Finishes. This 2 year old custom-built property utilized sustainable and reclaimed materials wherever possible and is located near the top of the mountain and close to all of the amenities in a gated community. Step inside to find a voluminous open concept living room/dining room/kitchen combination with great natural light throughout. Home chefs will love the cooks kitchen featuring custom black cherry cabinetry, top tier quartz countertops, and matte black stainless steel Cafe appliances. Local artwork adorns the walls of your 6 person dining room that is adjacent to a two-story living room with comfy designer furniture and a masonry fireplace. The main level primary bedroom has great views, access to the deck and hot tub, and a 5 star hotel-quality master bath complete with Italian tile. Retreat upstairs to your loft great room/game room with its own full bathroom, additional covered porch, wet bar, shuffleboard table, and big views of the Smoky Mountains. Guests will love the second bedroom suite on the upper level with its private deck and spa-like bathroom. This is truly an exquisitely designed mountain property that blends vintage luxury with modern design. The feel of this home will make you and your guests savor your time in The Great Smoky Mountains. This is a Must See!...
Contact an agent
Home facts
- Year built:2024
- Subdivision & Development:Shagbark
- Listing ID #:311238
Rooms and interior
- Bedrooms:2
- Total bathrooms:3
- Full bathrooms:3
- Flooring:Luxury Vinyl, Tile
- Dining Description:Kitchen/Dining Combo, Living/Dining Combo
- Kitchen Description:Kitchen Island, Kitchen/Dining Combo
- Basement Description:Crawl Space
- Living area:1,425 sq. ft.
Heating and cooling
- Cooling:Central Air, Electric, Heat Pump
- Heating:Central, Heat Pump
- Central air:Yes
Structure and exterior
- Year built:2024
- Building area:1,425 sq. ft.
- Lot area:1.23 Acres
- Lot Features:Views
- Architectural Style:Contemporary
- Construction Materials:Fiber Cement, Wood Siding
- Exterior Features:Lighting
Utilities
- Sewer:Septic Tank
Finances and disclosures
- Price:$875,000
- Price per sq. ft.:$614.04
- Tax amount:$2,213 (2025)
Features and amenities
- Appliances:Dishwasher, Disposal, Dryer, Electric Range, Electric Water Heater, Microwave Range Hood Combo, Refrigerator, Self Cleaning Oven, Washer, Water Softener Owned
- Amenities:Cathedral Ceiling(s), Ceiling Fan(s), ENERGY STAR Qualified Windows, Gated Community, Wet Bar
Parking
- Parking description:Driveway
New listings near 3322 Sugar Maple Loop Road
- Coming Soon
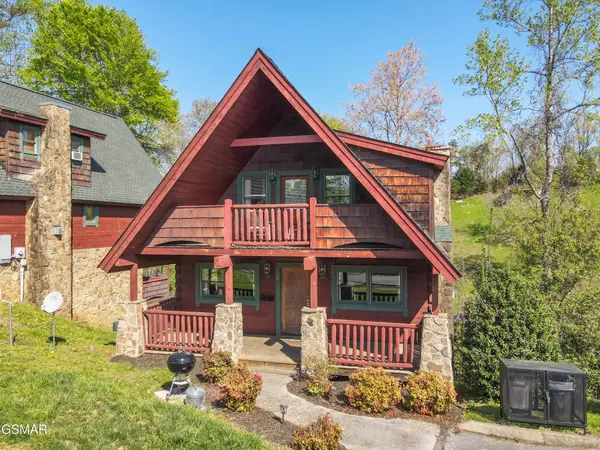 $420,000Coming Soon1 beds 2 baths1,082 sq. ft.
1619 Jed Trail #12, Sevierville, TN 37862
MLS# 3299582Listed by: EXP REALTY - Coming Soon
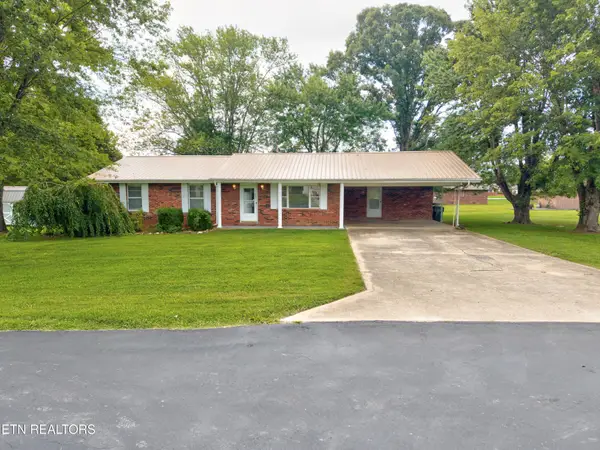 $375,000Coming Soon3 beds 2 baths1,485 sq. ft.
508 Westland Drive, Sevierville, TN 37862
MLS# 3602034Listed by: WALLACE NELSON REAL ESTATE - Coming Soon
 $1,995,000Coming Soon4 beds 4 baths3,885 sq. ft.
119 Tunis Road, Sevierville, TN 37876
MLS# 3546142Listed by: SYNERGY REALTY NETWORK, LLC - Coming Soon
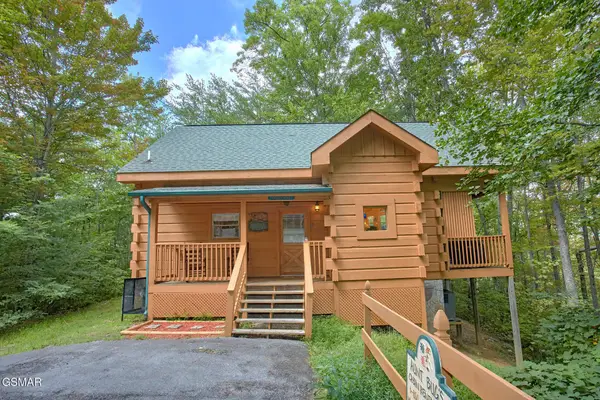 $398,000Coming Soon1 beds 2 baths850 sq. ft.
3198 Emerald Springs Loop, Sevierville, TN 37862
MLS# 3526693Listed by: MIGHTY PEAKS REALTY LLC - Coming Soon
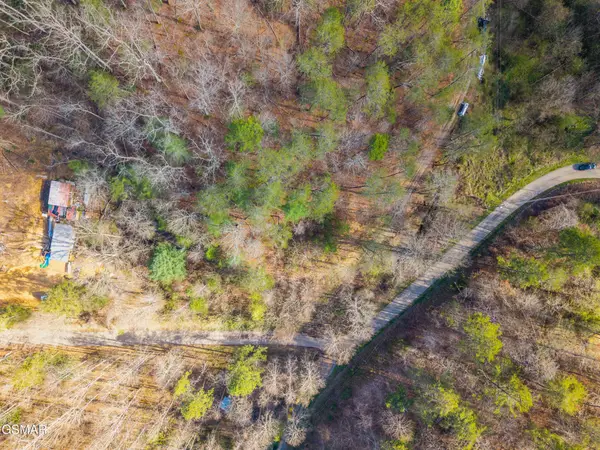 $20,000Coming Soon0.49 Acres
137 Elm Way, Sevierville, TN 37876
MLS# 3235871Listed by: PRIME MOUNTAIN PROPERTIES - Coming Soon
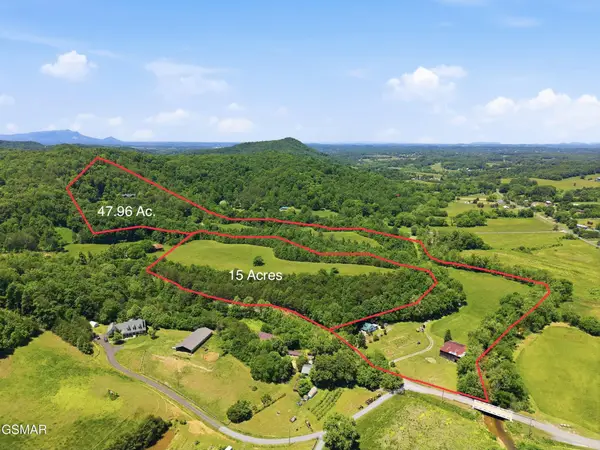 $399,000Coming Soon-- beds -- baths
15 Licklog Hollow Road, Sevierville, TN 37876
MLS# 3255185Listed by: PRIME MOUNTAIN PROPERTIES - Coming Soon
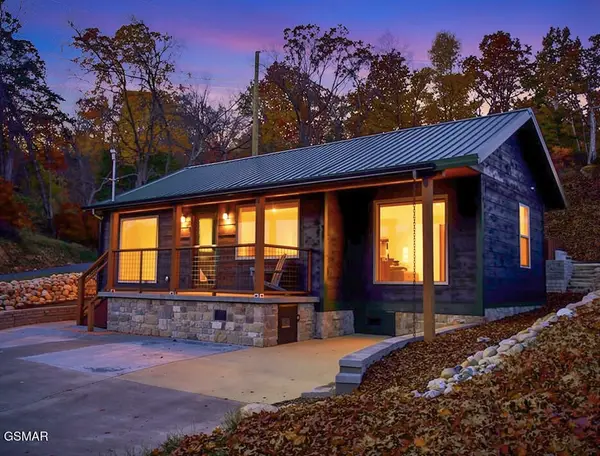 $549,900Coming Soon3 beds 3 baths2,420 sq. ft.
1339 Old Knoxville Highway, Sevierville, TN 37876
MLS# 3300037Listed by: EXP REALTY - Coming Soon
 $599,000Coming Soon3 beds 2 baths1,592 sq. ft.
2831 Lost Valley Drive, Sevierville, TN 37862
MLS# 3499516Listed by: UNITED REAL ESTATE SOLUTIONS - Coming Soon
 $38,000Coming Soon0.37 Acres
177 Tsali Drive, Sevierville, TN 37876
MLS# 3304432Listed by: EXP REALTY - Coming Soon
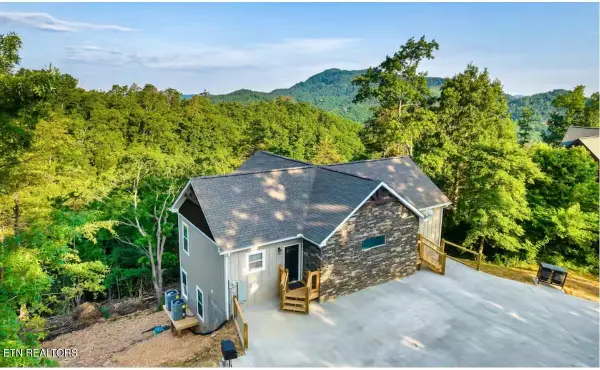 $849,000Coming Soon3 beds 3 baths2,670 sq. ft.
3325 Grouse Ridge Lane, Sevierville, TN 37862
MLS# 3304516Listed by: EXP REALTY


Protect your home and budget from life's surprises with an Assurant Home Warranty, backed by a partner that supports you through every step of homeownership. Explore Plans.
©2026 Century 21 Real Estate LLC. All rights reserved. CENTURY 21®, the CENTURY 21 Logo and C21® are service marks owned by Century 21 Real Estate LLC. Century 21 Real Estate LLC fully supports the principles of the Fair Housing Act and the Equal Opportunity Act. Each office is independently owned and operated. Listing information is deemed reliable but not guaranteed accurate.